Welcome home to Castle Hills! This bright, spacious, and completely move-in ready townhouse condo offers the perfect blend of comfort and convenience. The first level provides an open floor plan with a generously sized living room with fireplace. From the dining room, slide open the glass doors to access your private rear deck—perfect for outdoor dining and grilling. The beautiful kitchen boasts ceramic tile flooring, recessed lighting and modern stainless-steel appliances that stay with the home. Convenient half bath off the main hallway. Upstairs, you’ll find two oversized bedrooms and a large full bathroom featuring a tub and shower combination. The lower level offers incredible flexibility with a partially finished basement. There is a large bonus room, plenty of closet storage, an additional storage room for your seasonal or recreational gear, and a dedicated laundry room equipped with a washer and dryer to stay. Association amenities also include a clubhouse with kitchen facilities for hosting events and newly renovated tennis and pickleball courts. Ideally located just minutes from all local area amenities, shopping, dining, and recreation, this one is a must-see! Put it on your list!
For sale
$300,000
3 Castle Hill Rd #B, Agawam, MA 01001
2beds
1,428sqft
Condominium, Townhouse
Built in 1986
-- sqft lot
$302,000 Zestimate®
$210/sqft
$291/mo HOA
What's special
Partially finished basementOpen floor planPlenty of closet storageRecessed lightingBeautiful kitchenCeramic tile flooringLarge bonus room
- 23 hours
- 144
- 10
Zillow last checked:
Listing updated:
Listed by:
Victoria Minella-Sena 413-530-8182,
Berkshire Hathaway HomeServices Realty Professionals 413-568-2405
Source: MLS PIN,MLS#: 73595382
Facts & features
Interior
Bedrooms & bathrooms
- Bedrooms: 2
- Bathrooms: 2
- Full bathrooms: 1
- 1/2 bathrooms: 1
Primary bedroom
- Features: Ceiling Fan(s), Walk-In Closet(s), Closet
- Level: Second
Bedroom 2
- Features: Ceiling Fan(s), Closet
- Level: Second
Bathroom 1
- Features: Bathroom - Half, Flooring - Stone/Ceramic Tile
- Level: First
Bathroom 2
- Features: Bathroom - Full, Bathroom - With Tub & Shower, Flooring - Stone/Ceramic Tile
- Level: Second
Dining room
- Features: Ceiling Fan(s), Flooring - Laminate, Deck - Exterior, Exterior Access, Open Floorplan, Slider
- Level: First
Kitchen
- Features: Flooring - Stone/Ceramic Tile, Open Floorplan, Recessed Lighting, Stainless Steel Appliances
- Level: First
Living room
- Features: Flooring - Laminate, Open Floorplan
- Level: First
Heating
- Forced Air, Natural Gas
Cooling
- Central Air
Appliances
- Included: Range, Dishwasher, Microwave, Refrigerator, Washer, Dryer
- Laundry: In Basement, In Unit, Electric Dryer Hookup, Washer Hookup
Features
- Bonus Room
- Flooring: Tile, Laminate
- Doors: Insulated Doors
- Windows: Insulated Windows, Screens
- Has basement: Yes
- Number of fireplaces: 1
- Fireplace features: Living Room
Interior area
- Total structure area: 1,428
- Total interior livable area: 1,428 sqft
- Finished area above ground: 1,428
Property
Parking
- Total spaces: 2
- Parking features: Off Street, Assigned, Guest
- Uncovered spaces: 2
Features
- Patio & porch: Deck
- Exterior features: Deck, Screens, Rain Gutters
Details
- Parcel number: M:00J8 B:0003 L:3B,2477949
- Zoning: RA3
Construction
Type & style
- Home type: Townhouse
- Property subtype: Condominium, Townhouse
Materials
- Frame
- Roof: Shingle
Condition
- Year built: 1986
Utilities & green energy
- Electric: Circuit Breakers
- Sewer: Public Sewer
- Water: Public
- Utilities for property: for Electric Range, for Electric Dryer, Washer Hookup
Community & HOA
Community
- Features: Shopping, Park, Stable(s), Golf, Highway Access, House of Worship, Public School
HOA
- Amenities included: Tennis Court(s), Clubroom
- Services included: Insurance, Maintenance Structure, Road Maintenance, Maintenance Grounds, Snow Removal, Trash
- HOA fee: $291 monthly
Location
- Region: Agawam
Financial & listing details
- Price per square foot: $210/sqft
- Tax assessed value: $255,000
- Annual tax amount: $3,596
- Date on market: 10/27/2026
Estimated market value
$302,000
$287,000 - $317,000
$2,047/mo
Price history
| Date | Event | Price |
|---|---|---|
| 10/27/2026 | Listed for sale | $300,000+22.4%$210/sqft |
Source: MLS PIN #73595382 Report a problem | ||
| 4/10/2007 | Sold | $245,000$172/sqft |
Source: Public Record Report a problem | ||
Public tax history
| Year | Property taxes | Tax assessment |
|---|---|---|
| 2025 | $3,577 +0.7% | $244,300 |
| 2024 | $3,552 +15.3% | $244,300 +25.2% |
| 2023 | $3,080 +3.3% | $195,200 +5.5% |
| 2022 | $2,982 -8.2% | $185,100 -4.3% |
| 2021 | $3,249 +1.5% | $193,400 +1.7% |
| 2020 | $3,201 +2.9% | $190,200 +1.8% |
| 2019 | $3,112 +4% | $186,900 +3.7% |
| 2018 | $2,993 +4.3% | $180,200 +2.4% |
| 2017 | $2,869 +0.8% | $175,900 |
| 2016 | $2,846 +1.2% | $175,900 -1.6% |
| 2015 | $2,813 +1.2% | $178,700 |
| 2014 | $2,779 -1.5% | $178,700 -1.2% |
| 2013 | $2,822 +1.3% | $180,900 -6.5% |
| 2012 | $2,786 +11.5% | $193,500 +8.5% |
| 2011 | $2,498 +1% | $178,400 -6.6% |
| 2010 | $2,473 +3.7% | $191,100 -3.3% |
| 2009 | $2,385 -2.6% | $197,600 -5.3% |
| 2008 | $2,449 +1.4% | $208,600 +2.1% |
| 2007 | $2,416 | $204,400 |
Find assessor info on the county website
Monthly payment
Est. payment
Payment breakdown
Explore the cost of this home by adjusting the details. Changes won't be saved.Climate risks
Neighborhood: 01001

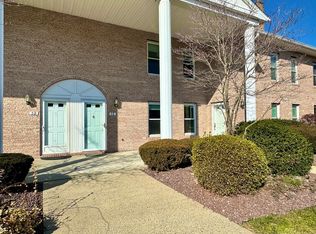
Similar homes
- $359,9002 bd2 ba1.6k sqftCastle Hill, Agawam, MA 01001For Sale
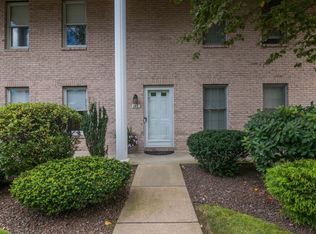 MLS ID #73595462, The Ayre-DeFilipi Team, Ayre Real Estate Co, Inc.. MLS PIN
- $249,9002 bd2 ba960 sqft35 Corey Colonial #35, Agawam, MA 01001For Sale
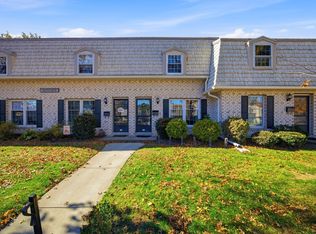 MLS ID #73594760, Carrie A. Blair, Keller Williams Realty. MLS PIN
- $275,0003 bd2 ba1.2k sqftBeekman Place Estates, Agawam, MA 01001For Sale
 MLS ID #73586544, Nicole Baginski, Chestnut Oak Associates. MLS PIN
- $275,9002 bd2 ba1.1k sqftBeekman Estates, Agawam, MA 01001For Sale
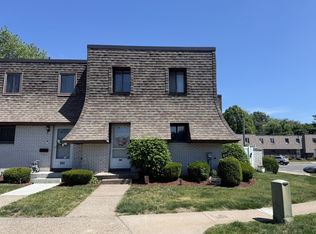 MLS ID #73544474, Michael Hernandez, 360Berkshire Realty Group Inc.. MLS PIN
- $325,0002 bd2 ba1.3k sqftThe Meadows, Enfield, CT 06082For Sale
 MLS ID #24215975, Dottie J. Maiwald, HB Real Estate, LLC. Smart MLS
