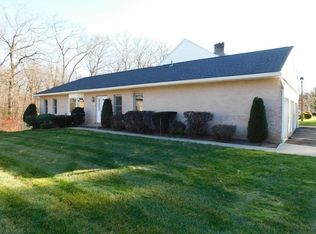
"YOUR HOME IS YOUR CASTLE!" Fall in love with this gorgeous townhouse that beautifully combines style, comfort, and convenience! From the inviting living spaces to the charming details throughout, this condo is sure to impress. The kitchen features granite countertops, hardwood flooring, and stainless-steel appliances. The sun-filled, step-down family room boasts a vaulted ceiling, skylights with shades, plantation shutters, and a NEW slider with automatic shades leading to a wonderful deck—perfect for relaxing and enjoying the privacy of your outdoor space. The well-appointed living room features hardwood floors, recessed lighting, custom beautiful built-ins, and a cozy gas fireplace, while the dining room offers additional hardwood flooring. The second floor features a full bathroom, an exceptionally spacious primary bedroom with a walk-in closet, and a roomy guest bedroom. Onsite amenities include tennis and pickleball courts and a clubhouse! Conveniently located near major routes, including Routes 91, 159, 187, and 75, and just minutes from Bradley International Airport, this stunning condo offers the perfect blend of beauty, space, and accessibility. A home this fabulous won't last long! Showings to begin at the Open House, Saturday 10/31/26 from 12-2pm!
For sale
$359,900
14C Castle Hill Rd #14C, Agawam, MA 01001
2beds
1,659sqft
Condominium, Townhouse
Built in 1986
-- sqft lot
$-- Zestimate®
$217/sqft
$313/mo HOA
What's special
Cozy gas fireplaceVaulted ceilingWonderful deckSun-filled step-down family roomExceptionally spacious primary bedroomGranite countertopsRecessed lighting
- 5 days
- 213
- 4
Zillow last checked:
Listing updated:
Listed by:
The Ayre-DeFilipi Team 413-789-0812,
Ayre Real Estate Co, Inc. 413-789-0812
Source: MLS PIN,MLS#: 73595462
Facts & features
Interior
Bedrooms & bathrooms
- Bedrooms: 2
- Bathrooms: 2
- Full bathrooms: 1
- 1/2 bathrooms: 1
Primary bedroom
- Features: Ceiling Fan(s), Walk-In Closet(s), Flooring - Wall to Wall Carpet
- Level: Second
Bedroom 2
- Features: Ceiling Fan(s), Flooring - Wall to Wall Carpet
- Level: Second
Primary bathroom
- Features: No
Bathroom 1
- Features: Bathroom - Half, Flooring - Stone/Ceramic Tile
- Level: First
Bathroom 2
- Features: Bathroom - Full, Flooring - Stone/Ceramic Tile
- Level: Second
Dining room
- Features: Flooring - Hardwood
- Level: First
Family room
- Features: Skylight, Vaulted Ceiling(s), Flooring - Hardwood, Slider
- Level: First
Kitchen
- Features: Flooring - Hardwood, Countertops - Stone/Granite/Solid, Recessed Lighting
- Level: First
Living room
- Features: Closet/Cabinets - Custom Built, Flooring - Hardwood, Recessed Lighting
- Level: First
Heating
- Forced Air, Natural Gas
Cooling
- Central Air
Appliances
- Included: Range, Dishwasher, Refrigerator, Washer, Dryer
- Laundry: In Basement, In Unit, Electric Dryer Hookup, Washer Hookup
Features
- Flooring: Tile, Carpet, Concrete, Hardwood
- Has basement: Yes
- Number of fireplaces: 1
- Fireplace features: Living Room
- Common walls with other units/homes: 2+ Common Walls
Interior area
- Total structure area: 1,659
- Total interior livable area: 1,659 sqft
- Finished area above ground: 1,659
Property
Parking
- Total spaces: 1
- Parking features: Off Street, Assigned
- Uncovered spaces: 1
Accessibility
- Accessibility features: No
Features
- Patio & porch: Deck
- Exterior features: Deck
Details
- Parcel number: 2477809
- Zoning: -
Construction
Type & style
- Home type: Townhouse
- Property subtype: Condominium, Townhouse
Materials
- Roof: Shingle
Condition
- Year built: 1986
Utilities & green energy
- Electric: Circuit Breakers
- Sewer: Public Sewer
- Water: Public
- Utilities for property: for Electric Range, for Electric Dryer, Washer Hookup
Community & HOA
Community
- Features: Shopping, Park, Walk/Jog Trails, Golf, Medical Facility, Bike Path, Highway Access, House of Worship, Public School
- Security: Security System
HOA
- Amenities included: Clubhouse
- Services included: Maintenance Structure, Road Maintenance, Maintenance Grounds, Snow Removal
- HOA fee: $313 monthly
Location
- Region: Agawam
Financial & listing details
- Price per square foot: $217/sqft
- Tax assessed value: $220,000
- Annual tax amount: $4,062
- Date on market: 10/27/2026
Estimated market value
Not available
Estimated sales range
Not available
Not available
Price history
| Date | Event | Price |
|---|---|---|
| 10/27/2026 | Listed for sale | $359,900$217/sqft |
Source: MLS PIN #73595462 Report a problem | ||
Public tax history
Tax history is unavailable.
Monthly payment
Est. payment
Payment breakdown
Explore the cost of this home by adjusting the details. Changes won't be saved.Climate risks
Neighborhood: 01001
Nearby schools
Schools provided by the listing agent
- Middle: Roberta Doering
- High: Agawam
Source: MLS PIN. This data may not be complete. We recommend contacting the local school district to confirm school assignments for this home.
Similar homes
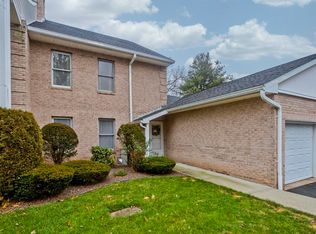
- $300,0002 bd2 ba1.4k sqft3 Castle Hill Rd #B, Agawam, MA 01001For Sale
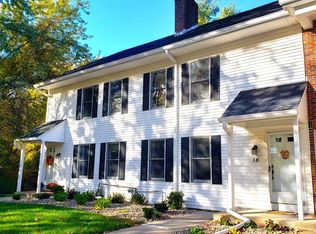 MLS ID #73595382, Victoria Minella-Sena, Berkshire Hathaway HomeServices Realty Professionals. MLS PIN
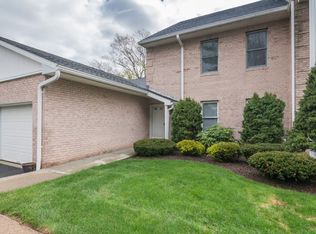
- $349,9003 bd1 ba1.2k sqft119 Florida Dr, Agawam, MA 01001For Sale
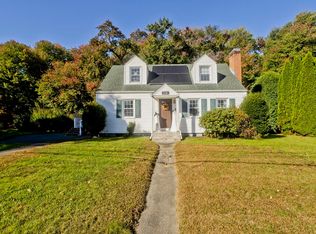 MLS ID #73588942, The Gerber Group, Naples Realty Group. MLS PIN
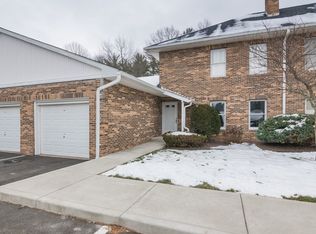
- $325,0002 bd3 ba1.2k sqftLongbrook Estates, Agawam, MA 01001For Sale
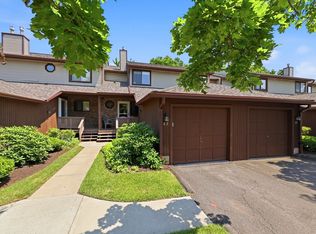 MLS ID #73546938, Jaclyn McMullen, Chestnut Oak Associates. MLS PIN
- $349,9003 bd1 ba1.2k sqft262 Cooper St, Agawam, MA 01001For Sale
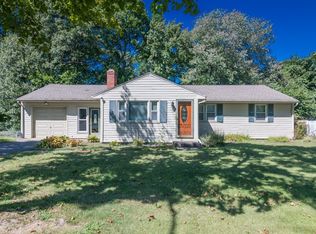 MLS ID #73577998, Nicole Cote, Ayre Real Estate Co, Inc.. MLS PIN
- $365,0003 bd1 ba1.1k sqft35 Tabor Road, Enfield, CT 06082For Sale
 MLS ID #24216900, Samantha Smith, Choice Realty. Smart MLS
- $325,0002 bd2 ba1.3k sqftThe Meadows, Enfield, CT 06082For SaleMLS ID #24215975, Dottie J. Maiwald, HB Real Estate, LLC. Smart MLS
