Get the Inside Story on this Exceptional 4 bedroom and 2 FULL bath Vinyl Sided DORMERED CAPE with STUNNING RECENT UPDATES! This sweetheart of a home is found in a desirable location & set on a very pretty yard with a fenced in backyard, shed, grape vines and huge garden area. Just turn the key and all of the work has been done for you! Featuring as per seller: Newer Hot water heater 2018, efficient ThermoPride oil burner cleaned & serviced every year, Newer Central Air Conditioning as of 2021, and several new windows From the moment you enter, you will feel right at home. The generous living room has wood floors and a cozy wood fireplace. You'll find a spacious recently renovated kitchen that will wow you with a cozy dining area, many handsome cabinets, modern stainless steel appliances, gleaming granite counters and a large granite kitchen island...this is truly the heart of the home! Off of the kitchen is a recently remodeled FULL bathroom with new luxury vinyl plank flooring, new vanity & new lighting. On either side are TWO spacious bedrooms for easy first floor living, or make into an office, den or extra dining space! Back through the kitchen, you will find a slider leading you out onto the very large deck with a large power awning at the ready, to keep you cool while you dine or entertain. The fully fenced in yard has a recently re-seeded lawn with sprinkler system, and a nice storage shed to keep your outdoor items organized. Don't forget the beautiful garden area with raised beds for your gardening convenience. Making your way upstairs, you will find even MORE terrific updates! The stair treads were replaced approximately 2 years ago (apo), the hallway has gorgeous board & batten style walls, new LVP, and tons of extra storage. A large bedroom with new LVP, overhead lighting and large closet await you, as well as a brand new bathroom in 2024 with gleaming tile, recessed lighting, shower and double vanity. The fourth bedroom completes this GEM of a home, with new LVP, recessed lighting and another large closet!. A large basement has so much future potential to finish, which has a laundry area, workbench w/ cabinets, and plenty of storage. A real bonus is the great convenient location being nearby to the Agawam River Walk and Bikeway, a very short distance to School Street Park, convenient to the highway to ease your commute, and close to shopping and restaurants! NO FLOOD INSURANCE REQUIRED!
For sale
$369,900
68 Alhambra Cir N, Agawam, MA 01001
4beds
1,531sqft
Single Family Residence
Built in 1949
6,534 Square Feet Lot
$370,600 Zestimate®
$242/sqft
$-- HOA
What's special
Cozy wood fireplaceVinyl sided dormered capeLarge deckCozy dining areaNew lightingLarge power awningModern stainless steel appliances
- 13 days
- 1,358
- 144
Likely to sell faster than
Zillow last checked:
Listing updated:
Listed by:
Kelley & Katzer Team 413-209-9933,
Kelley & Katzer Real Estate, LLC 413-209-9933,
Tara McEwan 413-519-2888
Source: MLS PIN,MLS#: 73582525
Facts & features
Interior
Bedrooms & bathrooms
- Bedrooms: 4
- Bathrooms: 2
- Full bathrooms: 2
- Main level bathrooms: 1
Primary bedroom
- Features: Ceiling Fan(s), Closet, Lighting - Overhead
- Level: First
- Area: 182
- Dimensions: 14 x 13
Bedroom 2
- Features: Closet, Flooring - Wall to Wall Carpet, Lighting - Overhead
- Level: First
- Area: 190
- Dimensions: 10 x 19
Bedroom 3
- Features: Closet, Flooring - Laminate, Recessed Lighting, Lighting - Overhead
- Level: Second
- Area: 99
- Dimensions: 11 x 9
Bedroom 4
- Features: Closet, Flooring - Laminate, Lighting - Overhead
- Level: Second
- Area: 99
- Dimensions: 11 x 9
Primary bathroom
- Features: No
Bathroom 1
- Features: Bathroom - With Tub & Shower, Flooring - Laminate, Remodeled, Lighting - Overhead
- Level: Main,First
- Area: 30
- Dimensions: 5 x 6
Bathroom 2
- Features: Bathroom - Tiled With Shower Stall, Flooring - Stone/Ceramic Tile, Double Vanity, Lighting - Overhead
- Level: Second
- Area: 80
- Dimensions: 8 x 10
Kitchen
- Features: Flooring - Wood, Dining Area, Countertops - Stone/Granite/Solid, Kitchen Island, Deck - Exterior, Exterior Access, Recessed Lighting, Remodeled, Stainless Steel Appliances, Gas Stove, Lighting - Sconce, Lighting - Pendant, Lighting - Overhead
- Level: Main,First
- Area: 143
- Dimensions: 11 x 13
Living room
- Features: Flooring - Wood, Remodeled
- Level: First
- Area: 210
- Dimensions: 21 x 10
Heating
- Forced Air, Oil
Cooling
- Central Air
Appliances
- Included: Gas Water Heater, Water Heater, Range, Dishwasher, Microwave, Refrigerator, Freezer, Washer, Dryer
- Laundry: Gas Dryer Hookup, Washer Hookup, In Basement
Features
- Flooring: Wood, Tile, Carpet
- Doors: Insulated Doors, Storm Door(s)
- Windows: Insulated Windows
- Basement: Full,Interior Entry,Concrete
- Number of fireplaces: 1
- Fireplace features: Living Room
Interior area
- Total structure area: 1,531
- Total interior livable area: 1,531 sqft
- Finished area above ground: 1,531
Video & virtual tour
Property
Parking
- Total spaces: 4
- Parking features: Paved Drive, Off Street, Paved
- Uncovered spaces: 4
Features
- Patio & porch: Deck - Wood
- Exterior features: Deck - Wood, Rain Gutters, Storage, Sprinkler System, Fenced Yard, Garden
- Fencing: Fenced/Enclosed,Fenced
Lot
- Size: 6,534 Square Feet
- Features: Level
Details
- Parcel number: M:0N12 B:0005 L:8,2486225
- Zoning: RA2
Construction
Type & style
- Home type: SingleFamily
- Architectural style: Cape
- Property subtype: Single Family Residence
Materials
- Frame
- Foundation: Block
- Roof: Shingle
Condition
- Year built: 1949
Utilities & green energy
- Electric: Circuit Breakers
- Sewer: Public Sewer
- Water: Public
- Utilities for property: for Gas Range, for Gas Dryer, Washer Hookup
Green energy
- Energy efficient items: Partial
Community & HOA
Community
- Features: Shopping, Park, Walk/Jog Trails, Stable(s), Golf, Medical Facility, Laundromat, Bike Path, Highway Access, House of Worship, Marina, Public School
HOA
- Has HOA: No
Location
- Region: Agawam
Financial & listing details
- Price per square foot: $242/sqft
- Tax assessed value: $304,900
- Annual tax amount: $4,299
- Date on market: 9/25/2026
- Road surface type: Paved
Estimated market value
$370,600
$352,000 - $389,000
$2,954/mo
Price history
| Date | Event | Price |
|---|---|---|
| 9/25/2026 | Listed for sale | $369,900+74.1%$242/sqft |
Source: MLS PIN #73582525 Report a problem | ||
| 9/14/2018 | Sold | $212,500-3.4%$139/sqft |
Source: Public Record Report a problem | ||
| 7/20/2018 | Pending sale | $219,900$144/sqft |
Source: ERA M. Connie Laplante Real Estate #72290929 Report a problem | ||
| 7/16/2018 | Price change | $219,900-2.2%$144/sqft |
Source: ERA M. Connie Laplante Real Estate #72290929 Report a problem | ||
| 7/6/2018 | Price change | $224,900-1.5%$147/sqft |
Source: ERA M. Connie Laplante Real Estate #72290929 Report a problem | ||
| 6/13/2018 | Price change | $228,400-0.2%$149/sqft |
Source: ERA M. Connie Laplante Real Estate #72290929 Report a problem | ||
| 5/4/2018 | Price change | $228,900-0.4%$150/sqft |
Source: ERA M. Connie Laplante Real Estate #72290929 Report a problem | ||
| 4/9/2018 | Price change | $229,900-2.1%$150/sqft |
Source: ERA M. Connie Laplante Real Estate #72290929 Report a problem | ||
| 3/8/2018 | Listed for sale | $234,900+81.4%$153/sqft |
Source: ERA M Connie Laplante #72290929 Report a problem | ||
| 2/26/2004 | Sold | $129,500+19.4%$85/sqft |
Source: Public Record Report a problem | ||
| 6/28/1991 | Sold | $108,500+17.3%$71/sqft |
Source: Public Record Report a problem | ||
| 11/13/1987 | Sold | $92,500$60/sqft |
Source: Public Record Report a problem | ||
Public tax history
| Year | Property taxes | Tax assessment |
|---|---|---|
| 2025 | $4,250 +4.5% | $290,300 +3.8% |
| 2024 | $4,067 +5.6% | $279,700 +14.6% |
| 2023 | $3,852 +7% | $244,100 +9.3% |
| 2022 | $3,599 +0.6% | $223,400 +4.9% |
| 2021 | $3,578 -14.8% | $213,000 +3.1% |
| 2020 | $4,198 +38.4% | $206,500 +13.3% |
| 2019 | $3,034 +4.7% | $182,200 +4.5% |
| 2018 | $2,897 +4.9% | $174,400 +3% |
| 2017 | $2,761 +5.3% | $169,300 +4.4% |
| 2016 | $2,623 +5.3% | $162,100 +2.5% |
| 2015 | $2,490 -1% | $158,200 |
| 2014 | $2,515 +1.9% | $158,200 |
| 2013 | $2,468 -1.7% | $158,200 -9.3% |
| 2012 | $2,511 +2.8% | $174,400 |
| 2011 | $2,442 +3.1% | $174,400 -4.8% |
| 2010 | $2,369 +4.4% | $183,100 -2.7% |
| 2009 | $2,270 +2% | $188,100 -0.8% |
| 2008 | $2,226 +2% | $189,600 +2.7% |
| 2007 | $2,182 +7.5% | $184,600 +8.5% |
| 2006 | $2,029 +17.4% | $170,200 +32.5% |
| 2005 | $1,728 +6.1% | $128,500 +16.4% |
| 2004 | $1,628 +1.2% | $110,400 +0.9% |
| 2003 | $1,609 +21.3% | $109,400 +25.2% |
| 2001 | $1,326 | $87,400 |
Find assessor info on the county website
Monthly payment
Est. payment
Payment breakdown
Explore the cost of this home by adjusting the details. Changes won't be saved.Climate risks
Neighborhood: 01001
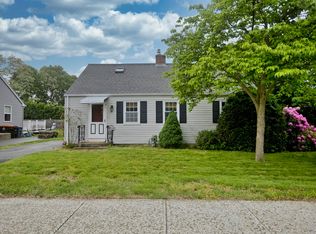

Similar homes
- $--3 bd2 ba1.6k sqft176 Meadow St, Agawam, MA 01001Auction
 Auction.com 2
 - $339,9003 bd2 ba1.3k sqft52 North St, Agawam, MA 01001For Sale
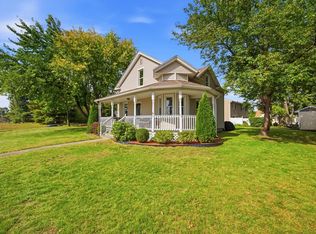 MLS ID #73587747, Brody Trott, REMAX Connections - Greenfield. MLS PIN
 - $379,9003 bd1 ba1.4k sqft121 Elm St, Agawam, MA 01001For Sale
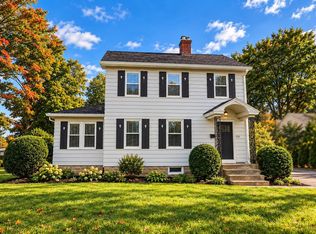 MLS ID #73587099, Oleg Abramchuk, First NationWide Realty Inc.. MLS PIN
 - $384,9003 bd3 ba1.4k sqft105 Edward St, Agawam, MA 01001For Sale
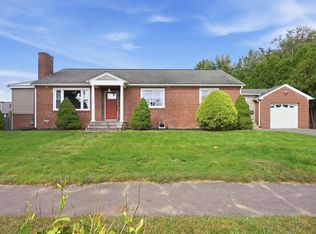 MLS ID #73582455, Michael Johnson, Lock and Key Realty Inc.. MLS PIN
