Some homes are designed for gathering, others for slowing down. This Stratford ranch strikes the perfect balance. Set back from the road on a picturesque lot, this inviting home offers the ease of one-level living with a layout that feels connected yet private. A covered front porch with Trex decking and a charming swing creates a warm welcome and the perfect place to start or end the day. Hardwood floors extend through the main living spaces, where a bay window fills the living room with natural light, and a fireplace creates a welcoming focal point before flowing seamlessly into the dining area. Just beyond, a distinctive family room serves as the heart of the home, featuring vaulted ceilings and skylights, built-in bookshelves, and a large window overlooking the peaceful backyard. Whether envisioned as a family room, study, or creative retreat, this versatile space adapts to your lifestyle. Tucked away from the main living areas, a dedicated bedroom wing provides a sense of privacy, highlighted by a primary bedroom with a walk-in closet and private half bath. Thoughtful storage throughout includes a hallway pantry with potential for first-floor laundry. The backyard invites you to linger, with a covered rear deck overlooking the yard, a second porch swing, outdoor dining space, and a gas hookup for grilling. A backyard shed provides additional storage, while the beautifully maintained grounds offer the perfect setting for both lively gatherings and quiet evenings at home.
Under contract
$549,000
35 Eureka Avenue, Stratford, CT 06614
3beds
1,564sqft
:
Get pre-qualified$3,730/mo
Single Family Residence
Built in 1966
0.47 Acres Lot
$-- Zestimate®
$351/sqft
$-- HOA
What's special
Second porch swingBeautifully maintained groundsCharming swingBuilt-in bookshelvesPicturesque lotOutdoor dining spaceGas hookup for grilling
- 30 days |
- 2,255 |
- 139 |
Likely to sell faster than
Zillow last checked:
Listing updated:
Listed by:
Linda Blackwell Team,
Dominika Wojciechowski (203)913-6749,
Houlihan Lawrence 203-869-0700,
Co-Listing Agent: Linda Blackwell 203-362-8316,
Houlihan Lawrence
Source: Smart MLS,MLS#: 24186381
Facts & features
Interior
Bedrooms & bathrooms
- Bedrooms: 3
- Bathrooms: 2
- Full bathrooms: 1
- 1/2 bathrooms: 1
Primary bedroom
- Features: Ceiling Fan(s), Half Bath, Walk-In Closet(s), Hardwood Floor
- Level: Main
Bedroom
- Features: Ceiling Fan(s), Hardwood Floor
- Level: Main
Bedroom
- Features: Ceiling Fan(s), Hardwood Floor
- Level: Main
Bathroom
- Features: Tub w/Shower, Tile Floor
- Level: Main
Bathroom
- Features: Tile Floor
- Level: Main
Dining room
- Features: Breakfast Bar, Combination Liv/Din Rm, Hardwood Floor
- Level: Main
Family room
- Features: Skylight, Vaulted Ceiling(s), Bookcases, Ceiling Fan(s), Wall/Wall Carpet
- Level: Main
Kitchen
- Features: Balcony/Deck, Breakfast Bar, Vinyl Floor
- Level: Main
Living room
- Features: Bay/Bow Window, Combination Liv/Din Rm, Fireplace, Hardwood Floor
- Level: Main
Heating
- Hot Water, Natural Gas
Cooling
- Ceiling Fan(s), Central Air
Appliances
- Included: Oven/Range, Microwave, Refrigerator, Freezer, Dishwasher, Washer, Dryer, Gas Water Heater, Water Heater
- Laundry: Lower Level
Features
- Wired for Data, Smart Thermostat
- Basement: Full,Unfinished,Storage Space,Concrete
- Attic: Storage,Access Via Hatch
- Number of fireplaces: 1
Interior area
- Total structure area: 1,564
- Total interior livable area: 1,564 sqft
- Finished area above ground: 1,564
Property
Parking
- Total spaces: 2
- Parking features: Attached, Garage Door Opener
- Attached garage spaces: 2
Features
- Patio & porch: Porch, Covered
- Exterior features: Outdoor Grill
- Waterfront features: Beach Access
Lot
- Size: 0.47 Acres
- Features: Cleared
Details
- Additional structures: Shed(s)
- Parcel number: 368089
- Zoning: RS-3
Construction
Type & style
- Home type: SingleFamily
- Architectural style: Ranch
- Property subtype: Single Family Residence
Materials
- Vinyl Siding
- Foundation: Concrete Perimeter
- Roof: Asphalt
Condition
- New construction: No
- Year built: 1966
Utilities & green energy
- Sewer: Public Sewer
- Water: Public
Community & HOA
Community
- Features: Basketball Court, Library, Park, Playground, Private School(s), Shopping/Mall, Tennis Court(s)
- Subdivision: North End
HOA
- Has HOA: No
Location
- Region: Stratford
Financial & listing details
- Price per square foot: $351/sqft
- Tax assessed value: $202,790
- Annual tax amount: $8,152
- Date on market: 6/25/2026
Estimated market value
Not available
Estimated sales range
Not available
Not available
Price history
| Date | Event | Price |
|---|---|---|
| 7/15/2026 | Pending sale | $549,000$351/sqft |
Source:  Smart MLS #24186381 Report a problem Smart MLS #24186381 Report a problem | ||
| 6/25/2026 | Listed for sale | $549,000$351/sqft |
Source: Smart MLS #24186381 Report a problem | ||
Public tax history
| Year | Property taxes | Tax assessment |
|---|---|---|
| 2025 | $8,152 | $202,790 |
| 2024 | $8,152 | $202,790 |
| 2023 | $8,152 +1.9% | $202,790 |
| 2022 | $8,002 0% | $202,790 |
| 2021 | $8,004 -0.4% | $202,790 |
| 2020 | $8,039 +4.5% | $202,790 +5.1% |
| 2019 | $7,692 -0.1% | $192,920 |
| 2018 | $7,698 -0.2% | $192,920 |
| 2017 | $7,711 +8.1% | $192,920 |
| 2015 | $7,134 -4.9% | $192,920 -8.4% |
| 2014 | $7,502 +2.9% | $210,560 |
| 2013 | $7,294 +0.5% | $210,560 |
| 2012 | $7,260 +1% | $210,560 |
| 2011 | $7,191 +2.5% | $210,560 |
| 2010 | $7,016 +4.5% | $210,560 -4.8% |
| 2009 | $6,716 -0.5% | $221,200 |
| 2008 | $6,749 +1.3% | $221,200 |
| 2007 | $6,663 +4.4% | $221,200 |
| 2006 | $6,384 +7% | $221,200 |
| 2005 | $5,968 +6.5% | $221,200 +46% |
| 2004 | $5,603 +4.5% | $151,460 +3% |
| 2003 | $5,360 +2.1% | $147,100 -2.8% |
| 2001 | $5,251 +13.8% | $151,400 +15.7% |
| 2000 | $4,614 +3.2% | $130,830 |
| 1999 | $4,469 | $130,830 |
Find assessor info on the county website
Monthly payment
Est. payment
Payment breakdown
Explore the cost of this home by adjusting the details. Changes won't be saved.Climate risks
Neighborhood: 06614
Nearby schools
GreatSchools rating
- 4/10Chapel SchoolGrades: K-6Distance: 1 mi
- 4/10Harry B. Flood Middle SchoolGrades: 7-8Distance: 0.9 mi
- 8/10Bunnell High SchoolGrades: 9-12Distance: 0.7 mi
Schools provided by the listing agent
- Elementary: Chapel Street
- High: Bunnell
Source: Smart MLS. This data may not be complete. We recommend contacting the local school district to confirm school assignments for this home.
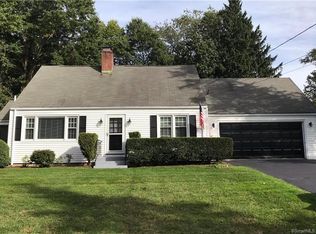
- $559,0003 bd2 ba1.4k sqft55 Eureka Ave, Stratford, CT 06614Off Market
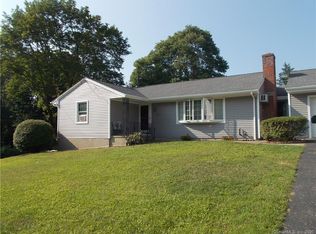
- $492,4003 bd1 ba1.2k sqft210 Euclid Ave, Stratford, CT 06614Off Market
- $495,3003 bd2 ba1k sqft230 Euclid Ave, Stratford, CT 06614Off Market
- $658,5003 bd3 ba2.8k sqft20 Sekelsky Dr, Stratford, CT 06614Off Market
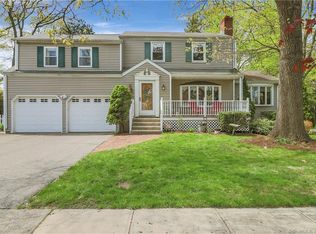
- $509,6003 bd2 ba1.5k sqft10 Sekelsky Dr, Stratford, CT 06614Off Market
- $508,9003 bd1 ba1.3k sqft30 Sekelsky Dr, Stratford, CT 06614Off Market
- $744,9003 bd3 ba2.5k sqft75 Eureka Ave, Stratford, CT 06614Off Market
- $--1 bd1 ba700 sqft75 Eureka Ave #2, Stratford, CT 06614Off Market
A local agent can set up tours, give advice and negotiate with sellers.
Similar homes
- $515,0003 bd2 ba1.5k sqft8 Anson Street, Stratford, CT 06614For Sale

 MLS ID #24190855, Melissa Casey, Coldwell Banker Realty. Smart MLS
 - $575,0003 bd2 ba1.6k sqft162 Sheppard Street, Stratford, CT 06614For Sale
 MLS ID #24181040, Rudy Pierre, YellowBrick Real Estate LLC. Smart MLS
 - $499,9003 bd2 ba1.7k sqft152 Stonybrook Road, Stratford, CT 06614For Sale
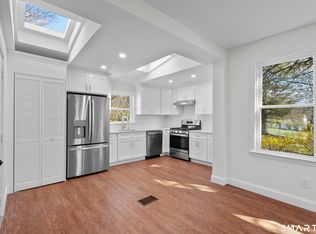 MLS ID #24167181, Diana Gaitan, Keller Williams Realty. Smart MLS
 - $450,0003 bd1 ba1.2k sqft43 Glendale Road, Stratford, CT 06614For Sale
 MLS ID #24189963, Stephen Mele, Houlihan Lawrence. Smart MLS
 - $570,0003 bd2 ba1.2k sqft347 Edison Road, Trumbull, CT 06611For SaleMLS ID #24188549, Angela Araujo, Keller Williams Realty. Smart MLS
- $599,9002 bd3 ba2.1k sqft255 Huntington Street, Shelton, CT 06484For SaleMLS ID #24192955, Marissa Papa, Preston Gray Real Estate. Smart MLS
- $535,0003 bd2 ba1.2k sqft30 Lansing Avenue, Trumbull, CT 06611For SaleMLS ID #24189153, Sean Jackson, Keller Williams Realty. Smart MLS
- $399,9003 bd2 ba1.5k sqft314 McKinley Avenue, Stratford, CT 06615For SaleMLS ID #24193482, Waltter K. Inoa, BHGRE Gaetano Marra Homes. Smart MLS
- $500,0002 bd3 ba2k sqftOronoque Village, Stratford, CT 06614For SaleMLS ID #24176935, Sharon Montesanti, Higgins Group Real Estate. Smart MLS
- $589,9003 bd2 ba1.8k sqft35 Nutmeg Lane, Shelton, CT 06484For SaleMLS ID #24189761, Jodi Dawley, Real Estate Two. Smart MLS
- $799,9004 bd4 ba2.3k sqft260 Pilgrim Lane, Stratford, CT 06614For SaleMLS ID #24184531, Douglas Rose, Scalzo Real Estate. Smart MLS
- $399,0003 bd2 ba1.2k sqft699 Selbys Pond Road, Stratford, CT 06615For SaleMLS ID #24191555, Sarah Pritchard Provenzano, William Raveis Real Estate. Smart MLS
- $559,0004 bd3 ba2.2k sqft9 Old Country Road, Oxford, CT 06478For SaleMLS ID #24185963, Heather Weber, Coldwell Banker Realty. Smart MLS
- $489,9003 bd2 ba1.8k sqft9 Old State Road 3, Oxford, CT 06478For SaleMLS ID #24187422, Pat Blanko, William Raveis Real Estate. Smart MLS
- $619,9003 bd3 ba2.2k sqft22 Cloverdale Avenue, Shelton, CT 06484For SaleMLS ID #24180020, Antonio Salerno, RE/MAX Heritage. Smart MLS
- $549,0003 bd1 ba1.8k sqft104 Bart Road, Monroe, CT 06468For SaleMLS ID #24187034, Thomas Bepko III, YellowBrick Real Estate LLC. Smart MLS
- $649,9003 bd3 ba1.7k sqft101 Sport Hill Road, Easton, CT 06612For SaleMLS ID #24192579, Kathy Chiluisa, RE/MAX Right Choice. Smart MLS
- $549,9254 bd2 ba2.1k sqft24 Amos Street, Hamden, CT 06518For SaleMLS ID #24192793, Maria Pirulli, Five Stars Realty. Smart MLS
- $575,0002 bd3 ba2.1k sqftOronoque Village, Stratford, CT 06614For SaleMLS ID #24175616, Carmen Desiato, Serhant Connecticut, LLC. Smart MLS
- $539,9003 bd2 ba1.8k sqft21 Upson Drive, Oxford, CT 06478For SaleMLS ID #24185357, Stephen Guarrera, Carey & Guarrera Real Estate. Smart MLS
