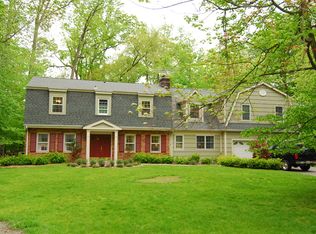
Don't miss your chance to make 35 Glenwood Drive your own! Located in the highly sought-after Lake Valhalla community, this spacious ranch-style home offers the convenience of one-floor living and endless possibilities to create your dream home. Featuring 4 bedrooms and 2 full bathrooms, this home sits on a beautiful lot and includes an updated kitchen that opens to a large family room perfect for everyday living and entertaining. Whether you're looking to move right in, renovate, expand, or build new, this property presents a rare opportunity to customize a home in one of the area's most desirable neighborhoods. Conveniently located just minutes from major highways, shopping, dining, and recreation, you'll enjoy both privacy and accessibility. Bring your vision and unlock the incredible potential of 35 Glenwood Drive. Opportunities like this in Lake Valhalla don't come along often!
Under contract
$649,900
35 Glenwood Dr, Montville Twp., NJ 07045
4beds
--sqft
Single Family Residence
Built in 1963
0.68 Acres Lot
$-- Zestimate®
$--/sqft
$-- HOA
What's special
- 39 days
- 1,932
- 88
Likely to sell faster than
Zillow last checked:
Listing updated:
Listed by:
John Fallivene 973-882-1117,
Fallivene Agency Inc.
Source: GSMLS,MLS#: 4042882
Facts & features
Interior
Bedrooms & bathrooms
- Bedrooms: 4
- Bathrooms: 2
- Full bathrooms: 2
Primary bedroom
- Description: 1st Floor
Bedroom 1
- Level: First
- Area: 240
- Dimensions: 16 x 15
Bedroom 2
- Level: First
- Area: 160
- Dimensions: 16 x 10
Bedroom 3
- Level: First
- Area: 120
- Dimensions: 12 x 10
Bedroom 4
- Level: First
- Area: 30
- Dimensions: 6 x 5
Primary bathroom
- Features: Stall Shower
Dining room
- Features: Living/Dining Combo
- Level: First
Kitchen
- Features: Eat-in Kitchen
- Level: First
- Area: 336
- Dimensions: 21 x 16
Living room
- Level: First
- Area: 390
- Dimensions: 30 x 13
Heating
- 1 Unit, Forced Air, Oil Tank Above Ground - Outside
Cooling
- 1 Unit, Central Air
Appliances
- Included: Dishwasher, Microwave, Range/Oven-Electric, Refrigerator, Electric Water Heater
- Laundry: Laundry Room
Features
- Bathroom
- Flooring: Carpet, Tile, Vinyl-Linoleum
- Basement: None
- Number of fireplaces: 1
- Fireplace features: Living Room
Property
Parking
- Total spaces: 2
- Parking features: 2 Car Width, Attached Garage
- Attached garage spaces: 2
Features
- Patio & porch: Patio
Lot
- Size: 0.68 Acres
- Dimensions: .680 AC
- Features: Level
Details
- Parcel number: 2321000150001000180000
Construction
Type & style
- Home type: SingleFamily
- Architectural style: Ranch
- Property subtype: Single Family Residence
Materials
- Brick
- Foundation: Slab
- Roof: Asphalt Shingle,Flat
Condition
- Year built: 1963
Utilities & green energy
- Gas: Gas In Street
- Sewer: Public Sewer
- Water: Well
- Utilities for property: Electricity Connected, Gas In Street, Cable Available
Community & HOA
Community
- Security: Carbon Monoxide Detector(s), Smoke Detector(s)
Location
- Region: Montville
Financial & listing details
- Tax assessed value: $407,300
- Annual tax amount: $10,581
- Date on market: 7/27/2026
- Ownership type: Fee Simple
- Electric utility on property: Yes
Estimated market value
Not available
Estimated sales range
Not available
Not available
Price history
| Date | Event | Price |
|---|---|---|
| 8/14/2026 | Pending sale | $649,900 |
Source:  GSMLS #4042882 Report a problem GSMLS #4042882 Report a problem | ||
| 7/27/2026 | Listed for sale | $649,900+87% |
Source: GSMLS #4042882 Report a problem | ||
| 7/10/2016 | Listing removed | $2,950-1.7% |
Source: Weichert Realtors #3301144 Report a problem | ||
| 5/9/2015 | Listing removed | $3,000 |
Source: Weichert Realtors #3199395 Report a problem | ||
| 4/16/2015 | Price change | $3,000-6.3% |
Source: Weichert Realtors #3199395 Report a problem | ||
| 1/14/2015 | Listed for rent | $3,200-1.5% |
Source: Owner Report a problem | ||
| 12/10/2014 | Listing removed | $3,250 |
Source: Owner Report a problem | ||
| 12/3/2014 | Listed for rent | $3,250 |
Source: Owner Report a problem | ||
| 1/8/2004 | Sold | $347,500 |
Source: Public Record Report a problem | ||
Public tax history
| Year | Property taxes | Tax assessment |
|---|---|---|
| 2025 | $10,810 | $407,300 |
| 2024 | $10,810 +2.2% | $407,300 |
| 2023 | $10,582 +1.7% | $407,300 |
| 2022 | $10,402 +6.3% | -- |
| 2019 | $9,787 +2.6% | $407,300 |
| 2018 | $9,535 +2.2% | $407,300 |
| 2017 | $9,331 +1.6% | $407,300 |
| 2016 | $9,185 +1.3% | $407,300 |
| 2015 | $9,062 +1.4% | $407,300 |
| 2014 | $8,940 +1.7% | $407,300 |
| 2013 | $8,790 -4% | $407,300 +51.2% |
| 2012 | $9,154 +1.6% | $269,400 |
| 2011 | $9,014 +2.3% | $269,400 |
| 2010 | $8,812 +2.5% | $269,400 |
| 2009 | $8,597 | $269,400 |
| 2008 | -- | $269,400 |
| 2007 | -- | $269,400 |
| 2006 | -- | $269,400 |
| 2004 | -- | $269,400 |
Find assessor info on the county website
Monthly payment
Est. payment
Payment breakdown
Explore the cost of this home by adjusting the details. Changes won't be saved.Climate risks
Neighborhood: 07045
Similar homes
- $650,0002 bd3 ba-- sqft3 Freedom Ct, Montville Twp., NJ 07045For Sale
 MLS ID #4046819, Miriam Silverstein, Re/Max Neighborhood Properties. GSMLS
 - $689,0003 bd3 ba1.8k sqft30 Center St, Butler Boro, NJ 07405For Sale
 MLS ID #4049069, Debra Zyskowski, Terrie O'connor Realtors. GSMLS
 - $599,9004 bd2 ba-- sqft36 Maple Lake Rd, Kinnelon Boro, NJ 07405For Sale
 MLS ID #4046558, Danielle Fiorina, C-21 Crest Real Estate, Inc.. GSMLS
 - $825,0004 bd3 ba2.3k sqft169 Shongum Rd, Denville Twp., NJ 07834For Sale
 MLS ID #4050017, Ingrid Witty, Weichert Realtors. GSMLS
