MOVE-IN READY RANCH with Fresh Paint & New Flooring Throughout, Updated Kitchen with New Shaker Style Cabinets, Quartz Countertops, & New Stainless Steel Appliances, Large Living Room + Dining Room & Family Room, 3 Bedrooms, Updated Hall Bathroom with New Tub/Tile Surround, Toilet, & Vanity. Corner Lot with Attached Garage, Covered Patio, & Storage Shed. Established Neighborhood Convenient to Shopping & Dining at City Center at Oyster Point, Riverside Regional Medical Center, Christopher Newport University, & Newport News/Williamsburg International Airport.
Under contract
$317,900
35 Green Ct, Newport News, VA 23601
3beds
1,418sqft
:
Get pre-qualified$2,048/mo
Single Family Residence
Built in 1957
0.25 Acres Lot
$318,400 Zestimate®
$224/sqft
$-- HOA
What's special
Family roomUpdated hall bathroomAttached garageStorage shedCovered patioDining roomQuartz countertops
- 74 days |
- 91 |
- 3 |
Zillow last checked:
Listing updated:
Listed by:
Faith Turner,
CENTURY 21 Nachman Realty 757-424-0202,
Linda Caramillo,
CENTURY 21 Nachman Realty
Source: REIN Inc.,MLS#: 10636987
Facts & features
Interior
Bedrooms & bathrooms
- Bedrooms: 3
- Bathrooms: 2
- Full bathrooms: 1
- 1/2 bathrooms: 1
Rooms
- Room types: 1st Floor BR, 1st Floor Primary BR, Attic, Breakfast Area
Primary bedroom
- Level: First
Dining room
- Level: First
Family room
- Level: First
Kitchen
- Level: First
Living room
- Level: First
Utility room
- Level: First
Heating
- Forced Air
Cooling
- Heat Pump
Appliances
- Included: Dishwasher, Disposal, Dryer, Microwave, Electric Range, Refrigerator, Washer, Gas Water Heater
Features
- Flooring: Carpet, Laminate/LVP
- Basement: Crawl Space
- Attic: Pull Down Stairs
- Number of fireplaces: 1
- Fireplace features: Decorative
Interior area
- Total interior livable area: 1,418 sqft
Property
Parking
- Total spaces: 1
- Parking features: Garage Att 1 Car, Off Street, Driveway
- Attached garage spaces: 1
- Has uncovered spaces: Yes
Features
- Stories: 1
- Patio & porch: Patio
- Pool features: None
- Fencing: None
- Waterfront features: Not Waterfront
Lot
- Size: 0.25 Acres
- Features: Corner
Details
- Parcel number: 253000603
- Zoning: R3
Construction
Type & style
- Home type: SingleFamily
- Architectural style: Ranch
- Property subtype: Single Family Residence
Materials
- Brick
- Roof: Asphalt Shingle
Condition
- New construction: No
- Year built: 1957
Utilities & green energy
- Sewer: City/County
- Water: City/County
Community & HOA
Community
- Subdivision: Green Oaks
HOA
- Has HOA: No
Location
- Region: Newport News
Financial & listing details
- Price per square foot: $224/sqft
- Tax assessed value: $251,100
- Annual tax amount: $3,110
- Date on market: 5/29/2026
Estimated market value
$318,400
$302,000 - $334,000
$2,017/mo
Price history
Price history is unavailable.
Public tax history
| Year | Property taxes | Tax assessment |
|---|---|---|
| 2026 | $3,110 +6.5% | $251,100 +1.5% |
| 2025 | $2,919 +5.9% | $247,400 +5.9% |
| 2024 | $2,756 +12.5% | $233,600 +10.4% |
| 2022 | $2,449 +7.3% | $211,600 +12.1% |
| 2021 | $2,282 +1.9% | $188,700 +7.6% |
| 2020 | $2,239 +5.1% | $175,400 +2% |
| 2018 | $2,131 | $171,900 +5.3% |
| 2017 | $2,131 +0.2% | $163,300 |
| 2016 | $2,127 -2.8% | $163,300 -3.3% |
| 2015 | $2,190 | $168,900 |
| 2014 | $2,190 +14% | $168,900 |
| 2013 | $1,921 | $168,900 -3.3% |
| 2012 | $1,921 -5.4% | $174,600 -5.4% |
| 2011 | $2,030 | $184,500 |
| 2010 | $2,030 -3.7% | $184,500 -3.7% |
| 2009 | $2,108 | $191,600 |
| 2008 | $2,108 +8.4% | $191,600 +8.4% |
| 2007 | $1,944 +2% | $176,700 +11.3% |
| 2006 | $1,906 +10.7% | $158,800 +14.4% |
| 2005 | $1,721 +14.9% | $138,800 +17.7% |
| 2004 | $1,497 +11.5% | $117,900 +11.5% |
| 2003 | $1,342 +8.9% | $105,700 +8.9% |
| 2002 | $1,233 +5.5% | $97,100 +3% |
| 2001 | $1,169 +6.4% | $94,300 +6.4% |
| 2000 | $1,099 | $88,600 |
Find assessor info on the county website
Monthly payment
Est. payment
Payment breakdown
Explore the cost of this home by adjusting the details. Changes won't be saved.Climate risks
Neighborhood: 23601
Nearby schools
GreatSchools rating
- 2/10Sedgefield Elementary SchoolGrades: PK-5Distance: 0.8 mi
- 3/10Homer L. Hines Middle SchoolGrades: 6-8Distance: 0.2 mi
- 5/10Warwick High SchoolGrades: 9-12Distance: 0.7 mi
Schools provided by the listing agent
- Elementary: Sedgefield Elementary
- Middle: Homer L. Hines Middle
- High: Warwick
Source: REIN Inc.. This data may not be complete. We recommend contacting the local school district to confirm school assignments for this home.
- $405,0003 bd2 ba2.2k sqft33 Green Ct, Newport News, VA 23601For Sale
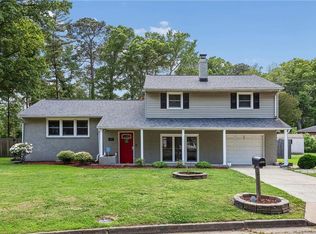
- $271,0003 bd1 ba1.5k sqft1164 Tyler Ave, Newport News, VA 23601Off Market
- $294,2003 bd2 ba1.5k sqft1162 Tyler Ave, Newport News, VA 23601Off Market
- $328,4003 bd2 ba1.5k sqft447 Morrison Ave, Newport News, VA 23601Off Market
- $271,1003 bd1 ba1.4k sqft452 Morrison Ave, Newport News, VA 23601Off Market
- $272,0003 bd1 ba1.4k sqft24 Green Ct, Newport News, VA 23601Off Market
- $303,4003 bd2 ba1.9k sqft450 Morrison Ave, Newport News, VA 23601Off Market
- $272,0004 bd3 ba1.7k sqft31 Green Ct, Newport News, VA 23601Sold
A local agent can set up tours, give advice and negotiate with sellers.
Similar homes
- $349,9005 bd3 ba1.9k sqft150 Henry Clay Rd, Newport News, VA 23601For Sale
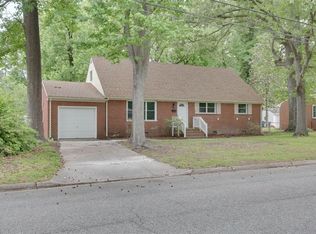 MLS ID #10648186, Kyle Hause. REIN Inc.
 - $304,9003 bd2 ba1.1k sqft19 Bird Ln, Newport News, VA 23601For Sale
 MLS ID #10644567, Kyle Hause. REIN Inc.
 - $349,9003 bd3 ba1.7k sqft505 Catalpa Dr, Newport News, VA 23601For Sale
 MLS ID #10645030, Kyle Hause. REIN Inc.
 - $340,0004 bd2 ba1.5k sqft203 Robinson Dr, Newport News, VA 23601For Sale
 MLS ID #10647559, Raul Mendez. REIN Inc.
 - $379,9004 bd3 ba2k sqft703 Mayland Dr, Newport News, VA 23601For SaleMLS ID #10648218, Kyle Hause. REIN Inc.
- $320,0003 bd2 ba1.4k sqft621 Sterling St, Newport News, VA 23605For SaleMLS ID #10646643, Lisa Hatcher. REIN Inc.
- $330,0003 bd2 ba1.5k sqft134 Tuckahoe Dr, Newport News, VA 23606For SaleMLS ID #10648181, Steffanie Battles. REIN Inc.
- $275,0003 bd1 ba1.2k sqft308 North Ave, Newport News, VA 23601For SaleMLS ID #10646941, Luke Queen. REIN Inc.
- $300,0003 bd2 ba1.3k sqft111 Parker Ave, Newport News, VA 23606For SaleMLS ID #10645286, Rick Brandt. REIN Inc.
- $310,0003 bd2 ba1.4k sqft34 Roberta Dr, Hampton, VA 23666For SaleMLS ID #10642022, Alexandra Schultz. REIN Inc.
- $314,9003 bd2 ba1.5k sqft174 Mark Twain Dr, Newport News, VA 23602For SaleMLS ID #10646705, Kathleen Hazelwood. REIN Inc.
- $320,0003 bd2 ba1.6k sqft309 Ilene Dr, Newport News, VA 23608For SaleMLS ID #10647487, Victoria Burnette. REIN Inc.
- $299,9004 bd2 ba1.3k sqft129 Cynthia Dr, Hampton, VA 23666For SaleMLS ID #10643468, Dan Lawson. REIN Inc.
- $324,9003 bd2 ba1.3k sqft319 Pasture Ln, Hampton, VA 23669For SaleMLS ID #10646494, Kyle Hause. REIN Inc.
- $299,0003 bd2 ba1.1k sqft56 Bonita Dr, Newport News, VA 23602For SaleMLS ID #10646709, Patricia Saunders. REIN Inc.
- $279,9003 bd1 ba1k sqft207 Robinson Dr, Newport News, VA 23601For SaleMLS ID #10640006, Adam Jeter. REIN Inc.
- $289,0003 bd1 ba1.8k sqft6002 Potomac Ave, Hampton, VA 23605For SaleMLS ID #10645655, Christopher Kostyrka. REIN Inc.
- $304,9003 bd2 ba1.3k sqft47 Azalea Dr, Hampton, VA 23669For SaleMLS ID #10635230, Kyle Hause. REIN Inc.
- $335,0003 bd2 ba1.3k sqft203 Old Seaford Rd, Seaford, VA 23696For SaleMLS ID #10647955, Michael Reames. REIN Inc.
- $329,9004 bd2 ba1.5k sqft129 Saint Stephens Dr, Newport News, VA 23602For SaleMLS ID #10641952, Christy Powell. REIN Inc.
