Come see this amazing 3bed 1bath home in an amazing community that is price to sell. Fresh paint, new windows and patio door. Pond view from the front deck. Home is being sold "As-Is"
Pending
Listed by: Coldwell Banker Brown Realtors • Kinjii Dowd
Price cut: $5K (5/4)
$80,000
35 Lilac St, Glen Carbon, IL 62034
3beds
1,008sqft
:
Get pre-qualified$650/mo
Single Family Residence
Built in 1973
8,385 Square Feet Lot
$-- Zestimate®
$79/sqft
$59/mo HOA
What's special
Fresh paintNew windows
- 153 days |
- 66 |
- 1 |
Zillow last checked:
Listing updated:
Listed by:
Kinjii Dowd 618-406-5408,
Coldwell Banker Brown Realtors,
Matthew Dowd 618-406-5685,
Coldwell Banker Brown Realtors
Source: MARIS,MLS#: 25078231 Originating MLS: Southwestern Illinois Board of REALTORS
Originating MLS: Southwestern Illinois Board of REALTORSFacts & features
Interior
Bedrooms & bathrooms
- Bedrooms: 3
- Bathrooms: 1
- Full bathrooms: 1
- Main level bathrooms: 1
- Main level bedrooms: 3
Bedroom
- Features: Floor Covering: Laminate
- Level: Main
- Area: 165
- Dimensions: 15x11
Bedroom 2
- Features: Floor Covering: Laminate
- Level: Main
- Area: 64
- Dimensions: 8x8
Bedroom 3
- Features: Floor Covering: Laminate
- Level: Main
- Area: 144
- Dimensions: 12x12
Dining room
- Features: Floor Covering: Vinyl
- Level: Main
- Area: 80
- Dimensions: 10x8
Kitchen
- Features: Floor Covering: Vinyl
- Level: Main
- Area: 144
- Dimensions: 12x12
Living room
- Features: Floor Covering: Vinyl
- Level: Main
- Area: 196
- Dimensions: 14x14
Heating
- Natural Gas
Cooling
- Central Air
Appliances
- Included: None
- Laundry: Main Level
Features
- Flooring: Vinyl
- Windows: Double Pane Windows
- Basement: Crawl Space
- Has fireplace: No
Interior area
- Total structure area: 1,008
- Total interior livable area: 1,008 sqft
- Finished area above ground: 1,008
- Finished area below ground: 0
Property
Features
- Levels: One
- Patio & porch: Deck
- Fencing: Back Yard
Lot
- Size: 8,385 Square Feet
- Dimensions: 85 x 72
- Features: Back Yard, Pond on Lot
Details
- Parcel number: 142152513301017
- Special conditions: Standard
Construction
Type & style
- Home type: SingleFamily
- Architectural style: Ranch
- Property subtype: Single Family Residence
Materials
- Vinyl Siding
- Roof: Asphalt
Condition
- Updated/Remodeled
- New construction: No
- Year built: 1973
Utilities & green energy
- Electric: 220 Volts
- Sewer: Public Sewer
- Water: Public
Green energy
- Energy efficient items: Windows
Community & HOA
Community
- Features: Park, Street Lights
- Subdivision: Cottonwood Village
HOA
- Has HOA: Yes
- Amenities included: None
- Services included: Sewer, Trash
- HOA fee: $59 monthly
- HOA name: Cottonwood Village
Location
- Region: Glen Carbon
Financial & listing details
- Price per square foot: $79/sqft
- Tax assessed value: $66,030
- Annual tax amount: $1,550
- Date on market: 11/25/2025
- Cumulative days on market: 153 days
- Listing terms: Cash,Conventional
- Ownership: Private
- Road surface type: Asphalt
Estimated market value
Not available
Estimated sales range
Not available
$1,284/mo
Price history
| Date | Event | Price |
|---|---|---|
| 5/29/2026 | Pending sale | $80,000$79/sqft |
Source:  MARIS #25078231 Report a problem MARIS #25078231 Report a problem | ||
| 5/4/2026 | Price change | $80,000-5.9%$79/sqft |
Source: MARIS #25078231 Report a problem | ||
| 3/8/2026 | Pending sale | $85,000$84/sqft |
Source: MARIS #25078231 Report a problem | ||
| 2/12/2026 | Listed for sale | $85,000$84/sqft |
Source: MARIS #25078231 Report a problem | ||
| 1/19/2026 | Pending sale | $85,000$84/sqft |
Source: MARIS #25078231 Report a problem | ||
| 11/25/2025 | Listed for sale | $85,000+161.5%$84/sqft |
Source: MARIS #25078231 Report a problem | ||
| 8/30/1985 | Sold | $32,500$32/sqft |
Source: Agent Provided Report a problem | ||
Public tax history
| Year | Property taxes | Tax assessment |
|---|---|---|
| 2024 | $1,550 +4.9% | $22,010 +7.7% |
| 2023 | $1,477 +5.7% | $20,430 +8.2% |
| 2022 | $1,397 +3.6% | $18,890 +5.4% |
| 2021 | $1,349 +2.7% | $17,930 +3.2% |
| 2020 | $1,314 +1% | $17,380 +1.7% |
| 2019 | $1,301 | $17,090 +4.7% |
| 2018 | -- | $16,330 |
| 2017 | $1,265 +94.1% | $16,330 +2.1% |
| 2016 | $652 | $15,990 +7.9% |
| 2015 | $652 | $14,820 |
| 2014 | $652 | $14,820 |
| 2013 | $652 | $14,820 -2.3% |
| 2012 | -- | $15,170 -1.4% |
| 2011 | -- | $15,390 |
| 2010 | -- | $15,390 +3.2% |
| 2009 | -- | $14,920 +6.2% |
| 2007 | -- | $14,050 +9.5% |
| 2005 | -- | $12,830 +14.1% |
| 2004 | $609 +0.8% | $11,240 +4.3% |
| 2003 | $604 -5.5% | $10,780 +4.7% |
| 2002 | $639 | $10,300 +4.6% |
| 2001 | -- | $9,850 -3.4% |
| 2000 | $592 | $10,200 |
Find assessor info on the county website
Monthly payment
Est. payment
Payment breakdown
Explore the cost of this home by adjusting the details. Changes won't be saved.Climate risks
Neighborhood: 62034
Nearby schools
GreatSchools rating
- 8/10Albert Cassens Elementary SchoolGrades: 3-5Distance: 1.1 mi
- 8/10Liberty Middle SchoolGrades: 6-8Distance: 1.4 mi
- 6/10Edwardsville High SchoolGrades: 9-12Distance: 2.3 mi
Schools provided by the listing agent
- Elementary: Edwardsville Dist 7
- Middle: Edwardsville Dist 7
- High: Edwardsville
Source: MARIS. This data may not be complete. We recommend contacting the local school district to confirm school assignments for this home.
- $68,1001 bd1 ba1k sqft34 Lilac St, Glen Carbon, IL 62034Off Market
- $71,2501 bd1 ba1k sqft37 Lilac St, Glen Carbon, IL 62034Off Market
- $80,2001 bd1 ba1.1k sqft36 Lilac St, Glen Carbon, IL 62034Off Market
- $132,3001 bd1 ba1.5k sqft29 Lilac St, Glen Carbon, IL 62034Off Market
- $82,350-- bd1 ba1.2k sqft38 Lilac St, Glen Carbon, IL 62034Off Market
- $9,870-- bd-- ba-- sqft30 Lilac St, Glen Carbon, IL 62034Off Market
- $104,1203 bd1 ba1k sqft39 Lilac St, Glen Carbon, IL 62034Sold
- $5,670-- bd-- ba-- sqftUnknown Rd, Edwardsville, IL 62034Off Market
A local agent can set up tours, give advice and negotiate with sellers.
Similar homes
- $75,0003 bd1 ba1.3k sqft801 Strong Ave, Collinsville, IL 62234For Sale
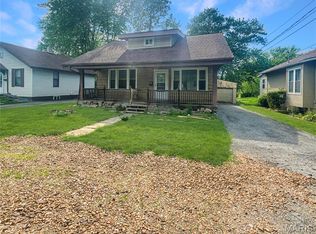
 MLS ID #26025177, Andrew Wilde, RE/MAX Alliance. MARIS
 - $80,0004 bd2 ba1.4k sqft9715 Tullamoor Dr, Saint Louis, MO 63136For Sale
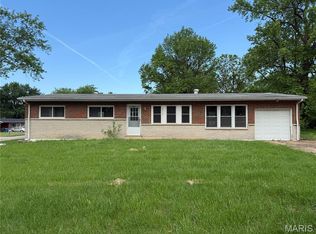 MLS ID #26024828, Adam Hoff, Homebound Realty LLC. MARIS
 - $79,9003 bd1 ba1.2k sqft1542 Lindell Blvd, Granite City, IL 62040For Sale
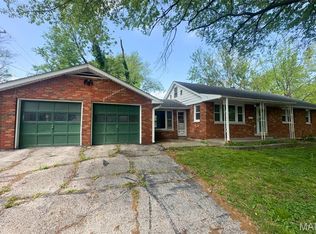 MLS ID #26042126, Mikaila N Chrisman, RE/MAX Alliance. MARIS
 - $80,0002 bd1 ba960 sqft5479 Hamilton Ave, Saint Louis, MO 63136For Sale
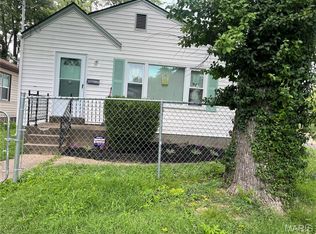 MLS ID #26045650, Wauneen L Rucker, RE/MAX Results. MARIS
 - $80,0002 bd1 ba860 sqft2421 Ohio Ave, Granite City, IL 62040For SaleMLS ID #26032523, Kristi L Glasgow, RE/MAX Alliance. MARIS
- $85,0003 bd1 ba854 sqft10429 Renfrew Dr, Saint Louis, MO 63137For SaleMLS ID #26022666, Jennifer Risley, Keller Williams Realty St. Louis. MARIS
- $69,9003 bd2 ba1.1k sqft301 Plum St, Collinsville, IL 62234For SaleMLS ID #26029938, Kevin Wrigley, Fusion Realty, LLC. MARIS
- $84,5003 bd1 ba927 sqft10536 Durness Dr, Saint Louis, MO 63137For SaleMLS ID #26005926, Wyky Jean, EDGE Realty ERA Powered. MARIS
- $85,0002 bd1 ba824 sqft2920 Pershing Blvd, Granite City, IL 62040For SaleMLS ID #26039279, Judith V Browning, Nester Realty. MARIS
- $94,9993 bd2 ba1k sqft10822 Hallwood Dr, Saint Louis, MO 63136For SaleMLS ID #26028950, Tonia Schmitt, EXP Realty, LLC. MARIS
- $75,0003 bd2 ba1.1k sqft10113 Crown Point Dr, Saint Louis, MO 63136For SaleMLS ID #26039624, Steven F Studnicki, Coldwell Banker Realty - Gundaker. MARIS
- $84,5003 bd2 ba1.2k sqft134 N Douglas Ave, Belleville, IL 62220For SaleMLS ID #26035928, Carlee Stanley, eXp Realty. MARIS
- $82,5002 bd1 ba932 sqft1601 Olive St, Granite City, IL 62040For SaleMLS ID #26039754, Julie Sajich, Elevate Illinois Realty. MARIS
- $78,9992 bd1 ba984 sqft10056 Diamond Dr, Saint Louis, MO 63137For SaleMLS ID #26035927, William R Schaefer, William R. Schaefer, LLC. MARIS
- $69,5003 bd1 ba844 sqft10441 Spring Garden Dr, Saint Louis, MO 63137For SaleMLS ID #26043619, Benjamin D Arnold, Katherine Victoria Group, LLC. MARIS
- $92,0004 bd2 ba1.3k sqft1020 Farmview Dr, Saint Louis, MO 63138For SaleMLS ID #26027113, Laquisha B Lewis, Keller Williams Realty St. Louis. MARIS
- $89,0003 bd1 ba1k sqft9857 Dennis Dr, Saint Louis, MO 63136For SaleMLS ID #26024323, Andrew Rolwes, Eaton Properties, Inc.. MARIS
- $80,0002 bd1 ba936 sqft2614 Grand Ave, Granite City, IL 62040For SaleMLS ID #26006458, Craig Wilson, Re/Max Signature Properties. MARIS
- $79,9993 bd2 ba1.1k sqft4823 San Francisco Ave, Saint Louis, MO 63115For SaleMLS ID #26028994, Donaldson Pierre, Nettwork Global. MARIS
- $69,9003 bd1 ba1k sqft10193 Green Valley Dr, Saint Louis, MO 63136For SaleMLS ID #26022500, Andrew Rolwes, Eaton Properties, Inc.. MARIS
