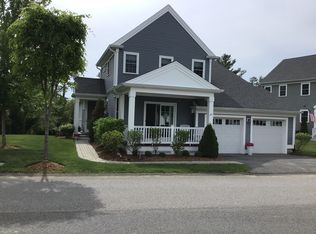
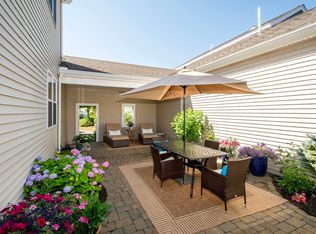
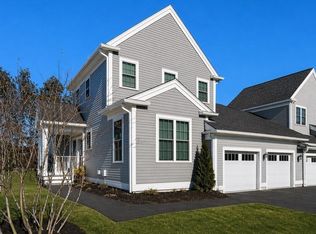
Welcome to refined, low-maintenance coastal living in Sawyer’s Reach, a highly sought-after 55+ community just minutes from historic downtown Plymouth. Meticulously maintained and beautifully appointed, this exceptional “Chapman” townhome offers an elegant blend of sophistication, comfort, and effortless living. From the moment you enter, the bright and inviting open floor plan showcases thoughtful upgrades and an abundance of natural light. The beautifully appointed white kitchen features gorgeous countertops, stainless GE appliances, and gleaming hardwood floors that flow seamlessly through the Kitchen, Dining Room, Den, and into the impressive oversized cathedral-ceiling Living Room. A gas fireplace framed by custom built-in shelving creates a warm and inviting focal point for both relaxing and entertaining. The spacious Primary Suite offers a private retreat, complete with two walk-in closets and a gorgeous ensuite bath. Upstairs, two generously sized bedrooms provide comfortable accommodations for guests, along with a versatile loft/craft room offering endless possibilities for hobbies, office space, or creative pursuits. One of the home’s most delightful features is the sun-drenched three-season screened porch, enhanced by custom shades and designed for year-round enjoyment. Step outside to a private patio surrounded by mature plantings, creating a peaceful and beautifully landscaped setting. Additional highlights include central air, a two-car attached garage, and a large basement with excellent potential for future expansion or additional storage. Residents of Sawyer’s Reach enjoy resort-style amenities including a welcoming clubhouse, a fire pit area and pool. Ideally located near shopping, dining, major highways, and Plymouth’s exceptional coastal amenities, this is an opportunity to enjoy an elevated lifestyle in a beautifully cared-for home where elegance, convenience, and community come together seamlessly.
Pending
Price cut: $30.9K (9/15)
$899,000
35 Mariners Way #35, Plymouth, MA 02360
3beds
2,533sqft
Condominium, Townhouse
Built in 2019
-- sqft lot
$-- Zestimate®
$355/sqft
$723/mo HOA
What's special
Central airTwo-car attached garageGleaming hardwood floorsTwo generously sized bedroomsSpacious primary suiteGorgeous ensuite bathSun-drenched three-season screened porch
- 43 days
- 171
- 2
Likely to sell faster than
Zillow last checked:
Listing updated:
Listed by:
Adam Yorks 508-277-6993,
Century 21 Tassinari & Assoc. 508-747-1258
Source: MLS PIN,MLS#: 73571547
Facts & features
Interior
Bedrooms & bathrooms
- Bedrooms: 3
- Bathrooms: 3
- Full bathrooms: 2
- 1/2 bathrooms: 1
- Main level bedrooms: 1
Primary bedroom
- Features: Bathroom - Full, Walk-In Closet(s), Flooring - Hardwood
- Level: Main,First
- Area: 192
- Dimensions: 16 x 12
Bedroom 2
- Features: Flooring - Hardwood
- Level: Second
- Area: 144
- Dimensions: 12 x 12
Bedroom 3
- Features: Flooring - Hardwood
- Level: Second
- Area: 132
- Dimensions: 12 x 11
Primary bathroom
- Features: Yes
Bathroom 1
- Features: Bathroom - Half, Flooring - Hardwood
- Level: First
Bathroom 2
- Features: Bathroom - Full, Bathroom - Tiled With Shower Stall
- Level: First
Bathroom 3
- Features: Bathroom - Full, Bathroom - Tiled With Tub & Shower
- Level: Second
Dining room
- Features: Flooring - Hardwood
- Level: Main,First
- Area: 144
- Dimensions: 12 x 12
Kitchen
- Features: Flooring - Hardwood, Countertops - Stone/Granite/Solid, Countertops - Upgraded, Kitchen Island, Stainless Steel Appliances
- Level: Main,First
- Area: 234
- Dimensions: 18 x 13
Living room
- Features: Cathedral Ceiling(s), Flooring - Hardwood, Recessed Lighting
- Level: Main,First
- Area: 255
- Dimensions: 17 x 15
Heating
- Forced Air, Natural Gas
Cooling
- Central Air
Appliances
- Included: Range, Dishwasher, Microwave, Refrigerator, Washer, Dryer
- Laundry: First Floor, In Unit
Features
- Loft, Den
- Flooring: Tile, Hardwood, Flooring - Hardwood
- Has basement: Yes
- Number of fireplaces: 1
- Fireplace features: Living Room
Interior area
- Total structure area: 2,533
- Total interior livable area: 2,533 sqft
- Finished area above ground: 2,533
Property
Parking
- Total spaces: 4
- Parking features: Attached, Off Street
- Attached garage spaces: 2
- Uncovered spaces: 2
Features
- Entry location: Unit Placement(Street)
- Patio & porch: Screened, Patio
- Exterior features: Porch - Screened, Patio, Rain Gutters, Professional Landscaping
- Pool features: Association, In Ground
- Fencing: Security
Details
- Parcel number: 5119617
- Zoning: MC
Construction
Type & style
- Home type: Townhouse
- Property subtype: Condominium, Townhouse
Materials
- Frame
- Roof: Shingle
Condition
- Year built: 2019
Utilities & green energy
- Electric: Circuit Breakers, 200+ Amp Service
- Sewer: Public Sewer
- Water: Public
Community & HOA
Community
- Features: Public Transportation, Shopping, Pool, Golf, Medical Facility, Highway Access, House of Worship, Public School, T-Station, Adult Community
- Senior community: Yes
HOA
- Amenities included: Pool, Clubroom, Clubhouse
- Services included: Insurance, Maintenance Structure, Maintenance Grounds, Snow Removal
- HOA fee: $723 monthly
Location
- Region: Plymouth
Financial & listing details
- Price per square foot: $355/sqft
- Tax assessed value: $848,100
- Annual tax amount: $10,762
- Date on market: 9/3/2026
- Exclusions: Dining Room Chandelier To Go With The Seller.
Estimated market value
Not available
Estimated sales range
Not available
Not available
Price history
| Date | Event | Price |
|---|---|---|
| 10/8/2026 | Pending sale | $899,000$355/sqft |
Source: MLS PIN #73571547 Report a problem | ||
| 9/25/2026 | Contingent | $899,000$355/sqft |
Source: MLS PIN #73571547 Report a problem | ||
| 9/15/2026 | Price change | $899,000-3.3%$355/sqft |
Source: MLS PIN #73571547 Report a problem | ||
| 9/3/2026 | Listed for sale | $929,900$367/sqft |
Source: MLS PIN #73571547 Report a problem | ||
Public tax history
Tax history is unavailable.
Monthly payment
Est. payment
Payment breakdown
Explore the cost of this home by adjusting the details. Changes won't be saved.Climate risks
Neighborhood: 02360
Similar homes
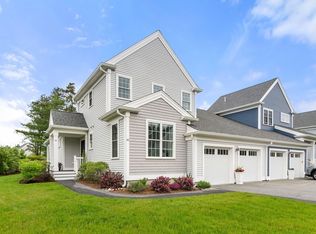
- $890,0003 bd3 ba2.1k sqft64 Hatherly Rise Unit 64, Plymouth, MA 02360For Sale
 MLS ID #73575126, Hilary Carroll, Engel & Volkers, South Shore. MLS PIN
 - $840,0004 bd2 ba2k sqft21 Old Barn Rd, Plymouth, MA 02360For Sale
 MLS ID #73575460, Samantha Kane, Keller Williams Realty Signature Properties. MLS PIN
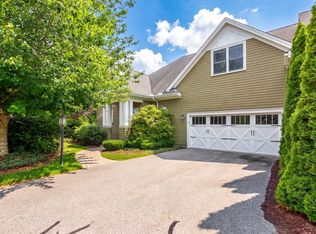
 - $900,0003 bd4 ba3.7k sqftSeton Highlands, Plymouth, MA 02360For Sale
 MLS ID #73569328, Pinehills Resale team, Pinehills Brokerage Services LLC. MLS PIN
 - $699,9002 bd3 ba1.8k sqftSawyer’s Reach, Plymouth, MA 02360For Sale
 MLS ID #73475457, Ashley Brennan, Gibson Sotheby's International Realty. MLS PIN
