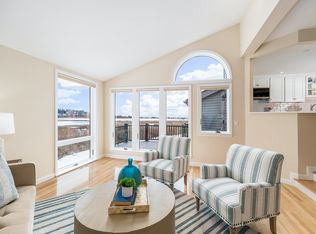
Old Nugent Farm Unit 35 This sun-filled townhome features gorgeous ocean and marsh views of Good Harbor Beach. The desirable open-concept first floor includes a living room with cathedral ceilings and a fireplace, a dining room, an eat-in kitchen, a home office, and a half bath with laundry. Glass doors open to a private deck overlooking expansive water views. On the second floor, you will find a primary bedroom suite, a guest bedroom, and an additional full bath. The private third bedroom on the fourth floor includes skylights and extra storage space. The finished lower level features a large game room and a family room that could serve as a second home office, with a sliding door leading to a lower patio. Recent renovations to the exterior and landscaping offer carefree living, all conveniently located near the beach, shopping, restaurants, and everything Gloucester has to offer.
For sale
$1,100,000
35 Old Nugent Farm Rd #35, Gloucester, MA 01930
3beds
2,335sqft
Condominium, Townhouse
Built in 1985
-- sqft lot
$-- Zestimate®
$471/sqft
$835/mo HOA
What's special
Home officeEat-in kitchenDining roomSun-filled townhomeDesirable open-concept first floorPrimary bedroom suiteGuest bedroom
- 4 days
- 693
- 19
Zillow last checked:
Listing updated:
Listed by:
Christine Grammas 978-375-9934,
Churchill Properties 978-626-1685
Source: MLS PIN,MLS#: 73598747
Facts & features
Interior
Bedrooms & bathrooms
- Bedrooms: 3
- Bathrooms: 3
- Full bathrooms: 2
- 1/2 bathrooms: 1
Primary bedroom
- Features: Walk-In Closet(s), Flooring - Wall to Wall Carpet
- Level: Second
- Area: 266.94
- Dimensions: 20.67 x 12.92
Bedroom 2
- Features: Closet, Flooring - Wall to Wall Carpet
- Level: Second
- Area: 155.07
- Dimensions: 12.08 x 12.83
Bedroom 3
- Features: Skylight, Flooring - Wall to Wall Carpet
- Level: Third
- Area: 157.12
- Dimensions: 15.08 x 10.42
Primary bathroom
- Features: Yes
Bathroom 1
- Features: Flooring - Stone/Ceramic Tile
- Level: First
Bathroom 2
- Features: Flooring - Stone/Ceramic Tile
- Level: Second
- Area: 59.5
- Dimensions: 9.92 x 6
Bathroom 3
- Features: Flooring - Stone/Ceramic Tile
- Level: Second
- Area: 40
- Dimensions: 5 x 8
Dining room
- Features: Flooring - Stone/Ceramic Tile
- Level: First
- Area: 179.24
- Dimensions: 14.83 x 12.08
Family room
- Features: Flooring - Stone/Ceramic Tile, Slider
- Level: Basement
- Area: 180.47
- Dimensions: 14.83 x 12.17
Kitchen
- Features: Flooring - Wood
- Level: First
- Area: 150.46
- Dimensions: 11.5 x 13.08
Living room
- Features: Flooring - Wall to Wall Carpet
- Level: First
- Area: 237.42
- Dimensions: 15.92 x 14.92
Office
- Features: Flooring - Wall to Wall Carpet
- Level: First
- Area: 95.88
- Dimensions: 9.83 x 9.75
Heating
- Forced Air, Heat Pump, Electric
Cooling
- Central Air, Heat Pump
Appliances
- Included: Range, Dishwasher, Disposal, Microwave, Refrigerator
- Laundry: Flooring - Stone/Ceramic Tile, First Floor, In Unit
Features
- Home Office, Game Room
- Flooring: Wood, Tile, Carpet, Flooring - Wall to Wall Carpet, Flooring - Stone/Ceramic Tile
- Windows: Insulated Windows
- Has basement: Yes
- Number of fireplaces: 1
- Fireplace features: Living Room
Interior area
- Total structure area: 2,335
- Total interior livable area: 2,335 sqft
- Finished area above ground: 1,750
- Finished area below ground: 585
Property
Parking
- Total spaces: 3
- Parking features: Detached, Garage Door Opener, Off Street
- Garage spaces: 1
- Uncovered spaces: 2
Features
- Patio & porch: Deck, Patio
- Exterior features: Deck, Patio
- Has view: Yes
- View description: Water, Marsh, Ocean, Public Water View
- Has water view: Yes
- Water view: Marsh,Ocean,Public,Water
- Waterfront features: Ocean, Walk to, 1/10 to 3/10 To Beach, Beach Ownership(Public)
Details
- Parcel number: 1901460
- Zoning: R10
Construction
Type & style
- Home type: Townhouse
- Property subtype: Condominium, Townhouse
Materials
- Frame
- Roof: Shingle
Condition
- Year built: 1985
Utilities & green energy
- Electric: Circuit Breakers
- Sewer: Public Sewer
- Water: Public
Community & HOA
Community
- Features: Public Transportation, Shopping, Walk/Jog Trails, Golf, Medical Facility, Conservation Area, Highway Access, House of Worship, Marina, Public School, T-Station
HOA
- Services included: Insurance, Maintenance Structure, Road Maintenance, Maintenance Grounds, Snow Removal, Trash
- HOA fee: $835 monthly
Location
- Region: Gloucester
Financial & listing details
- Price per square foot: $471/sqft
- Tax assessed value: $917,800
- Annual tax amount: $8,545
- Date on market: 11/4/2026
Estimated market value
Not available
Estimated sales range
Not available
Not available
Price history
| Date | Event | Price |
|---|---|---|
| 11/4/2026 | Listed for sale | $1,100,000$471/sqft |
Source: MLS PIN #73598747 Report a problem | ||
Public tax history
Tax history is unavailable.
Monthly payment
Est. payment
Payment breakdown
Explore the cost of this home by adjusting the details. Changes won't be saved.Climate risks
Neighborhood: 01930
Nearby schools
Schools provided by the listing agent
- Elementary: Gloucester
- Middle: Gloucester
- High: Gloucester
Source: MLS PIN. This data may not be complete. We recommend contacting the local school district to confirm school assignments for this home.
- $985,6003 bd3 ba1.9k sqft47 Old Nugent Farm Rd, Gloucester, MA 01930Off Market
- $1,260,0003 bd3 ba2.8k sqft70 Old Nugent Farm Rd UNIT 70, Gloucester, MA 01930Sold
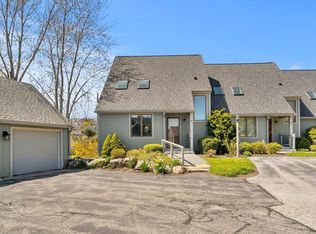
- $985,0003 bd3 ba2.3k sqft18 Old Nugent Farm Rd #18, Gloucester, MA 01930Sold
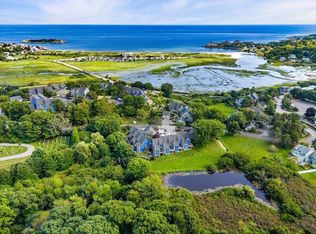
- $876,5183 bd3 ba2k sqft16 Old Nugent Farm Rd UNIT 16, Gloucester, MA 01930Sold
Similar homes
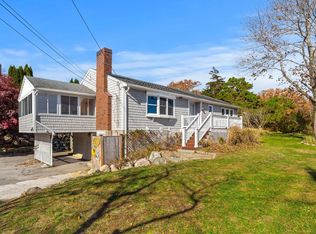
- $1,099,0003 bd3 ba1.5k sqft7 Penzance Rd, Rockport, MA 01966For Sale
 MLS ID #73599340, Michelle Mineo, Coldwell Banker Realty - Beverly. MLS PIN
- $1,225,0003 bd3 ba2.4k sqft178 Atlantic St, Gloucester, MA 01930For Sale
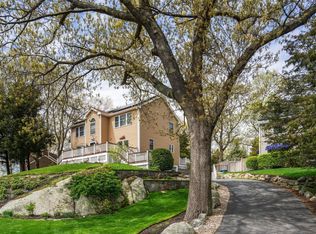 MLS ID #73482119, Amanda Armstrong Group, Compass. MLS PIN
- $1,130,0004 bd3 ba1.9k sqft245 Granite St, Rockport, MA 01966For Sale
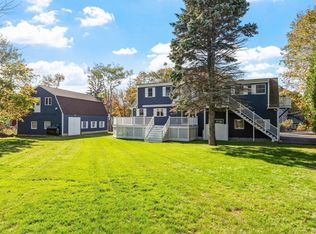 MLS ID #73594373, Jamie Frontiero, William Raveis Real Estate. MLS PIN
- $799,9003 bd3 ba3.2k sqft1 Lattof Farm Cir, Rockport, MA 01966For Sale
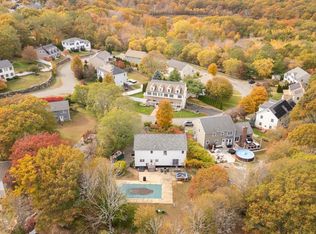 MLS ID #73599029, Mike Quail Team, Gibson Sotheby's International Realty. MLS PIN
