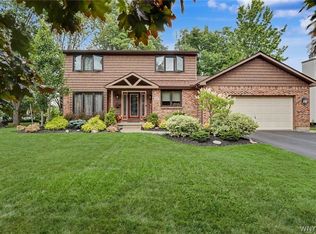
Welcome to 35 Pinyon Dr located in the highly sought-after Chestnut Ridge neighborhood! This beautifully maintained home offers an updated, fully remodeled kitchen featuring granite countertops, an abundance of cabinetry and walk-in pantry. Spacious master suite boasts tray ceilings, two large walk-in closets, and a luxurious bath with double sinks, jacuzzi tub, and walk-in shower. The impressive great room showcases cathedral ceilings, hardwood floors, and a cozy gas fireplace. Formal dining room and convenient first-floor laundry add to the home's appeal. Step outside to a stunning stamped concrete patio with awning, creating the perfect outdoor entertaining space, plus a large shed for additional storage. Partially finished basement offers extra living space. Major updates include windows, furnace, A/C, concrete driveway, epoxy garage floor, and new garage door. Generator included. Located in the highly rated Orchard Park School District. Showings Start Friday May 15 9am. Offers Due If Any May 20, 2:00 pm.
Open House Saturday & Sunday 11am-1pm!
Pending
$539,900
35 Pinyon Dr, Orchard Park, NY 14127
3beds
2,012sqft
Single Family Residence
Built in 1993
0.36 Acres Lot
$563,000 Zestimate®
$268/sqft
$-- HOA
What's special
- 86 days |
- 105 |
- 0 |
Zillow last checked:
Listing updated:
Listed by:
WNY Metro Roberts Realty 716-662-0449,
Robert J Platek 716-712-7597
Source: NYSAMLSs,MLS#: B1680751 Originating MLS: Buffalo
Originating MLS: BuffaloFacts & features
Interior
Bedrooms & bathrooms
- Bedrooms: 3
- Bathrooms: 3
- Full bathrooms: 2
- 1/2 bathrooms: 1
- Main level bathrooms: 1
Heating
- Gas, Forced Air
Cooling
- Central Air
Appliances
- Included: Dryer, Dishwasher, Free-Standing Range, Freezer, Gas Water Heater, Oven, Refrigerator, See Remarks, Washer
- Laundry: Main Level
Features
- Cathedral Ceiling(s), Separate/Formal Dining Room, Eat-in Kitchen, Separate/Formal Living Room, Granite Counters, Great Room, Kitchen Island, Other, See Remarks, Storage, Walk-In Pantry
- Flooring: Ceramic Tile, Hardwood, Other, See Remarks, Varies
- Basement: Full,Partially Finished,Sump Pump
- Number of fireplaces: 1
Interior area
- Total structure area: 2,012
- Total interior livable area: 2,012 sqft
Video & virtual tour
Property
Parking
- Total spaces: 2.5
- Parking features: Attached, Garage, Garage Door Opener
- Attached garage spaces: 2.5
Features
- Levels: Two
- Stories: 2
- Patio & porch: Open, Patio, Porch
- Exterior features: Awning(s), Concrete Driveway, Patio
Lot
- Size: 0.36 Acres
- Dimensions: 105 x 150
- Features: Rectangular, Rectangular Lot, Residential Lot
Details
- Additional structures: Shed(s), Storage
- Parcel number: 1460891841200002034000
- Special conditions: Standard
- Other equipment: Generator
Construction
Type & style
- Home type: SingleFamily
- Architectural style: Colonial
- Property subtype: Single Family Residence
Materials
- Vinyl Siding
- Foundation: Poured
Condition
- Resale
- Year built: 1993
Utilities & green energy
- Electric: Circuit Breakers
- Sewer: Connected
- Water: Connected, Public
- Utilities for property: Cable Available, Electricity Connected, Sewer Connected, Water Connected
Community & HOA
Community
- Security: Radon Mitigation System
- Subdivision: Chestnut Rdg Village
Location
- Region: Orchard Park
Financial & listing details
- Price per square foot: $268/sqft
- Tax assessed value: $142,500
- Annual tax amount: $9,824
- Date on market: 5/13/2026
- Cumulative days on market: 87 days
- Listing terms: Cash,Conventional,FHA
Estimated market value
$563,000
$535,000 - $591,000
$3,367/mo
Price history
| Date | Event | Price |
|---|---|---|
| 5/22/2026 | Pending sale | $539,900$268/sqft |
Source:  NYSAMLSs #B1680751 Report a problem NYSAMLSs #B1680751 Report a problem | ||
| 5/13/2026 | Listed for sale | $539,900+116%$268/sqft |
Source: NYSAMLSs #B1680751 Report a problem | ||
| 1/9/2015 | Sold | $250,000-3.7%$124/sqft |
Source: NYSAMLSs #B461935 Report a problem | ||
| 11/1/2014 | Price change | $259,500-2%$129/sqft |
Source: Thomas J. Johnson Realty, LLC #B461935 Report a problem | ||
| 9/29/2014 | Listed for sale | $264,900+33.1%$132/sqft |
Source: Thomas J. Johnson Realty, LLC #B461935 Report a problem | ||
| 6/30/2008 | Sold | $199,000+84.3%$99/sqft |
Source: Public Record Report a problem | ||
| 7/2/1999 | Sold | $108,000-29.4%$54/sqft |
Source: Public Record Report a problem | ||
| 10/15/1996 | Sold | $152,900+336.9%$76/sqft |
Source: Public Record Report a problem | ||
| 8/11/1995 | Sold | $35,000$17/sqft |
Source: Public Record Report a problem | ||
Public tax history
| Year | Property taxes | Tax assessment |
|---|---|---|
| 2025 | -- | $142,500 |
| 2024 | -- | $142,500 |
| 2023 | -- | $142,500 |
| 2022 | -- | $142,500 |
| 2021 | -- | $142,500 |
| 2020 | -- | $142,500 |
| 2019 | -- | $142,500 |
| 2018 | -- | $142,500 |
| 2017 | $7,477 +133.3% | $142,500 |
| 2016 | $3,205 | $142,500 |
| 2015 | -- | $142,500 +2.7% |
| 2014 | -- | $138,700 |
| 2013 | -- | $138,700 |
| 2012 | -- | $138,700 |
| 2011 | -- | $138,700 |
| 2010 | -- | $138,700 |
| 2009 | -- | $138,700 |
| 2008 | -- | $138,700 |
| 2007 | -- | $138,700 |
| 2006 | -- | $138,700 |
| 2005 | -- | $138,700 |
| 2004 | -- | $138,700 |
| 2003 | -- | $138,700 |
| 2002 | -- | $138,700 |
| 2001 | -- | $138,700 +1.2% |
| 2000 | -- | $137,100 |
Find assessor info on the county website
Monthly payment
Climate risks
Neighborhood: 14127
Nearby schools
GreatSchools rating
- 5/10South Davis Elementary SchoolGrades: PK-5Distance: 2.1 mi
- 6/10Orchard Park Middle SchoolGrades: 6-8Distance: 2.2 mi
- 10/10Orchard Park High SchoolGrades: 9-12Distance: 3 mi
Schools provided by the listing agent
- District: Orchard Park
Source: NYSAMLSs. This data may not be complete. We recommend contacting the local school district to confirm school assignments for this home.
- $445,0004 bd3 ba2.2k sqft25 Pinyon Dr, Orchard Park, NY 14127Sold

- $502,8004 bd2 ba2.3k sqft45 Pinyon Dr, Orchard Park, NY 14127Off Market
- $452,0004 bd2 ba2.1k sqft6242 Powers Rd, Orchard Park, NY 14127Off Market
- $429,8003 bd2 ba1.9k sqft6236 Powers Rd, Orchard Park, NY 14127Off Market
- $387,5003 bd1 ba1.8k sqft6248 Powers Rd, Orchard Park, NY 14127Off Market
- $565,7004 bd3 ba2.3k sqft15 Pinyon Dr, Orchard Park, NY 14127Off Market
- $526,2004 bd2 ba2.2k sqft55 Pinyon Dr, Orchard Park, NY 14127Off Market
- $584,8004 bd2 ba2.4k sqft5 Sylvan Cir, Orchard Park, NY 14127Off Market
A local agent can set up tours, give advice and negotiate with sellers.
Similar homes
- $499,5003 bd3 ba2k sqft122 Old Orchard Ln, Orchard Park, NY 14127For Sale

 MLS ID #B1703057, Lori A Pyanowski, Listing by: HUNT Real Estate ERA. NYSAMLSs
 - $459,9004 bd3 ba2.1k sqft69 Old Orchard Ln, Orchard Park, NY 14127For Sale
 MLS ID #B1702195, Carol Lee Rubeck, Listing by: HUNT Real Estate ERA. NYSAMLSs
 - $500,0003 bd3 ba2.1k sqft7365 Milestrip Rd, Orchard Park, NY 14127For Sale
 MLS ID #B1681843, Michael Measer, Listing by: HUNT Real Estate ERA. NYSAMLSs
 - $549,9004 bd2 ba1.9k sqft5227 Big Tree Rd, Orchard Park, NY 14127For Sale
 MLS ID #B1701310, Katelyn A Eddy, Listing by: Keller Williams Realty Lancaster. NYSAMLSs
 - $589,9004 bd4 ba2.8k sqft84 Middlebury Rd, Orchard Park, NY 14127For SaleMLS ID #B1702743, Deacon Tasker, Listing by: HUNT Real Estate ERA. NYSAMLSs
- $749,0004 bd3 ba2.7k sqft123 Ashwood Ln, Orchard Park, NY 14127For SaleMLS ID #B1702460, Alexandra C Shea, Listing by: Howard Hanna WNY Inc.. NYSAMLSs
- $585,0003 bd3 ba1.9k sqft1524 Sweet Rd, East Aurora, NY 14052For SaleMLS ID #B1704897, Christian Voigt, Listing by: HUNT Real Estate ERA. NYSAMLSs
- $537,0004 bd3 ba2.3k sqft8 Sunset Creek Dr, West Seneca, NY 14224For SaleMLS ID #B1695244, Zachary Emminger, Listing by: Nichol City Realty. NYSAMLSs
- $515,0003 bd2 ba2k sqft12654 Warner Hill Rd, South Wales, NY 14139For SaleMLS ID #B1704481, John R Clapp, Listing by: Howard Hanna WNY Inc.. NYSAMLSs
- $399,9004 bd2 ba1.9k sqft136 S Lincoln Ave, Orchard Park, NY 14127For SaleMLS ID #B1700866, Erik Jensen, Listing by: WNY Metro Roberts Realty. NYSAMLSs
- $474,9994 bd3 ba2.1k sqft44 Wedgewood Dr, Cheektowaga, NY 14227For SaleMLS ID #R1704801, Heather Mcguire, Listing by: Realty One Group Empower. NYSAMLSs
- $589,9003 bd3 ba2.3k sqft75 Brunck Rd, Lancaster, NY 14086For SaleMLS ID #B1704413, John J Ostrowski, Listing by: Howard Hanna WNY Inc.. NYSAMLSs
- $424,9003 bd2 ba1.8k sqft6644 Liebler Rd, Boston, NY 14025For SaleMLS ID #B1703351, Tammy DeLong, Listing by: WNY Metro Roberts Realty. NYSAMLSs
- $569,9003 bd3 ba2.5k sqft5545 Country Club Ln, Hamburg, NY 14075For SaleMLS ID #B1696456, Robyn Sansone, Listing by: WNYbyOwner.com. NYSAMLSs
- $529,9994 bd3 ba2.5k sqft5955 Pinehurst Ct, Lake View, NY 14085For SaleMLS ID #B1701259, Joseph M Tomasello, Listing by: WNY Metro Roberts Realty. NYSAMLSs
- $525,9004 bd3 ba2.1k sqft230 Rolling Green Ln, Elma, NY 14059For SaleMLS ID #B1702440, William Abels, Listing by: HUNT Real Estate ERA. NYSAMLSs
- $499,9004 bd3 ba2.1k sqft205 Enchanted Frst N, Lancaster, NY 14086For SaleMLS ID #B1703736, Jeffrey Barker, Listing by: Deal Realty, Inc.. NYSAMLSs
- $549,9004 bd4 ba2.3k sqft2322 Hobblebush Ln, Lake View, NY 14085For SaleMLS ID #B1685041, Patricia Manns, Listing by: HUNT Real Estate ERA. NYSAMLSs
- $489,9003 bd3 ba2.6k sqft5113 William St, Lancaster, NY 14086For SaleMLS ID #B1703302, Carol Klein, Listing by: Century 21 North East. NYSAMLSs
- $510,0004 bd3 ba2.1k sqft2235 Hunters Hollow Ln, Lake View, NY 14085For SaleMLS ID #B1686269, Wende Paas, Listing by: WNY Metro Roberts Realty. NYSAMLSs
