
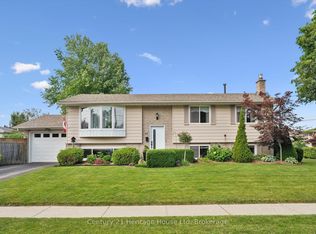
Bright, inviting and spacious main floor living! This Pidel ALL-BRICK bungalow is what you have been waiting for nicely nestled in this East End neighbourhood surrounded by parks and trails. The double drive and 1.5 car garage will provide ample room necessary for vehicles and equipment. You can easily welcome family and friends into your home from the perfectly sized front porch and spacious, naturally lit foyer. The coveted u-shaped kitchen creates an efficient work triangle boasting breakfast bar and ample counter/cupboard space, all while overlooking the open concept living/dining room, creating just the right vibe for entertaining. The separate dining room is 10 ft by nearly 11 ft and could EASILY become bedroom number 3, if desired, simply by adding one wall - such a FLEXIBLE floor plan! Within sun-filled bedroom 2 is a large closet while the generously sized primary suite includes a walk-in closet and full 4 pc ensuite. Complementing this level, is a spacious 5pc family bath (beside bedroom 2), convenient laundry room and access to the garage easily enabling your groceries to be carried in to the kitchen. FEATURE ALERT! Included on the main level is the most captivating sun room (with HVAC)! Take your tea or coffee into this room to dream and relax while reading your favourite book or taking a nap! The private back yard with side deck and clothesline along with tall cedar privacy hedge provides just the right amount of grassy area to play and unwind. The Final Highlight... You'll be 'WOWED' by the basement, currently unfinished and a stunning blank canvas to create your own customized space. It is extraordinarily bright with white floors and four large windows that are all ABOVE GRADE! Finishing this space to your needs will bring you an additional 1326 sq ft of living space for a total of 2661 sq ft spanning over two levels! Inviting neighbourhood, perfect curb appeal, ample space, close to schools, parks and trails - it's time to come view your new home!
Under contract
C$830,000
35 Shackleton Dr, Guelph, ON N1E 7K5
3beds
2baths
Single Family Residence
Built in ----
4,667 Square Feet Lot
$-- Zestimate®
C$--/sqft
C$-- HOA
What's special
- 13 days |
- 0 |
- 0 |
Zillow last checked:
Listing updated:
Listed by:
Century 21 Heritage House Ltd
Source: TRREB,MLS®#: X13494812 Originating MLS®#: One Point Association of REALTORS
Originating MLS®#: One Point Association of REALTORSFacts & features
Interior
Bedrooms & bathrooms
- Bedrooms: 3
- Bathrooms: 2
Primary bedroom
- Level: Main
- Dimensions: 4.45 x 4.38
Bedroom 2
- Level: Main
- Dimensions: 3.35 x 2.72
Bathroom
- Level: Main
- Dimensions: 1.61 x 2.56
Bathroom
- Level: Main
- Dimensions: 3.15 x 2.61
Dining room
- Level: Main
- Dimensions: 3.32 x 3.05
Kitchen
- Level: Main
- Dimensions: 6.06 x 3.45
Laundry
- Level: Main
- Dimensions: 5.77 x 4.46
Living room
- Level: Main
- Dimensions: 5.77 x 2.58
Other
- Level: Basement
- Dimensions: 15.32 x 9.1
Sunroom
- Level: Main
- Dimensions: 3.25 x 2.58
Heating
- Forced Air, Gas
Cooling
- Central Air
Appliances
- Included: Water Softener
Features
- Basement: Full
- Has fireplace: No
Interior area
- Living area range: 1100-1500 null
Video & virtual tour
Property
Parking
- Total spaces: 3
- Parking features: Garage Door Opener
- Has garage: Yes
Features
- Pool features: None
Lot
- Size: 4,667 Square Feet
Details
- Parcel number: 713560152
Construction
Type & style
- Home type: SingleFamily
- Architectural style: Bungalow
- Property subtype: Single Family Residence
Materials
- Brick
- Foundation: Poured Concrete
- Roof: Asphalt Rolled
Utilities & green energy
- Sewer: Sewer
Community & HOA
Location
- Region: Guelph
Financial & listing details
- Annual tax amount: C$5,605
- Date on market: 6/26/2026
Century 21 Heritage House Ltd
Century 21 Heritage House Ltd
By pressing Contact Agent, you agree that the real estate professional identified above may call/text you about your search, which may involve use of automated means and pre-recorded/artificial voices. You don't need to consent as a condition of buying any property, goods, or services. Message/data rates may apply. You also agree to our Terms of Use. Zillow does not endorse any real estate professionals. We may share information about your recent and future site activity with your agent to help them understand what you're looking for in a home.
Price history
Price history is unavailable.
Public tax history
Tax history is unavailable.
Climate risks
Neighborhood: Grange Hill East
Nearby schools
GreatSchools rating
No schools nearby
We couldn't find any schools near this home.


- Ontario
- Wellington County
- Guelph
- N1E 7K5
- Grange Hill East
- 35 Shackleton Dr
Nearby cities
Nearby neighborhoods
Nearby zip codes
Other Guelph Topics
