Timeless character, modern luxury & a Ft. Thomas lifestyle you'll fall head over heels for! Beautifully reimagined by architect Ashli Slawter in 2016, this nearly 2,600 finished sq ft gem is bursting with character & thoughtful updates. A stylish kitchen & dining area flow into a cozy family room with gas fireplace & walkout to the spacious deck. Upstairs, the dreamy primary suite steals the show with French doors opening to a private balcony made for slow mornings, coffee & a good book, plus a beautiful bath with double vanity & tiled walk-in shower. Two additional bedrooms, stunning picture-frame hardwood floors & a newly renovated hall bath complete the upstairs. Recent investments include custom box gutters & rebuilt front balcony (2024). Outside, enjoy summer BBQs, dinner parties & backyard bonfires with room to play or garden. Stroll to Ft. Thomas Coffee, grab dinner at The Green Line or be downtown Cincy in just 10 minutes. Historic soul, modern comfort & an unbeatable location!
Pending
$650,000
35 Sterling Ave, Fort Thomas, KY 41075
4beds
2,500sqft
Single Family Residence, Residential
Built in 1924
9,583 Square Feet Lot
$-- Zestimate®
$260/sqft
$-- HOA
What's special
Timeless characterModern luxuryRebuilt front balconyDreamy primary suiteCustom box guttersStunning picture-frame hardwood floorsTwo additional bedrooms
- 4 days
- 498
- 28
Likely to sell faster than
Zillow last checked:
Listing updated:
Listed by:
Laura Wogen 513-383-8880,
Coldwell Banker Realty,
Jaden Anderson 513-908-4071,
Coldwell Banker Realty
Source: NKMLS,MLS#: 647430
Facts & features
Interior
Bedrooms & bathrooms
- Bedrooms: 4
- Bathrooms: 3
- Full bathrooms: 3
Primary bedroom
- Features: Walk-Out Access, Fireplace(s), Carpet Flooring, Window Treatments, Walk-In Closet(s), Bath Adjoins, Recessed Lighting
- Level: Second
- Area: 224
- Dimensions: 14 x 16
Bedroom 2
- Features: Hardwood Floors
- Level: First
- Area: 156
- Dimensions: 12 x 13
Bedroom 3
- Features: Carpet Flooring, Ceiling Fan(s)
- Level: Second
- Area: 144
- Dimensions: 12 x 12
Bedroom 4
- Features: Carpet Flooring, Ceiling Fan(s)
- Level: Second
- Area: 135
- Dimensions: 15 x 9
Dining room
- Features: Window Treatments, Chandelier, Hardwood Floors
- Level: First
- Area: 88
- Dimensions: 8 x 11
Family room
- Features: Walk-Out Access, Fireplace(s), Wood Flooring, Window Treatments, Ceiling Fan(s), Recessed Lighting, Hardwood Floors
- Level: First
- Area: 360
- Dimensions: 20 x 18
Kitchen
- Features: Wood Flooring, Kitchen Island, Gourmet Kitchen, Eat-in Kitchen, Pantry, Wood Cabinets, Recessed Lighting, Hardwood Floors
- Level: First
- Area: 176
- Dimensions: 16 x 11
Laundry
- Features: Walk-Out Access, Tile Flooring
- Level: First
- Area: 120
- Dimensions: 8 x 15
Living room
- Features: Fireplace(s), Hardwood Floors
- Level: First
- Area: 304
- Dimensions: 19 x 16
Heating
- Forced Air
Cooling
- Central Air
Appliances
- Included: Other, Gas Range, Dishwasher, Refrigerator
- Laundry: Laundry Room, Main Level
Features
- Kitchen Island, Walk-In Closet(s), Open Floorplan, Granite Counters, Double Vanity, Ceiling Fan(s), Natural Woodwork, Recessed Lighting
- Doors: Multi Panel Doors
- Windows: Vinyl Frames
- Basement: Full
- Number of fireplaces: 3
- Fireplace features: See Remarks, Stone, Gas, Inoperable
Interior area
- Total structure area: 2,500
- Total interior livable area: 2,500 sqft
Property
Parking
- Parking features: Driveway, Off Street
- Has uncovered spaces: Yes
Features
- Levels: Two
- Stories: 2
- Patio & porch: Covered, Deck, Porch
- Exterior features: Balcony
- Fencing: Electric
Lot
- Size: 9,583 Square Feet
- Dimensions: LOT 139 50 x 192
Details
- Parcel number: 9999914989.00
Construction
Type & style
- Home type: SingleFamily
- Architectural style: Traditional
- Property subtype: Single Family Residence, Residential
Materials
- Vinyl Siding
- Foundation: Poured Concrete
- Roof: Shingle
Condition
- Existing Structure
- New construction: No
- Year built: 1924
Utilities & green energy
- Sewer: Public Sewer
- Water: Public
- Utilities for property: Natural Gas Available, Water Available
Community & HOA
HOA
- Has HOA: No
Location
- Region: Fort Thomas
Financial & listing details
- Price per square foot: $260/sqft
- Tax assessed value: $490,000
- Annual tax amount: $1,808
- Date on market: 10/12/2026
- Cumulative days on market: 5 days
Estimated market value
Not available
Estimated sales range
Not available
Not available
Price history
| Date | Event | Price |
|---|---|---|
| 10/13/2026 | Pending sale | $650,000$260/sqft |
Source:  NKMLS #647430 Report a problem NKMLS #647430 Report a problem | ||
| 10/9/2026 | Listed for sale | $650,000+32.7%$260/sqft |
Source: NKMLS #647430 Report a problem | ||
| 5/3/2023 | Sold | $490,000-7.5%$196/sqft |
Source: Public Record Report a problem | ||
| 3/8/2023 | Pending sale | $530,000$212/sqft |
Source: NKMLS #609642 Report a problem | ||
| 3/3/2023 | Price change | $530,000-3.6%$212/sqft |
Source: NKMLS #609642 Report a problem | ||
| 2/13/2023 | Price change | $550,000-3.5%$220/sqft |
Source: NKMLS #609642 Report a problem | ||
| 1/20/2023 | Price change | $569,900-0.9%$228/sqft |
Source: NKMLS #609642 Report a problem | ||
| 12/13/2022 | Price change | $574,900-1.7%$230/sqft |
Source: NKMLS #609642 Report a problem | ||
| 11/21/2022 | Listed for sale | $584,900+283.5%$234/sqft |
Source: NKMLS #609642 Report a problem | ||
| 1/5/2011 | Sold | $152,500+8.9%$61/sqft |
Source: Public Record Report a problem | ||
| 3/23/2006 | Sold | $140,000$56/sqft |
Source: Public Record Report a problem | ||
Public tax history
| Year | Property taxes | Tax assessment |
|---|---|---|
| 2025 | $1,808 -4.2% | $490,000 |
| 2024 | $1,887 +30.8% | $490,000 +34.2% |
| 2023 | $1,443 -2.5% | $365,200 |
| 2022 | $1,479 -0.1% | $365,200 +2.8% |
| 2021 | $1,481 -1.4% | $355,200 |
| 2018 | $1,502 -4.5% | $355,200 +20% |
| 2017 | $1,572 +129.4% | $296,000 +94.1% |
| 2016 | $685 | $152,500 |
| 2015 | $685 -4.2% | $152,500 |
| 2014 | $715 | $152,500 |
| 2013 | -- | $152,500 |
| 2012 | -- | $152,500 |
| 2011 | -- | $152,500 +8.9% |
| 2010 | -- | $140,000 |
| 2009 | -- | $140,000 |
| 2008 | -- | $140,000 |
| 2007 | -- | $140,000 -1.3% |
| 2006 | -- | $141,800 +2% |
| 2005 | -- | $139,000 |
| 2004 | -- | $139,000 |
| 2003 | -- | $139,000 |
| 2002 | $484 | $139,000 +39.3% |
| 2001 | -- | $99,800 |
| 2000 | -- | $99,800 |
Find assessor info on the county website
Monthly payment
Est. payment
Payment breakdown
Explore the cost of this home by adjusting the details. Changes won't be saved.Climate risks
Neighborhood: 41075
Nearby schools
Schools provided by the listing agent
- Elementary: Johnson Elementary
- Middle: Highlands Middle School
- High: Highlands High
Source: NKMLS. This data may not be complete. We recommend contacting the local school district to confirm school assignments for this home.
Similar homes
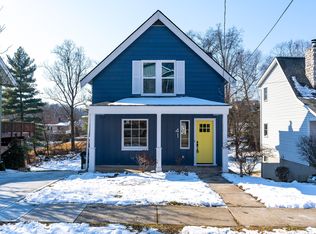
- $650,0003 bd3 ba2.4k sqft5 S Shaw Ln, Fort Thomas, KY 41075For Sale
 MLS ID #644928, Melissa Pryor, RE/MAX Victory + Affiliates. NKMLS
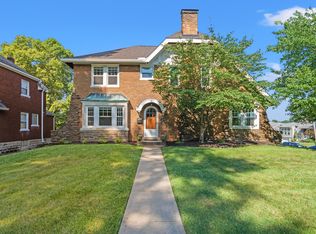
 - $475,0004 bd3 ba2k sqft37 Highland Ave, Fort Thomas, KY 41075For Sale
 MLS ID #647636, John Coffman, Coffman's Realty. NKMLS
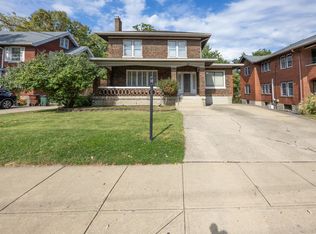
 - $695,0004 bd4 ba2.9k sqft5999 Salem Rd, Cincinnati, OH 45230For Sale
 MLS ID #1896408, Josephine J Otoole, Coldwell Banker Realty. Cincy MLS
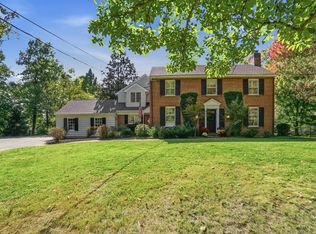
 - $344,9994 bd2 ba1.8k sqft36 Shawnee Ave, Fort Thomas, KY 41075For Sale
 MLS ID #647622, Daniel Collins, Keller Williams Advisors. NKMLS
 - $639,0003 bd4 ba2.1k sqft3212 Walworth Ave, Cincinnati, OH 45226For SaleMLS ID #1896092, Megan S. Stacey, Coldwell Banker Realty. Cincy MLS
- $699,0003 bd3 ba2.3k sqft2207 Riverside Dr #C-4, Cincinnati, OH 45202For SaleMLS ID #1896305, Karen S Kelley, Comey & Shepherd. Cincy MLS
- $649,9003 bd3 ba2k sqft3435 Golden Ave Unit 901, Cincinnati, OH 45226For SaleMLS ID #1880094, Lee G. Robinson, Robinson Sotheby's Internat'l. Cincy MLS
