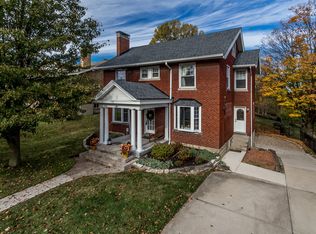
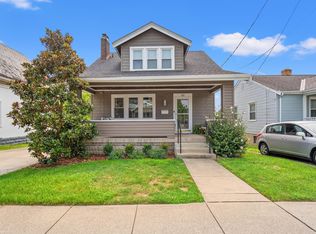
This centrally located 2- story, 4-bedroom, 2.5 bath, brick home is within walking distance of the highly rated Ft Thomas school system and several parks, a coffee shop, a sit down restaurant and banking. The home is within minutes of St Elizabeth hospital, downtown Cincinnati, I - 471, I-275, I -71 and I -75. The home features off street parking for 3 cars, a large (30 x 8) covered front porch with plenty of room for entertaining and a extra-large backyard. The first floor is comprised of a spacious living room offering a WBFP, formal dining room, kitchen with plenty of cabinets and counter-space, separate breakfast room, home office with a closet and half bath. The second floor consists of a full bath, 3 sizeable bedrooms and 1 smaller bedroom. All contain nice closets. The lower level offers an oversized family room with a walkout to a patio which over looks the back yard, a 15 foot wet bar, full bath, laundry room with outside entrance and a roomy custom walk-in closet.
Pending
$475,000
37 Highland Ave, Fort Thomas, KY 41075
4beds
2,060sqft
Single Family Residence, Residential
Built in 1925
0.25 Acres Lot
$-- Zestimate®
$231/sqft
$-- HOA
What's special
Separate breakfast roomExtra-large backyardFormal dining roomRoomy custom walk-in closet
- 5 days
- 1,814
- 84
Likely to sell faster than
Zillow last checked:
Listing updated:
Listed by:
John Coffman 859-653-2938,
Coffman's Realty
Source: NKMLS,MLS#: 647636
Facts & features
Interior
Bedrooms & bathrooms
- Bedrooms: 4
- Bathrooms: 3
- Full bathrooms: 2
- 1/2 bathrooms: 1
Primary bedroom
- Level: Second
- Area: 182
- Dimensions: 13 x 14
Bedroom 3
- Level: Second
- Area: 168
- Dimensions: 14 x 12
Bedroom 4
- Level: Second
- Area: 72
- Dimensions: 9 x 8
Bathroom 2
- Level: First
- Area: 28
- Dimensions: 7 x 4
Bathroom 2
- Level: Second
- Area: 143
- Dimensions: 13 x 11
Bathroom 3
- Level: Lower
- Area: 120
- Dimensions: 12 x 10
Breakfast room
- Level: First
- Area: 150
- Dimensions: 15 x 10
Dining room
- Level: First
- Area: 210
- Dimensions: 15 x 14
Entry
- Level: First
- Area: 96
- Dimensions: 12 x 8
Family room
- Level: Lower
- Area: 351
- Dimensions: 27 x 13
Game room
- Description: Bar area
- Level: Lower
- Area: 256
- Dimensions: 16 x 16
Kitchen
- Level: First
- Area: 154
- Dimensions: 14 x 11
Laundry
- Level: Lower
- Area: 121
- Dimensions: 11 x 11
Living room
- Features: Fireplace(s)
- Level: First
- Area: 260
- Dimensions: 20 x 13
Office
- Level: First
- Area: 117
- Dimensions: 13 x 9
Other
- Description: walk-in closet
- Level: Lower
- Area: 90
- Dimensions: 10 x 9
Primary bath
- Level: Second
- Area: 72
- Dimensions: 8 x 9
Heating
- Hot Water
Cooling
- Wall Unit(s)
Appliances
- Included: Electric Range, Dishwasher, Microwave, Refrigerator
- Laundry: Gas Dryer Hookup, Laundry Room, Lower Level, Washer Hookup
Features
- Wet Bar, Walk-In Closet(s), Storage, Sound System, Entrance Foyer, Chandelier, Ceiling Fan(s), Natural Woodwork
- Windows: Double Hung
- Basement: Full
- Number of fireplaces: 1
- Fireplace features: Brick, Wood Burning
Interior area
- Total structure area: 2,990
- Total interior livable area: 2,060 sqft
Property
Parking
- Total spaces: 3
- Parking features: Driveway, No Garage, Off Street, On Street, Oversized
- Has uncovered spaces: Yes
Features
- Levels: Two
- Stories: 2
- Patio & porch: Covered, Patio, Porch
Lot
- Size: 0.25 Acres
- Dimensions: 55 x 200
Details
- Parcel number: 9999912938.00
- Zoning description: Residential
Construction
Type & style
- Home type: SingleFamily
- Architectural style: Traditional
- Property subtype: Single Family Residence, Residential
Materials
- Brick
- Foundation: Block
- Roof: Composition
Condition
- Existing Structure
- New construction: No
- Year built: 1925
Utilities & green energy
- Sewer: Public Sewer
- Water: Public
- Utilities for property: Cable Available
Community & HOA
HOA
- Has HOA: No
Location
- Region: Fort Thomas
Financial & listing details
- Price per square foot: $231/sqft
- Tax assessed value: $266,000
- Annual tax amount: $800
- Date on market: 10/16/2026
- Cumulative days on market: 5 days
- Road surface type: Paved
Estimated market value
Not available
Estimated sales range
Not available
Not available
Price history
| Date | Event | Price |
|---|---|---|
| 10/21/2026 | Pending sale | $475,000$231/sqft |
Source:  NKMLS #647636 Report a problem | ||
| 10/16/2026 | Listed for sale | $475,000$231/sqft |
Source: NKMLS #647636 Report a problem | ||
Public tax history
| Year | Property taxes | Tax assessment |
|---|---|---|
| 2025 | $800 -5.4% | $266,000 |
| 2024 | $846 -2.5% | $266,000 |
| 2023 | $868 -5% | $266,000 |
| 2022 | $913 +91.3% | $266,000 +71.6% |
| 2021 | $477 -3.8% | $155,000 |
| 2018 | $496 -12.4% | $155,000 +4.4% |
| 2017 | $566 +10.4% | $148,400 |
| 2016 | $513 | $148,400 |
| 2015 | $513 +1.5% | $148,400 |
| 2014 | $506 | $148,400 |
| 2013 | -- | $148,400 |
| 2012 | -- | $148,400 |
| 2011 | -- | $148,400 |
| 2010 | -- | $148,400 +14.2% |
| 2009 | -- | $130,000 |
| 2008 | -- | $130,000 |
| 2007 | -- | $130,000 |
| 2006 | -- | $130,000 |
| 2005 | -- | $130,000 |
| 2004 | -- | $130,000 |
| 2003 | -- | $130,000 |
| 2002 | $359 | $130,000 +3.3% |
| 2001 | -- | $125,900 |
| 2000 | -- | $125,900 |
Find assessor info on the county website
Monthly payment
Est. payment
Payment breakdown
Explore the cost of this home by adjusting the details. Changes won't be saved.Climate risks
Neighborhood: 41075
Nearby schools
Schools provided by the listing agent
- Elementary: Moyer Elementary
- Middle: Highlands Middle School
- High: Highlands High
Source: NKMLS. This data may not be complete. We recommend contacting the local school district to confirm school assignments for this home.

Similar homes
- $344,9994 bd2 ba1.8k sqft36 Shawnee Ave, Fort Thomas, KY 41075For Sale
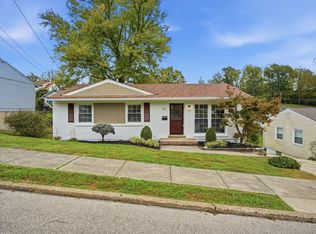 MLS ID #647622, Daniel Collins, Keller Williams Advisors. NKMLS
- $434,9004 bd2 ba1.3k sqft114 Garden Way, Fort Thomas, KY 41075For Sale
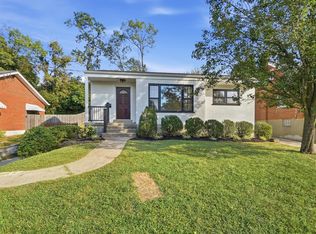 MLS ID #647322, Daniel Collins, Keller Williams Advisors. NKMLS
- $650,0003 bd3 ba2.4k sqft5 S Shaw Ln, Fort Thomas, KY 41075For Sale
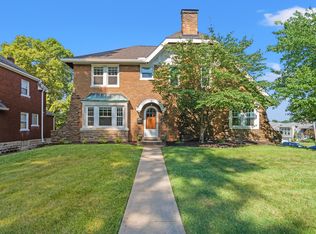 MLS ID #644928, Melissa Pryor, RE/MAX Victory + Affiliates. NKMLS
- $379,0003 bd3 ba1.2k sqft49 Dumfries Ave, Fort Thomas, KY 41075For Sale
 MLS ID #646739, Adam Rosenhagen, Horan Rosenhagen Real Estate. NKMLS
