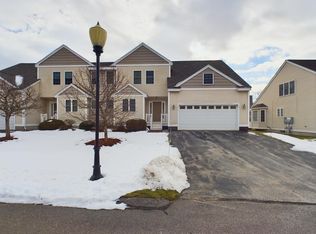
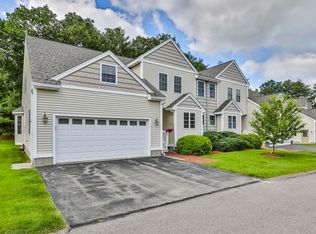
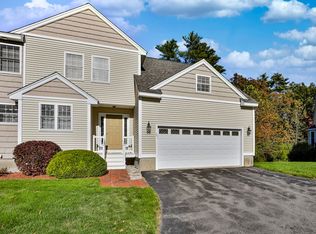
Beautifully maintained 55+ community offering spacious duplex-style living with an open floor plan and plenty of room for guests, hobbies and everyday living. The gorgeous updated kitchen is a standout, featuring granite counters, top-of-the-line stainless steel appliances, a large chopping-block island, gas range, custom hood with warming light, pantry, built-in microwave and abundant cabinet and counter space. Hardwood floors flow throughout the first floor and into the inviting living room, where a vaulted ceiling, tall windows and gas fireplace create a warm and comfortable gathering space. The dining room features a bay window and opens to the deck overlooking the peaceful, wooded setting. The first-floor primary suite makes one-level living easy, with a vaulted ceiling, walk-in closet and beautiful bath featuring double sinks, soaking tub and tiled glass-enclosed shower. First-floor laundry adds even more convenience. Upstairs, a second en-suite bedroom with walk-in closet provides a comfortable space for guests, while the spacious loft offers lots of flexibility for a studio, home office, reading area or TV lounge. There’s plenty of storage throughout, plus a full unfinished walk-out basement offering even more room for storage, hobbies, a workshop or future possibilities. Additional features include a two-car garage, central air, propane forced-hot-air heat and propane hot water. Outside, the composite deck is a wonderful extension of the living space, with conservation land directly behind the property creating a private, peaceful backdrop for morning coffee, outdoor dining or relaxing at the end of the day. A wonderful combination of space, quality, privacy and easy 55+ living. Showings start at Open House on Saturday October 10th, 10a to noon.
Active under contract
Listed by: EXP Realty • Bobbi Sinyard • 888-398-7062
$560,000
35 Terrell Lane, Hollis, NH 03049
2beds
2,223sqft
Condominium, Townhouse
Built in 2003
-- sqft lot
$-- Zestimate®
$252/sqft
$-- HOA
What's special
- 20 days
- 632
- 19
Zillow last checked:
Listing updated:
Listed by:
Bobbi Sinyard,
EXP Realty Home:603-897-1182
Source: PrimeMLS,MLS#: 5113133
Facts & features
Interior
Bedrooms & bathrooms
- Bedrooms: 2
- Bathrooms: 3
- Full bathrooms: 2
- 1/2 bathrooms: 1
Heating
- Hot Air
Cooling
- Central Air
Appliances
- Included: Dishwasher, Dryer, Range Hood, Microwave, Refrigerator, Washer, Gas Stove
Features
- Cathedral Ceiling(s), Ceiling Fan(s), Kitchen Island, Primary BR w/ BA, Vaulted Ceiling(s), Walk-In Closet(s)
- Flooring: Carpet, Hardwood, Tile
- Basement: Daylight,Full,Interior Stairs,Unfinished,Walkout,Walk-Out Access
- Has fireplace: Yes
- Fireplace features: Gas
Interior area
- Total structure area: 3,528
- Total interior livable area: 2,223 sqft
- Finished area above ground: 2,223
- Finished area below ground: 0
Video & virtual tour
Property
Parking
- Total spaces: 2
- Parking features: Paved, Auto Open, Direct Entry, Driveway, Garage, Attached
- Garage spaces: 2
- Has uncovered spaces: Yes
Accessibility
- Accessibility features: 1st Floor 1/2 Bathroom, 1st Floor Bedroom, 1st Floor Full Bathroom, 1st Floor Hrd Surfce Flr, Bathroom w/Step-in Shower, Hard Surface Flooring, 1st Floor Laundry
Features
- Levels: Two
- Stories: 2
- Exterior features: Deck
Lot
- Features: Condo Development, Landscaped, Walking Trails
Details
- Parcel number: HOLSM005B031L128
- Zoning description: MH2
- Special conditions: Standard
Construction
Type & style
- Home type: Townhouse
- Architectural style: Contemporary
- Property subtype: Condominium, Townhouse
Materials
- Wood Frame, Vinyl Siding
- Foundation: Poured Concrete
- Roof: Architectural Shingle
Condition
- New construction: No
- Year built: 2003
Utilities & green energy
- Electric: Circuit Breakers
- Sewer: Community
- Utilities for property: Propane, Underground Utilities
Community & HOA
Community
- Senior community: Yes
- Subdivision: Runnell's Landing
HOA
- Has HOA: Yes
- Amenities included: Landscaping, Snow Removal, Trash Removal
- Services included: Maintenance Grounds, Plowing, Sewer, Trash, Water, HOA Fee
- Additional fee info: Fee: $525
Location
- Region: Hollis
Financial & listing details
- Price per square foot: $252/sqft
- Tax assessed value: $441,700
- Annual tax amount: $8,348
- Date on market: 10/7/2026
- Road surface type: Paved
Estimated market value
Not available
Estimated sales range
Not available
Not available
Price history
| Date | Event | Price |
|---|---|---|
| 10/16/2026 | Contingent | $560,000$252/sqft |
Source: eXp Realty #5113133 Report a problem | ||
| 10/10/2026 | Listed for sale | $560,000+93.2%$252/sqft |
Source:  PrimeMLS #5113133 Report a problem | ||
| 5/1/2003 | Sold | $289,900$130/sqft |
Source: Public Record Report a problem | ||
Public tax history
| Year | Property taxes | Tax assessment |
|---|---|---|
| 2024 | $7,831 +6.4% | $441,700 |
| 2023 | $7,359 -26.2% | $441,700 |
| 2022 | $9,969 +54.8% | $441,700 +58.9% |
| 2021 | $6,442 | $277,900 |
| 2020 | $6,442 +0.4% | $277,900 |
| 2019 | $6,419 +6.6% | $277,900 |
| 2018 | $6,022 +0.5% | $277,900 +7.4% |
| 2017 | $5,991 -1.2% | $258,800 |
| 2016 | $6,064 +1.8% | $258,800 |
| 2015 | $5,958 -0.5% | $258,800 |
| 2014 | $5,986 +1.4% | $258,800 |
| 2013 | $5,906 -1.2% | $258,800 -8.1% |
| 2012 | $5,976 | $281,500 |
Find assessor info on the county website
Monthly payment
Est. payment
Payment breakdown
Explore the cost of this home by adjusting the details. Changes won't be saved.Climate risks
Neighborhood: 03049
Nearby schools
Schools provided by the listing agent
- Elementary: Hollis Primary School
- Middle: Hollis Brookline Middle Sch
- High: Hollis-Brookline High School
- District: Hollis-Brookline Sch Dst
Source: PrimeMLS. This data may not be complete. We recommend contacting the local school district to confirm school assignments for this home.

Similar homes
- $535,0003 bd1 ba2.2k sqft30 Bemis Rd, Pepperell, MA 01463For Sale
 MLS ID #73592956, Blood Team, Keller Williams Realty - Merrimack. MLS PIN
- $470,0002 bd3 ba1.9k sqftLedgewood Hills, Nashua, NH 03062Active
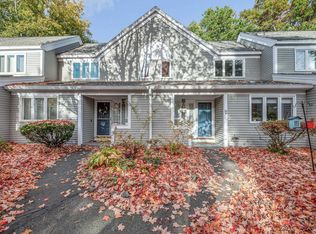 MLS ID #5114884, Sandra M Perry. PrimeMLS
- $599,9003 bd2 ba1.9k sqftColliston Yard, Nashua, NH 03060For Sale
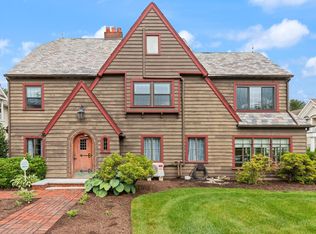 MLS ID #73576774, Patricia Dearborn, Coldwell Banker Realty - Westford. MLS PIN
- $589,0003 bd2 ba2.3k sqft543 Jones Hill Rd, Ashby, MA 01431For Sale
 MLS ID #73563557, Keith Lowrey, Keller Williams Realty-Merrimack. MLS PIN
