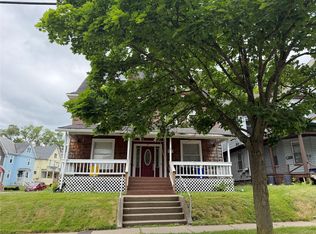
Timeless West Side Colonial with Classic Charm! This stunning three-story center hall Colonial showcases grace and character with beautiful updates throughout. From the moment you step inside, you'll be captivated by the elegant details—gleaming hardwood floors, spacious living areas, and a den filled with natural light that’s perfect for reading or relaxing. The finished third floor provides a versatile retreat, featuring a fifth bedroom and an additional full bathroom—ideal for guests, work, or recreation. With 3.5 bathrooms in total and a partially finished basement offering even more flexible space, this home combines historic charm with everyday comfort. Outside, enjoy a beautifully landscaped backyard with a peaceful patio area with grill connected to gas line, perfect for outdoor gatherings. The covered front porch and 2-car detached garage add to the home’s appeal. Replacement windows and thoughtful updates throughout ensure convenience while preserving the home’s classic style
Under contract
Price cut: $9K (5/26)
$430,000
35 Vermont Ave, Binghamton, NY 13905
5beds
3,287sqft
Single Family Residence
Built in 1920
0.28 Acres Lot
$-- Zestimate®
$131/sqft
$-- HOA
What's special
Beautifully landscaped backyardPartially finished basementFinished third floorCovered front porchFifth bedroomReplacement windowsGleaming hardwood floors
- 141 days |
- 148 |
- 4 |
Zillow last checked:
Listing updated:
Listed by:
WARREN REAL ESTATE (FRONT STREET) 607-235-3333,
Laura Melville
Source: GBMLS,MLS#: 334902 Originating MLS: Greater Binghamton Association of REALTORS
Originating MLS: Greater Binghamton Association of REALTORSFacts & features
Interior
Bedrooms & bathrooms
- Bedrooms: 5
- Bathrooms: 4
- Full bathrooms: 3
- 1/2 bathrooms: 1
Primary bedroom
- Level: Second
- Dimensions: 18 x 11
Bedroom
- Level: Second
- Dimensions: 14 x 17
Bedroom
- Level: Second
- Dimensions: 14 x 19
Bedroom
- Level: Second
- Dimensions: 18 x 9
Bedroom
- Level: Third
- Dimensions: 14 x 13
Bathroom
- Level: Second
- Dimensions: 9 x 5
Bathroom
- Level: Second
- Dimensions: 9 x 5
Bathroom
- Level: Third
- Dimensions: 8 x 5
Other
- Dimensions: 0 x 0
Den
- Level: First
- Dimensions: 8 x 24
Dining room
- Level: First
- Dimensions: 14 x 15
Foyer
- Level: First
- Dimensions: 8 x 27
Half bath
- Level: First
- Dimensions: 4 x 4
Kitchen
- Level: First
- Dimensions: 14 x 19
Living room
- Level: First
- Dimensions: 14 x 29
Office
- Level: Second
- Dimensions: 10 x 5
Heating
- Ductless, Radiator(s), Steam
Cooling
- Ceiling Fan(s), Ductless, Other, See Remarks
Appliances
- Included: Dryer, Dishwasher, Exhaust Fan, Free-Standing Range, Gas Water Heater, Range, Refrigerator, Range Hood, Washer
- Laundry: Washer Hookup, Dryer Hookup
Features
- Skylights, Walk-In Closet(s), Workshop
- Flooring: Hardwood, Tile
- Doors: Storm Door(s)
- Windows: Insulated Windows, Skylight(s)
- Number of fireplaces: 1
- Fireplace features: Living Room, Gas
Interior area
- Total interior livable area: 3,287 sqft
- Finished area above ground: 3,287
- Finished area below ground: 0
Video & virtual tour
Property
Parking
- Total spaces: 2
- Parking features: Driveway, Detached, Electricity, Garage, Two Car Garage, Garage Door Opener, Parking Space(s)
- Garage spaces: 2
Features
- Levels: Two,Three Or More
- Stories: 2
- Patio & porch: Covered, Open, Patio, Porch
- Exterior features: Landscaping, Porch, Patio, Shed, Storm Windows/Doors
- Fencing: Yard Fenced
Lot
- Size: 0.28 Acres
- Dimensions: 99 x 124
- Features: Level, Landscaped
Details
- Additional structures: Shed(s)
- Parcel number: 03020016006200010050000000
- Zoning: Residential
- Zoning description: Residential
Construction
Type & style
- Home type: SingleFamily
- Architectural style: Colonial,Two Story,Three Story
- Property subtype: Single Family Residence
Materials
- Wood Siding
- Foundation: Basement
Condition
- Year built: 1920
Utilities & green energy
- Sewer: Public Sewer
- Water: Public
Community & HOA
Location
- Region: Binghamton
Financial & listing details
- Price per square foot: $131/sqft
- Tax assessed value: $179,000
- Annual tax amount: $11,784
- Date on market: 3/4/2026
- Listing agreement: Exclusive Right To Sell
- Inclusions: CARBON MONOXIDE DETECTOR, LIGHTING FIXTURE, MIRRORS-Perm affixed, SECURITY SYSTEM, SHADES/BLINDS ONLY, SHELVING-Builtin/affixed, SMOKE DETECTORS, WINDOW TREATMENTS-SOME
- Ownership: OWNER
Estimated market value
Not available
Estimated sales range
Not available
Not available
Price history
| Date | Event | Price |
|---|---|---|
| 6/5/2026 | Contingent | $430,000$131/sqft |
Source:  GBMLS #334902 Report a problem GBMLS #334902 Report a problem | ||
| 5/26/2026 | Price change | $430,000-2.1%$131/sqft |
Source: GBMLS #334902 Report a problem | ||
| 4/14/2026 | Price change | $439,000-2.4%$134/sqft |
Source: GBMLS #334902 Report a problem | ||
| 3/4/2026 | Listed for sale | $450,000$137/sqft |
Source: GBMLS #334902 Report a problem | ||
| 1/7/2026 | Listing removed | $450,000$137/sqft |
Source: GBMLS #332083 Report a problem | ||
| 10/7/2025 | Listed for sale | $450,000$137/sqft |
Source: GBMLS #332083 Report a problem | ||
Public tax history
| Year | Property taxes | Tax assessment |
|---|---|---|
| 2025 | -- | $179,000 |
| 2024 | -- | $179,000 |
| 2023 | -- | $179,000 |
| 2022 | -- | $179,000 |
| 2021 | -- | $179,000 |
| 2020 | -- | $179,000 |
| 2019 | -- | $179,000 |
| 2018 | -- | $179,000 |
| 2017 | $10,270 +12.9% | $179,000 |
| 2016 | $9,095 | $179,000 |
| 2015 | $9,095 | $179,000 |
| 2014 | $9,095 | $179,000 |
| 2013 | -- | $179,000 |
| 2012 | -- | $179,000 |
| 2011 | -- | $179,000 |
| 2010 | -- | $179,000 |
| 2009 | -- | $179,000 |
| 2008 | -- | $179,000 |
| 2007 | -- | $179,000 |
| 2006 | -- | $179,000 |
| 2005 | -- | $179,000 |
| 2004 | -- | $179,000 |
| 2003 | -- | $179,000 |
| 2002 | -- | $179,000 |
| 2001 | -- | $179,000 |
| 2000 | -- | $179,000 |
Find assessor info on the county website
Monthly payment
Climate risks
Neighborhood: 13905
Nearby schools
GreatSchools rating
- 4/10Horace Mann SchoolGrades: PK-5Distance: 0.6 mi
- 3/10West Middle SchoolGrades: PK,6-8Distance: 0.7 mi
- 3/10Binghamton High SchoolGrades: PK,9-12Distance: 0.7 mi
Schools provided by the listing agent
- Elementary: Horace Mann
- District: Binghamton
Source: GBMLS. This data may not be complete. We recommend contacting the local school district to confirm school assignments for this home.
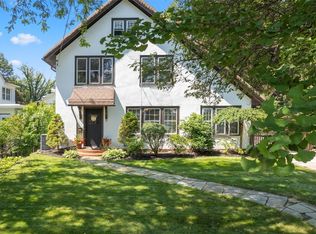
- $399,0004 bd3 ba3k sqft31 Vermont Ave, Binghamton, NY 13905Sold
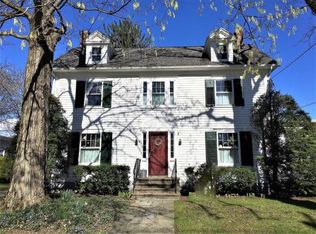
- $346,1004 bd3 ba2.4k sqft37 Vermont Ave, Binghamton, NY 13905Off Market
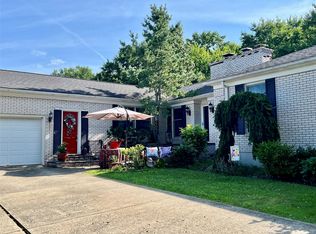
- $396,6005 bd3 ba3.1k sqft36 Laurel Ave, Binghamton, NY 13905Off Market
- $309,6006 bd1 ba2.6k sqft38 Laurel Ave, Binghamton, NY 13905Off Market
- $225,2003 bd1 ba1.7k sqft34 Laurel Ave, Binghamton, NY 13905Off Market
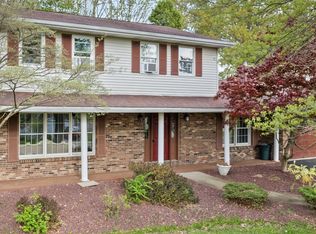
- $491,8005 bd4 ba3.2k sqft29 Vermont Ave, Binghamton, NY 13905Off Market
- $426,4004 bd4 ba3.1k sqft32 Laurel Ave, Binghamton, NY 13905Off Market
- $337,6004 bd2 ba2.5k sqft40 Laurel Ave, Binghamton, NY 13905Off Market
A local agent can set up tours, give advice and negotiate with sellers.
Similar homes
- $359,9004 bd4 ba2.7k sqft71 Laurel Ave, Binghamton, NY 13905For Sale
 MLS ID #336419, Daniel Thomas Williams, Listing by: WARREN REAL ESTATE (FRONT STREET). GBMLS
 - $434,0004 bd4 ba4.5k sqft147 E Hamton Rd, Binghamton, NY 13903For Sale
 MLS ID #337065, Kerry Springer, Listing by: CENTURY 21 NORTH EAST. GBMLS
 - $429,0004 bd4 ba2.9k sqft163 E Hamton Rd, Binghamton, NY 13903For Sale
 MLS ID #336607, Marlene Dunlap-Martino, Listing by: eXp REALTY. GBMLS
 - $389,9996 bd2 ba2.8k sqft57 Leroy St, Binghamton, NY 13905For Sale
 MLS ID #336640, Susan M Criscitello, Listing by: Kartar Realty. GBMLS
 - $425,0006 bd6 ba4k sqft105 Pennsylvania Ave, Binghamton, NY 13903For SaleMLS ID #337106, Michele L DePrato, Listing by: 4HG Real Estate. GBMLS
- $365,0003 bd2 ba2.4k sqft196 Leroy St, Binghamton, NY 13905For SaleMLS ID #335946, Lorelee Schultz, Listing by: HOWARD HANNA. GBMLS
- $469,9998 bd2 ba2.6k sqft77 Murray St, Binghamton, NY 13905For SaleMLS ID #336449, Susan M Criscitello, Listing by: Kartar Realty. GBMLS
- $295,0003 bd2 ba2.5k sqft18 Patricia St, Binghamton, NY 13905For SaleMLS ID #335746, Suzanne L. Krause, Listing by: WARREN REAL ESTATE (FRONT STREET). GBMLS
- $299,0006 bd3 ba2.3k sqft34 Riverside Dr, Binghamton, NY 13905For SaleMLS ID #334232, David M Micha, Listing by: SALL REAL ESTATE. GBMLS
- $250,0004 bd3 ba2.2k sqft113 Leroy St, Binghamton, NY 13905For SaleMLS ID #335799, John J. Burns Jr, Listing by: KELLER WILLIAMS REALTY GREATER BINGHAMTON. GBMLS
- $278,0006 bd2 ba2.7k sqft117 Murray St, Binghamton, NY 13905For SaleMLS ID #334815, David M Micha, Listing by: SALL REAL ESTATE. GBMLS
- $375,0006 bd2 ba2.2k sqft3 Hayden St, Binghamton, NY 13905For SaleMLS ID #335118, Anya Levitov, Listing by: VERUS REAL ESTATE. GBMLS
- $225,0004 bd2 ba2.3k sqft45 Cleveland Ave, Binghamton, NY 13905For SaleMLS ID #336794, Santino M. Gance, Listing by: EXIT REALTY HOMEWARD BOUND. GBMLS
- $455,0004 bd5 ba2.8k sqft36 Acre Pl, Binghamton, NY 13904For SaleMLS ID #335800, John J. Burns Jr, Listing by: KELLER WILLIAMS REALTY GREATER BINGHAMTON. GBMLS
- $225,0004 bd2 ba2.6k sqft170 Dimmock Hill Rd, Binghamton, NY 13905For SaleMLS ID #337024, Susan W. Burns, Listing by: HOWARD HANNA. GBMLS
- $369,9003 bd2 ba2k sqft59 Anoka Rd, Binghamton, NY 13905For SaleMLS ID #336819, Carrie R. King, Listing by: NEXTHOME KINGDOM. GBMLS
- $369,0007 bd3 ba3k sqft11 Goethe St, Binghamton, NY 13905For SaleMLS ID #335445, Anya Levitov, Listing by: VERUS REAL ESTATE. GBMLS
- $368,0007 bd5 ba3.5k sqft21 Mather St, Binghamton, NY 13905For SaleMLS ID #336377, Lori Rallo, Listing by: HOWARD HANNA. GBMLS
- $260,0007 bd3 ba2.9k sqft19 Edwards St, Binghamton, NY 13905For SaleMLS ID #336438, Brianna J Kearse, Listing by: KELLER WILLIAMS REALTY GREATER BINGHAMTON. GBMLS
- $299,0006 bd2 ba2.3k sqft40 Oak St, Binghamton, NY 13905For SaleMLS ID #336638, Maureen (Mimi) Gorman, Listing by: EXIT REALTY HOMEWARD BOUND. GBMLS
