Capture this Single-Level Spanish-style retreat on a wooded corner lot with two living areas, two fireplaces, courtyard entertaining. You will love all of the Unique Character of this Well-Maintained home! Adorable Entryway to Greet Guests then opening up to a separate Livingroom with French Doors and a Fireplace complete with office/library/extra room off the side, and another Great room with another Fireplace off the Kitchen! You will love the Terra Cotta Tile Countertops, Island, Double Oven, Pantry and separate Laundry room. With this Separate Floor Plan, there's plenty of Room and Privacy for everyone! Check out the Bar/Lounge off of the Courtyard perfect for entertaining. and Relax on the Back Deck overlooking the Wooded Fenced in Back Yard! Make your appointment today to see this Home before it is GONE!
For sale
Price cut: $20K (7/16)
$305,000
35 Vine Grove Ln, Cordova, TN 38018
3beds
2,501sqft
:
Get pre-qualified$2,020/mo
Single Family Residence
Built in 1981
0.41 Acres Lot
$304,300 Zestimate®
$122/sqft
$-- HOA
What's special
Two fireplacesUnique characterSeparate laundry roomDouble ovenTerra cotta tile countertopsWooded corner lotCourtyard entertaining
- 90 days |
- 592 |
- 29 |
Zillow last checked:
Listing updated:
Listed by:
Jennifer A Clark,
Tiger Realty 901-439-4002
Source: MAAR,MLS#: 10220227
Facts & features
Interior
Bedrooms & bathrooms
- Bedrooms: 3
- Bathrooms: 2
- Full bathrooms: 2
Rooms
- Room types: Office/Sewing Room, Entry Hall, Attic
Primary bedroom
- Features: Walk-In Closet(s)
- Level: First
- Area: 238
- Dimensions: 17 x 14
Bedroom 2
- Features: Hardwood Floor
- Level: First
- Area: 144
- Dimensions: 12 x 12
Bedroom 3
- Features: Hardwood Floor
- Level: First
- Area: 168
- Dimensions: 14 x 12
Primary bathroom
- Features: Tile Floor, Full Bath
Dining room
- Features: Separate Dining Room
- Area: 196
- Dimensions: 14 x 14
Kitchen
- Features: Updated/Renovated Kitchen, Eat-in Kitchen, Breakfast Bar, Pantry, Kitchen Island, Washer/Dryer Connections
- Area: 169
- Dimensions: 13 x 13
Living room
- Features: Separate Living Room
- Area: 368
- Dimensions: 23 x 16
Office
- Level: First
- Area: 117
- Dimensions: 13 x 9
Den
- Area: 345
- Dimensions: 23 x 15
Heating
- Central
Cooling
- Central Air
Appliances
- Included: 2+ Water Heaters, Electric Water Heater, Vent Hood/Exhaust Fan, Cooktop, Dishwasher
- Laundry: Laundry Room
Features
- All Bedrooms Down, 1 or More BR Down, Primary Down, Split Bedroom Plan, Full Bath Down, Smooth Ceiling, Sprayed Ceiling, Cedar Closet(s), Living Room, Dining Room, Den/Great Room, Kitchen, Primary Bedroom, 2nd Bedroom, 3rd Bedroom, 2 or More Baths, Laundry Room, Office, Storage, Square Feet Source: AutoFill (MAARdata) or Public Records (Cnty Assessor Site)
- Flooring: Wood Laminate Floors, Tile
- Windows: Aluminum Frames, Storm Window(s), Excl Some Window Treatmnt
- Attic: Attic Access
- Number of fireplaces: 2
- Fireplace features: Gas Log, Living Room
Interior area
- Total interior livable area: 2,501 sqft
Property
Parking
- Total spaces: 2
- Parking features: Garage Faces Side
- Has garage: Yes
- Covered spaces: 2
Accessibility
- Accessibility features: Grab Bars
Features
- Stories: 1
- Patio & porch: Deck
- Exterior features: Auto Lawn Sprinkler, Courtyard, Sidewalks
- Pool features: None
Lot
- Size: 0.41 Acres
- Dimensions: 122 x 140
- Features: Corner Lot, Professionally Landscaped, Wooded, Wooded Grounds
Details
- Parcel number: 091113 00101
Construction
Type & style
- Home type: SingleFamily
- Architectural style: Spanish
- Property subtype: Single Family Residence
Materials
- Stucco
- Foundation: Slab
- Roof: Composition Shingles
Condition
- New construction: No
- Year built: 1981
Utilities & green energy
- Sewer: Public Sewer
- Water: Public
Community & HOA
Community
- Security: Security System, Smoke Detector(s)
- Subdivision: Planters Grove Sec T2
Location
- Region: Cordova
Financial & listing details
- Price per square foot: $122/sqft
- Tax assessed value: $290,900
- Annual tax amount: $3,833
- Price range: $305K - $305K
- Date on market: 4/27/2026
- Cumulative days on market: 85 days
- Listing terms: Conventional,FHA,VA Loan
Estimated market value
$304,300
$289,000 - $320,000
$2,212/mo
Price history
| Date | Event | Price |
|---|---|---|
| 7/16/2026 | Price change | $305,000-6.2%$122/sqft |
Source:  MAAR #10220227 Report a problem MAAR #10220227 Report a problem | ||
| 6/17/2026 | Price change | $325,000-3%$130/sqft |
Source: MAAR #10220227 Report a problem | ||
| 5/31/2026 | Price change | $335,000-1.5%$134/sqft |
Source: MAAR #10220227 Report a problem | ||
| 5/6/2026 | Listed for sale | $340,000$136/sqft |
Source: MAAR #10220227 Report a problem | ||
| 5/1/2026 | Pending sale | $340,000$136/sqft |
Source: MAAR #10220227 Report a problem | ||
| 4/27/2026 | Listed for sale | $340,000+74.4%$136/sqft |
Source: MAAR #10220227 Report a problem | ||
| 8/7/2018 | Sold | $195,000+18.3%$78/sqft |
Source: MAAR #10030537 Report a problem | ||
| 10/19/2011 | Listing removed | $1,750$1/sqft |
Source: The Renshaw Company, REALTORS #3229064 Report a problem | ||
| 7/29/2011 | Listed for rent | $1,750$1/sqft |
Source: The Renshaw Company, REALTORS #3229064 Report a problem | ||
| 5/25/2011 | Sold | $164,900-4.1%$66/sqft |
Source: Public Record Report a problem | ||
| 2/14/2007 | Sold | $172,000-1.7%$69/sqft |
Source: Public Record Report a problem | ||
| 7/15/2005 | Sold | $175,000+10.8%$70/sqft |
Source: Public Record Report a problem | ||
| 6/1/1998 | Sold | $158,000$63/sqft |
Source: Public Record Report a problem | ||
Public tax history
| Year | Property taxes | Tax assessment |
|---|---|---|
| 2025 | $3,833 +2.1% | $72,725 +27.5% |
| 2024 | $3,755 +8.1% | $57,025 |
| 2023 | $3,474 | $57,025 |
| 2022 | -- | $57,025 |
| 2021 | -- | $57,025 +36.8% |
| 2020 | $1,332 | $41,675 |
| 2019 | $1,332 -21.1% | $41,675 |
| 2018 | $1,688 -45.1% | $41,675 |
| 2017 | $3,076 +130.1% | $41,675 +6% |
| 2016 | $1,337 +4.2% | $39,325 |
| 2014 | $1,284 | $39,325 |
| 2013 | -- | $39,325 -2.3% |
| 2012 | -- | $40,250 |
| 2011 | -- | $40,250 |
| 2010 | -- | $40,250 |
| 2009 | -- | $40,250 -2.7% |
| 2008 | -- | $41,375 |
| 2007 | -- | $41,375 |
| 2006 | -- | $41,375 |
| 2005 | -- | $41,375 +13% |
| 2004 | -- | $36,600 |
| 2003 | -- | $36,600 |
| 2002 | -- | $36,600 |
| 2001 | -- | $36,600 +2.4% |
| 2000 | -- | $35,750 |
Find assessor info on the county website
Monthly payment
Est. payment
Payment breakdown
Explore the cost of this home by adjusting the details. Changes won't be saved.Climate risks
Neighborhood: 38018
Nearby schools
GreatSchools rating
- 5/10Cordova Elementary SchoolGrades: PK-5Distance: 1.7 mi
- 5/10Cordova Middle SchoolGrades: 6-8Distance: 1.8 mi
- 4/10Cordova High SchoolGrades: 9-12Distance: 3.7 mi
- $310,7003 bd4 ba2.6k sqft21 Vine Grove Ln, Cordova, TN 38018Off Market
- $279,9003 bd2 ba2.5k sqft8154 Planters Grove Cv, Cordova, TN 38018Off Market
- $277,5003 bd2 ba2.1k sqft8184 Planters Grove Dr, Cordova, TN 38018Off Market
- $278,6003 bd2 ba2.2k sqft8184 Planters Grv, Memphis, TN 38018Off Market
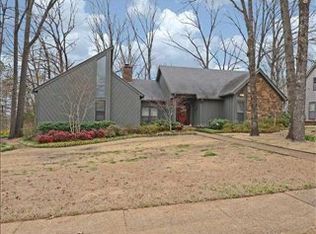
- $245,0004 bd3 ba3.2k sqft55 Vine Grove Ln, Cordova, TN 38018Sold
- $338,5003 bd3 ba3.6k sqft8197 Shady Fern Cv, Cordova, TN 38018Off Market
- $153,4004 bd3 ba3.1k sqft9 Vine Grove Ln, Cordova, TN 38018Off Market
- $335,0003 bd3 ba2.6k sqft8159 Planters Grove Cv, Cordova, TN 38018Sold
A local agent can set up tours, give advice and negotiate with sellers.
A local lender can help you make sure your offer is ready when you are.
Similar homes
- $345,0004 bd3 ba3k sqft134 Walnut Creek Rd, Cordova, TN 38018For Sale
 MLS ID #10222689, Amy Dale, Groome & Co.. MAAR
 - $350,0005 bd3 ba2.9k sqft139 S Walnut Bend Rd, Cordova, TN 38018For Sale
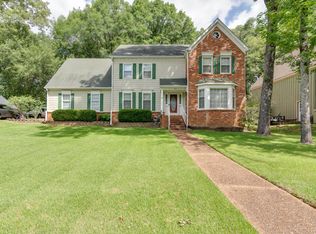 MLS ID #10225021, Kim M Finney, Dream Maker Realty, LLC. MAAR
 - $339,9004 bd3 ba2.4k sqft8417 W Askersund Cv, Cordova, TN 38018For Sale
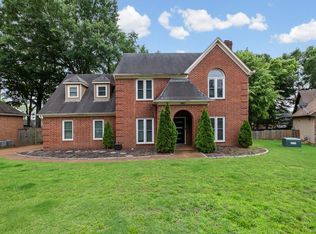 MLS ID #10222379, Philip Blayde, Keller Williams. MAAR
 - $334,9004 bd3 ba2.4k sqft8861 Walnut Ridge Loop, Cordova, TN 38018For Sale
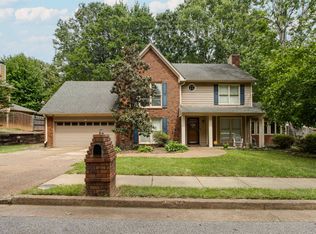 MLS ID #10220564, Jorge Luis Marquez, Fast Track Realty, LLC. MAAR
 - $309,0005 bd3 ba3k sqft339 Summerfield Ln, Cordova, TN 38018For SaleMLS ID #10217390, Crystell Harris, Harris & Harris Realty Group,. MAAR
- $299,9993 bd3 ba2.6k sqft6102 Sugar Tree Ave, Bartlett, TN 38134For SaleMLS ID #10224487, Chasity A Blackburn, Blackburn & Co. MAAR
- $349,0004 bd3 ba2.4k sqft2241 Oak Hollow Ln, Cordova, TN 38016For SaleMLS ID #10225596, Amber Nichols, Crye-Leike, Inc., REALTORS. MAAR
- $299,9003 bd2 ba2k sqft7185 Deerfield Rd, Bartlett, TN 38135For SaleMLS ID #10215543, Michael J Bryan, Bryan Realty Group. MAAR
- $359,9003 bd3 ba2.8k sqft3078 Stonecrest Cir E, Lakeland, TN 38002For SaleMLS ID #10226726, Alli Clark, Keller Williams. MAAR
- $299,9003 bd2 ba1.6k sqft4967 Newhaven Ave, Memphis, TN 38117For SaleMLS ID #10224730, Hannah C Smith, Bluff City Realty Group, LLC. MAAR
- $304,0002 bd3 ba2.2k sqft5734 Dunwoody Ave, Memphis, TN 38120For SaleMLS ID #10217067, Taylor C Lewis, Renshaw Company, REALTORS. MAAR
- $265,0003 bd2 ba1.9k sqft7829 Gateway Inlet Cv, Memphis, TN 38119For SaleMLS ID #10223334, Wanda Gordon, The Peyton Co., Inc., REALTORS. MAAR
- $325,0004 bd3 ba2.2k sqft2593 Lanrick Cv, Memphis, TN 38119For Sale
 MLS ID #3163431, Garth Ward. RealTracs MLS as distributed by MLS GRID
 - $285,0003 bd2 ba2.2k sqft2524 Lynnfield Rd, Memphis, TN 38119For SaleMLS ID #10223882, Anna Acosta Snyder, Centric Realty LLC. MAAR
- $315,0003 bd3 ba2.3k sqft3102 Newmarket Dr, Bartlett, TN 38134For SaleMLS ID #10223587, Tracy Dougan Lombardo, Marx-Bensdorf, REALTORS. MAAR
- $330,0004 bd3 ba2.4k sqft6676 Stout Rd, Memphis, TN 38119For SaleMLS ID #10222302, Adam Underwood, Crye-Leike, Inc., REALTORS. MAAR
- $385,0004 bd3 ba2.4k sqft1614 Wayside Cv, Cordova, TN 38016For SaleMLS ID #10219642, Antonio J Walton, The Home Partners Realty. MAAR
- $309,9003 bd2 ba1.7k sqft5042 Princeton Rd, Memphis, TN 38117For SaleMLS ID #10223890, Mallely Y Tackett, Crye-Leike, Inc., REALTORS. MAAR
- $339,0004 bd3 ba3k sqft8762 Bredbury Cv W, Cordova, TN 38016For SaleMLS ID #10224138, Cynthia Lewis, KAIZEN Realty, LLC. MAAR
- $289,9003 bd2 ba2.2k sqft4108 Hilldale Ave, Memphis, TN 38117For SaleMLS ID #10219770, Christian Townsend, Renshaw Company, REALTORS. MAAR
