Welcome to 35 Wyandotte Street, Selden—a charming brick ranch offering comfortable one-level living with plenty of indoor and outdoor space to enjoy.
This well-maintained home features three bedrooms, one full bathroom, a bright and inviting living area & formal dining room enhanced by beautiful bay and bow windows, and a functional layout designed for everyday living. The finished basement provides valuable additional space, perfect for a recreation room, home office, gym, hobby area, or flexible use to suit your needs.
Situated on a generously sized property, the home boasts expansive front and rear yards with ample room for outdoor entertaining, gardening, or simply enjoying the open space. A detached shed equipped with lighting and electric service offers excellent storage, workspace, or workshop potential.
Additional highlights include a private three-car driveway, one-car garage, and convenient access to shopping, dining, parks, major roadways, and everyday amenities.
Whether you're looking for your first home, downsizing, or seeking additional space both inside and out, this Selden ranch presents a wonderful opportunity to make it your own.
For sale
$550,000
35 Wyandotte Street, Selden, NY 11784
3beds
1,166sqft
Single Family Residence, Residential
Built in 1955
10,454 Square Feet Lot
$-- Zestimate®
$472/sqft
$-- HOA
What's special
Brick ranchPrivate three-car drivewayOne-car garageComfortable one-level livingFormal dining roomThree bedrooms
- 39 days |
- 780 |
- 30 |
Zillow last checked:
Listing updated:
Listed by:
Property Professionals Realty 516-605-2700,
Payal Kaliandasani 917-224-4446
Source: OneKey® MLS as distributed by MLS GRID,MLS#: 1014578
Facts & features
Interior
Bedrooms & bathrooms
- Bedrooms: 3
- Bathrooms: 1
- Full bathrooms: 1
Heating
- Baseboard, Oil
Cooling
- Central Air
Appliances
- Included: Gas Oven, Gas Range
- Laundry: In Basement
Features
- First Floor Bedroom, First Floor Full Bath, Ceiling Fan(s), Eat-in Kitchen, Formal Dining
- Flooring: Carpet, Hardwood, Laminate
- Basement: Finished,Full
- Attic: Full,Pull Stairs,Unfinished
- Has fireplace: No
Interior area
- Total structure area: 1,166
- Total interior livable area: 1,166 sqft
Video & virtual tour
Property
Parking
- Total spaces: 4
- Parking features: Driveway, Garage
- Garage spaces: 1
- Has uncovered spaces: Yes
Features
- Levels: Two
- Fencing: Fenced
Lot
- Size: 10,454 Square Feet
- Dimensions: 80 x 130
- Features: Back Yard, Landscaped
Details
- Additional structures: Garage(s)
- Parcel number: 0200472000100022000
- Special conditions: In Foreclosure,Notice Of Default
- Other equipment: Generator
Construction
Type & style
- Home type: SingleFamily
- Architectural style: Ranch
- Property subtype: Single Family Residence, Residential
Materials
- Brick
Condition
- Year built: 1955
Utilities & green energy
- Sewer: Cesspool
- Water: Public
- Utilities for property: Cable Connected, Electricity Connected, Natural Gas Available, Phone Available, Propane, Water Connected
Community & HOA
HOA
- Has HOA: No
Location
- Region: Selden
Financial & listing details
- Price per square foot: $472/sqft
- Tax assessed value: $312,500
- Annual tax amount: $7,384
- Date on market: 6/16/2026
- Cumulative days on market: 40 days
- Listing agreement: Exclusive Right To Sell
- Electric utility on property: Yes
Estimated market value
Not available
Estimated sales range
Not available
Not available
Price history
Price history is unavailable.
Public tax history
| Year | Property taxes | Tax assessment |
|---|---|---|
| 2025 | -- | $1,500 |
| 2024 | -- | $1,500 |
| 2023 | -- | $1,500 |
| 2022 | -- | $1,500 |
| 2021 | -- | $1,500 |
| 2020 | -- | $1,500 |
| 2019 | -- | $1,500 |
| 2018 | -- | $1,500 |
| 2017 | $6,071 | $1,500 |
| 2016 | -- | $1,500 |
| 2015 | -- | $1,500 |
| 2014 | -- | $1,500 |
| 2013 | -- | $1,500 |
| 2012 | -- | $1,500 |
| 2011 | -- | $1,500 |
| 2010 | -- | $1,500 |
| 2009 | -- | $1,500 |
| 2008 | -- | $1,500 |
| 2007 | $2,436 +22% | $1,500 |
| 2005 | $1,996 +7.3% | $1,500 |
| 2004 | $1,861 +8.5% | $1,500 |
| 2003 | $1,716 +7.7% | $1,500 |
| 2002 | $1,593 +13% | $1,500 |
| 2001 | $1,410 +16% | $1,500 |
| 2000 | $1,216 | $1,500 |
Find assessor info on the county website
Monthly payment
Climate risks
Neighborhood: 11784
Nearby schools
GreatSchools rating
- NABicycle Path Kindergarten Pre K CenterGrades: PK-KDistance: 0.8 mi
- 5/10Selden Middle SchoolGrades: 6-9Distance: 0.9 mi
- 8/10Newfield High SchoolGrades: 9-12Distance: 0.7 mi
Schools provided by the listing agent
- Elementary: Bicycle Path Kindergarten-Pre K
- Middle: Selden Middle School
- High: Newfield High School
Source: OneKey® MLS as distributed by MLS GRID. This data may not be complete. We recommend contacting the local school district to confirm school assignments for this home.
- $580,8003 bd2 ba1.4k sqft31 Wyandotte St, Selden, NY 11784Off Market

- $545,0003 bd1 ba1k sqft37 Wyandotte St, Selden, NY 11784Sold

- $621,500-- bd-- ba-- sqft24 Carston St, Selden, NY 11784Off Market
- $595,0004 bd2 ba2.1k sqft26 Carston St, Selden, NY 11784Sold

- $611,800-- bd-- ba-- sqft22 Carston St, Selden, NY 11784Off Market
- $578,400-- bd-- ba-- sqft27 Wyandotte St, Selden, NY 11784Off Market
- $603,100-- bd-- ba-- sqft39 Wyandotte St, Selden, NY 11784Off Market
- $560,0004 bd2 ba2.2k sqft28 Carston St, Selden, NY 11784Sold
A local agent can set up tours, give advice and negotiate with sellers.
Similar homes
- $450,0004 bd1 ba1.3k sqft164 Dare Road, Selden, NY 11784For Sale

 MLS ID #1029558, Stephany Hill-Cabera, Listing by: Century 21 AA Realty. OneKey® MLS as distributed by MLS GRID
 - $489,9884 bd1 ba1.1k sqft48 Marshall Drive, Selden, NY 11784For Sale
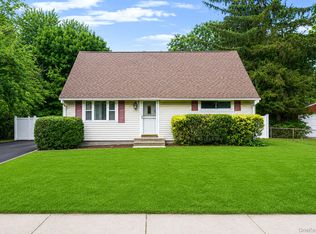 MLS ID #1022095, Geris Hernandez, Listing by: Signature Premier Properties. OneKey® MLS as distributed by MLS GRID
 - $549,0003 bd1 ba1.1k sqft22 Berry Lane, Centereach, NY 11720For Sale
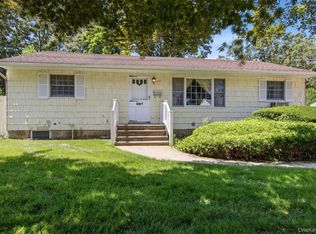 MLS ID #1013368, Blondie Lee Ramos CBR, Listing by: Howard Hanna Coach. OneKey® MLS as distributed by MLS GRID
 - $575,0003 bd2 ba1.3k sqft86 Cirrus Road, Holbrook, NY 11741For Sale
 MLS ID #1027396, Lorraine I. Nickla, Listing by: Douglas Elliman Real Estate. OneKey® MLS as distributed by MLS GRID
 - $550,0004 bd2 ba1.4k sqft146 Dawn Drive, Centereach, NY 11720For SaleMLS ID #1023515, Michael J. Rose, Listing by: OverSouth LLC. OneKey® MLS as distributed by MLS GRID
- $549,9963 bd2 ba1k sqft6 Hillside Road, Sound Beach, NY 11789For SaleMLS ID #1029388, Laura M. Cochran, Listing by: BERKSHIRE HATHAWAY. OneKey® MLS as distributed by MLS GRID
- $575,0004 bd1 ba1.4k sqft119 Stuyvesant Drive, Port Jefferson Station, NY 11776For SaleMLS ID #1011489, Nicholas Ciccarelli, Listing by: Real Broker NY LLC. OneKey® MLS as distributed by MLS GRID
- $529,9993 bd2 ba1.2k sqft203 Hall Street, Port Jefferson Station, NY 11776For SaleMLS ID #1020023, Beth Hayde, Listing by: Real Broker NY LLC. OneKey® MLS as distributed by MLS GRID
- $600,0003 bd2 ba1.3k sqft376 Moriches Road, Saint James, NY 11780For SaleMLS ID #1020426, James T. Haydon E-PRO, Listing by: Realty Connect USA L I Inc. OneKey® MLS as distributed by MLS GRID
- $549,9993 bd2 ba1k sqft3 Colony Drive, West Sayville, NY 11796For SaleMLS ID #1026400, Eric Peskin, Listing by: Signature Premier Properties. OneKey® MLS as distributed by MLS GRID
- $499,9993 bd1 ba1.1k sqft18 Blossom Avenue, Holtsville, NY 11742For SaleMLS ID #982337, Thony Revelo, Listing by: BLT Minimax Realty Inc. OneKey® MLS as distributed by MLS GRID
- $499,9953 bd1 ba1k sqft76 Hanrahan Avenue, Farmingville, NY 11738For SaleMLS ID #1008470, Eric Connolly, Listing by: Realty Connect USA L I Inc. OneKey® MLS as distributed by MLS GRID
- $500,0003 bd1 ba1k sqft390 Blue Point Road, Farmingville, NY 11738For SaleMLS ID #1017790, Peter C. Grosso CBR, Listing by: RE/MAX Integrity Leaders. OneKey® MLS as distributed by MLS GRID
- $599,9993 bd2 ba1.5k sqft76 Ontario Street, Port Jefferson Station, NY 11776For SaleMLS ID #1011132, John Kilmartin, Listing by: Serhant East End LLC. OneKey® MLS as distributed by MLS GRID
- $549,9993 bd2 ba1.4k sqft3 Broadway, Ronkonkoma, NY 11779For SaleMLS ID #1022503, Michael P. McLean, Listing by: Long Island Home Prop LLC. OneKey® MLS as distributed by MLS GRID
- $599,0003 bd2 ba1k sqft33 East Street, Middle Island, NY 11953For SaleMLS ID #1016779, Cynthia Compierchio, Listing by: Exit Realty Island Elite. OneKey® MLS as distributed by MLS GRID
- $599,9993 bd2 ba1.3k sqft473 Long Island Avenue, Medford, NY 11763For SaleMLS ID #1023940, Stefanie Fox, Listing by: Realty Connect USA LLC. OneKey® MLS as distributed by MLS GRID
- $614,9994 bd2 ba1.3k sqft26 Campus Drive, Farmingville, NY 11738For SaleMLS ID #1006675, Cathy Sue Emerson, Listing by: Realty Connect USA L I Inc. OneKey® MLS as distributed by MLS GRID
- $549,9993 bd1 ba1.5k sqft175 Franklin Street, Patchogue, NY 11772For SaleMLS ID #1021205, Heather Milheiser, Listing by: Signature Premier Properties. OneKey® MLS as distributed by MLS GRID
- $550,0004 bd2 ba1.3k sqft12 Albert Street, Shoreham, NY 11786For SaleMLS ID #1022750, Kalliopi C. Suarez, Listing by: Howard Hanna Coach. OneKey® MLS as distributed by MLS GRID
