Beautifully maintained 4 bedroom, 1.5 bath home offering exceptional curb appeal, set on a spacious, fully fenced corner lot. This inviting residence features a large living room with a cozy fireplace, a modern eat-in kitchen, and four generously sized bedrooms. A versatile den on the second floor provides the perfect space for a home office, playroom, or additional lounge area.
Enjoy the convenience of a one-car garage and easy access to the Hutchinson River Parkway just moments away. Commuters will appreciate the short drive to the Pelham train station, with an approximate 25-minute ride to New York City.
A wonderful blend of comfort, space, and location, come see all that this charming home has to offer and make it your own.
Pending
$650,000
350 Hutchinson Boulevard, Mount Vernon, NY 10552
4beds
1,700sqft
Single Family Residence, Residential
Built in 1924
5,663 Square Feet Lot
$-- Zestimate®
$382/sqft
$-- HOA
What's special
Cozy fireplaceFour generously sized bedroomsExceptional curb appealOne-car garageModern eat-in kitchen
- 112 days |
- 107 |
- 7 |
Zillow last checked:
Listing updated:
Listed by:
Keller Williams NY Realty 914-437-6100,
Clayton Jeffrey 914-879-4549
Source: OneKey® MLS as distributed by MLS GRID,MLS#: 986636
Facts & features
Interior
Bedrooms & bathrooms
- Bedrooms: 4
- Bathrooms: 2
- Full bathrooms: 1
- 1/2 bathrooms: 1
Primary bedroom
- Description: King sized bedroom with ample double closets
- Level: Second
Bathroom 1
- Description: Queen sized bedroom with ample closets
- Level: Second
Bathroom 1
- Description: Full sized hallway bath
- Level: Second
Bathroom 2
- Description: Full sized bedroom with ample closets
- Level: Second
Bathroom 3
- Description: Full sized bedroom with attic access
- Level: Second
Other
- Description: With coat closet
- Level: First
Bonus room
- Description: Ideal for home office or den
- Level: Second
Dining room
- Description: Full sized dining room
- Level: First
Kitchen
- Description: Kitchen with door to the rear yard
- Level: First
Laundry
- Description: Ample laundry center with utility room
- Level: Basement
Lavatory
- Level: Basement
Living room
- Description: Formal Living room with working fireplace
- Level: First
Heating
- Natural Gas, Steam
Cooling
- Wall/Window Unit(s)
Appliances
- Included: Dishwasher, Disposal, Dryer, ENERGY STAR Qualified Appliances, Freezer, Microwave, Refrigerator, Stainless Steel Appliance(s), Washer, Gas Water Heater
Features
- Beamed Ceilings, Ceiling Fan(s), Chandelier, Eat-in Kitchen, Formal Dining
- Flooring: Hardwood
- Basement: Full,Storage Space
- Attic: Full,Pull Stairs
- Number of fireplaces: 1
Interior area
- Total structure area: 1,700
- Total interior livable area: 1,700 sqft
Property
Parking
- Total spaces: 1
- Parking features: Detached, Driveway, Garage Door Opener
- Garage spaces: 1
- Has carport: Yes
- Has uncovered spaces: Yes
Features
- Levels: Two
- Fencing: Fenced
Lot
- Size: 5,663 Square Feet
- Features: Near Public Transit, Near School, Near Shops, Sprinklers In Front, Sprinklers In Rear
Details
- Parcel number: 0800165027021900000007
- Special conditions: None
Construction
Type & style
- Home type: SingleFamily
- Architectural style: Colonial
- Property subtype: Single Family Residence, Residential
Materials
- Clapboard, Stone
- Foundation: Stone
Condition
- Year built: 1924
Utilities & green energy
- Sewer: Public Sewer
- Water: Public
- Utilities for property: Trash Collection Public
Community & HOA
Community
- Security: Video Cameras
HOA
- Has HOA: No
Location
- Region: Mount Vernon
Financial & listing details
- Price per square foot: $382/sqft
- Tax assessed value: $9,000
- Annual tax amount: $15,155
- Date on market: 4/17/2026
- Cumulative days on market: 111 days
- Listing agreement: Exclusive Right To Sell
- Inclusions: Range, Refrigerator, Dishwasher, washer and dryer
Estimated market value
Not available
Estimated sales range
Not available
Not available
Price history
| Date | Event | Price |
|---|---|---|
| 6/1/2026 | Pending sale | $650,000$382/sqft |
Source:  OneKey® MLS as distributed by MLS GRID #986636 Report a problem OneKey® MLS as distributed by MLS GRID #986636 Report a problem | ||
| 5/31/2026 | Listing removed | $650,000$382/sqft |
Source: OneKey® MLS as distributed by MLS GRID #986636 Report a problem | ||
| 4/17/2026 | Listed for sale | $650,000+8.5%$382/sqft |
Source: OneKey® MLS as distributed by MLS GRID #986636 Report a problem | ||
| 5/31/2024 | Listing removed | -- |
Source: OneKey® MLS as distributed by MLS GRID #H6300048 Report a problem | ||
| 4/12/2024 | Listed for sale | $599,000+22.2%$352/sqft |
Source: OneKey® MLS as distributed by MLS GRID #H6300048 Report a problem | ||
| 3/1/2023 | Sold | $490,000-7.5%$288/sqft |
Source: OneKey® MLS as distributed by MLS GRID #H6165265 Report a problem | ||
| 1/12/2023 | Pending sale | $530,000$312/sqft |
Source: OneKey® MLS as distributed by MLS GRID #H6165265 Report a problem | ||
| 12/10/2022 | Price change | $530,000-3.6%$312/sqft |
Source: OneKey® MLS as distributed by MLS GRID #H6165265 Report a problem | ||
| 7/8/2022 | Price change | $550,000-4.3%$324/sqft |
Source: OneKey® MLS as distributed by MLS GRID #H6165265 Report a problem | ||
| 6/27/2022 | Listed for sale | $575,000$338/sqft |
Source: OneKey® MLS as distributed by MLS GRID #H6165265 Report a problem | ||
| 6/6/2022 | Listing removed | -- |
Source: OneKey® MLS as distributed by MLS GRID #H6165265 Report a problem | ||
| 2/25/2022 | Listed for sale | $575,000$338/sqft |
Source: OneKey® MLS as distributed by MLS GRID #H6165265 Report a problem | ||
Public tax history
| Year | Property taxes | Tax assessment |
|---|---|---|
| 2025 | -- | $9,000 |
| 2024 | -- | $9,000 |
| 2023 | -- | $9,000 -8.2% |
| 2022 | -- | $9,800 |
| 2021 | -- | $9,800 |
| 2020 | -- | $9,800 |
| 2019 | -- | $9,800 |
| 2018 | -- | $9,800 |
| 2017 | -- | $9,800 |
| 2016 | -- | $9,800 |
| 2015 | -- | $9,800 |
| 2014 | -- | $9,800 |
| 2013 | -- | $9,800 |
| 2012 | -- | $9,800 |
| 2011 | -- | $9,800 |
| 2010 | -- | $9,800 |
| 2009 | -- | $9,800 |
| 2008 | -- | $9,800 |
| 2007 | -- | $9,800 |
| 2006 | -- | $9,800 |
| 2005 | -- | $9,800 |
| 2004 | -- | $9,800 |
| 2003 | -- | $9,800 |
| 2002 | -- | $9,800 |
| 2001 | -- | $9,800 |
| 2000 | -- | $9,800 |
| 1999 | -- | $9,800 |
Find assessor info on the county website
Monthly payment
Climate risks
Neighborhood: Fleetwood
Nearby schools
GreatSchools rating
- 6/10Traphagen SchoolGrades: PK-8Distance: 0.7 mi
- 3/10Mount Vernon High SchoolGrades: 9-12Distance: 0.4 mi
Schools provided by the listing agent
- Elementary: Pennington
- Middle: Pennington
- High: Mt Vernon High School
Source: OneKey® MLS as distributed by MLS GRID. This data may not be complete. We recommend contacting the local school district to confirm school assignments for this home.
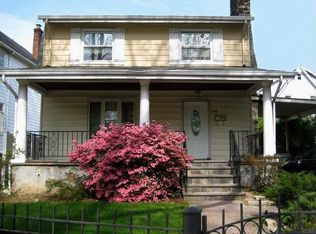
- $646,6003 bd2 ba1.5k sqft346 Hutchinson Blvd, Mount Vernon, NY 10552Off Market
- $577,000-- bd-- ba-- sqft2 Atlas Pl, Mount Vernon, NY 10552Off Market
- $750,700-- bd-- ba-- sqft340 Hutchinson Blvd, Mount Vernon, NY 10552Off Market
- $723,300-- bd-- ba-- sqft360 Hutchinson Blvd, Mount Vernon, NY 10552Off Market
- $702,0002 bd2 ba1.4k sqft4 Atlas Pl, Mount Vernon, NY 10552Off Market
- $541,800-- bd-- ba-- sqft1 Atlas Pl, Mount Vernon, NY 10552Off Market
- $598,7003 bd1 ba1.7k sqft3 Atlas Pl, Mount Vernon, NY 10552Off Market
- $570,000-- bd-- ba-- sqft366 Hutchinson Blvd, Mount Vernon, NY 10552Off Market
A local agent can set up tours, give advice and negotiate with sellers.
Similar homes
- $640,0003 bd2 ba1.6k sqft151 Beechwood Avenue, Mount Vernon, NY 10553For Sale

 MLS ID #1022056, Sofia Dalin, Listing by: Keller Williams NY Realty. OneKey® MLS as distributed by MLS GRID
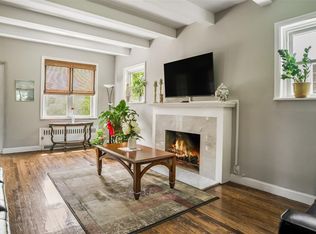
 - $829,0003 bd3 ba2k sqft156 Forster Avenue, Fleetwood, NY 10552For Sale
 MLS ID #1004251, Claudia Barnes, Listing by: eXp Realty. OneKey® MLS as distributed by MLS GRID
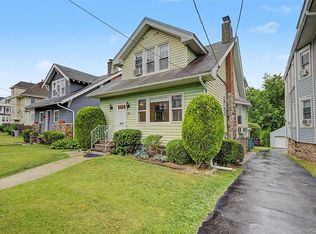
 - $675,0003 bd2 ba1.4k sqft40 Dewey Avenue, New Rochelle, NY 10801For Sale
 MLS ID #1017942, Brian Cutrone, Listing by: Exit Realty Achieve. OneKey® MLS as distributed by MLS GRID
 - $849,9993 bd3 ba1.9k sqft370 Summit Avenue, Mount Vernon, NY 10552For Sale
 MLS ID #996032, Ann Millinghaus, Listing by: eRealty Advisors, Inc. OneKey® MLS as distributed by MLS GRID
 - $675,0002 bd2 ba1.3k sqft170 Trenchard Street, Yonkers, NY 10704For SaleMLS ID #1025823, Wanda Moschitto, Listing by: Houlihan Lawrence Inc.. OneKey® MLS as distributed by MLS GRID
- $800,0003 bd2 ba1.8k sqft41 Green Place, New Rochelle, NY 10801For SaleMLS ID #1013788, Bryan P. Dale, Listing by: eXp Realty. OneKey® MLS as distributed by MLS GRID
- $699,9004 bd2 ba1.9k sqft184 W Post Road, White Plains, NY 10606For SaleMLS ID #1004653, Gino Bello, Listing by: Howard Hanna Rand Realty. OneKey® MLS as distributed by MLS GRID
- $620,0002 bd2 ba1.8k sqft66 Page Avenue, Yonkers, NY 10704For SaleMLS ID #1004761, Elias Batarseh, Listing by: Real Broker NY LLC. OneKey® MLS as distributed by MLS GRID
- $725,0003 bd2 ba1.4k sqft38 Emmett Terrace, New Rochelle, NY 10805For SaleMLS ID #1000807, Julie Minnix, Listing by: Coldwell Banker Realty. OneKey® MLS as distributed by MLS GRID
- $499,9994 bd2 ba1.6k sqft17 Mount Joy Place, New Rochelle, NY 10801For SaleMLS ID #929069, Safiya Swan, Listing by: Keller Williams Realty Group. OneKey® MLS as distributed by MLS GRID
- $695,0004 bd2 ba1.8k sqft189D Edgewater Park #D, Bronx, NY 10465For SaleMLS ID #999953, Diane Capone, Listing by: Berkshire Hathaway HS NY Prop. OneKey® MLS as distributed by MLS GRID
- $679,0002 bd2 ba1.2k sqft19 aka 29 The Crossway, Yonkers, NY 10701For SaleMLS ID #1006126, Carla DeMarsh, Listing by: DeMarsh Properties Inc.. OneKey® MLS as distributed by MLS GRID
- $650,0003 bd2 ba1.7k sqft108 Summit Avenue, Tappan, NY 10983For SaleMLS ID #1028094, Anthony F. Lando, Listing by: Julia B Fee Sothebys Int. Rlty. OneKey® MLS as distributed by MLS GRID
- $749,0004 bd3 ba1.4k sqft12 Saratoga Road, White Plains, NY 10607For SaleMLS ID #1032592, Manuel Galan, Listing by: eXp Realty. OneKey® MLS as distributed by MLS GRID
- $665,0003 bd2 ba1.7k sqft127 Hunt Avenue, Pearl River, NY 10965For SaleMLS ID #1030784, Ann Marie DiLonardo, Listing by: Terrie OConnor. OneKey® MLS as distributed by MLS GRID
- $765,0004 bd2 ba1.3k sqft2548 Woodhull Avenue, Bronx, NY 10469For SaleMLS ID #1006831, Mackenson Jean Jacques, Listing by: Charles Rutenberg Realty Inc. OneKey® MLS as distributed by MLS GRID
- $945,0003 bd2 ba1.6k sqft134 Jensen Avenue, Mamaroneck, NY 10543For SaleMLS ID #1029330, Ilisa Crosby, Listing by: Julia B Fee Sothebys Int. Rlty. OneKey® MLS as distributed by MLS GRID
- $799,0003 bd2 ba1.3k sqft1090 Midland Avenue, Bronxville, NY 10708For SaleMLS ID #1023098, Comfort Usukumah, Listing by: Comfort Homes & Prop. Mgmt LLC. OneKey® MLS as distributed by MLS GRID
- $950,0004 bd3 ba1.9k sqft3 Augusta Place, White Plains, NY 10603For SaleMLS ID #1034259, Bryan P. Dale, Listing by: eXp Realty. OneKey® MLS as distributed by MLS GRID
- $799,0004 bd2 ba1.4k sqft39 Hillcrest, Hartsdale, NY 10530For SaleMLS ID #1002756, Madramoothu Chinapen, Listing by: Voro LLC. OneKey® MLS as distributed by MLS GRID
