Welcome to 350 Latchwood Ln in La Habra, where space, style, and comfort come together in this beautifully renovated 2,226 sq ft home. Situated on a desirable corner cul-de-sac lot of over 10,000 sq ft, this 4 bedroom, 3 bath residence offers exceptional indoor and outdoor living. Step inside to an open and inviting floor plan designed for both everyday living and entertaining. The home showcases a brand-new chef’s kitchen with updated new cabinetry, modern appliances, and stylish finishes, complemented by new luxury vinyl plank flooring, new windows, fresh interior paint, updated lighting, and plush new carpet throughout. The spacious family room with a cozy fireplace flows seamlessly into the kitchen and extends out to a large patio, perfect for hosting gatherings or enjoying Southern California evenings. With a generously sized lot, there is ample room for a pool, expand the home, or explore the potential for an ADU options. This is a rare opportunity to own a fully upgraded home with room to grow in a prime La Habra location.
Pending
Listed by: RE/MAX TerraSol • Erik Kaiser • Contact: erikfkaiser@gmail.com
Price cut: $50K (5/22)
$1,250,000
350 Latchwood Ln, La Habra, CA 90631
4beds
2,226sqft
:
Get pre-qualified$9,251/mo
Single Family Residence
Built in 1964
10,150 Square Feet Lot
$1,244,300 Zestimate®
$562/sqft
$-- HOA
What's special
Stylish finishesFresh interior paintNew windowsModern appliancesUpdated lightingUpdated new cabinetryGenerously sized lot
- 84 days |
- 253 |
- 5 |
Zillow last checked:
Listing updated:
Listed by:
Erik Kaiser DRE #01111620 erikfkaiser@gmail.com,
RE/MAX TerraSol
Source: CRMLS,MLS#: OC26078944 Originating MLS: California Regional MLS
Originating MLS: California Regional MLSFacts & features
Interior
Bedrooms & bathrooms
- Bedrooms: 4
- Bathrooms: 3
- Full bathrooms: 3
- Main level bathrooms: 1
- Main level bedrooms: 1
Rooms
- Room types: Bedroom, Family Room, Foyer, Kitchen, Laundry, Living Room, Primary Bathroom, Primary Bedroom
Primary bedroom
- Features: Primary Suite
Bedroom
- Features: Bedroom on Main Level
Bathroom
- Features: Bathroom Exhaust Fan, Dual Sinks, Quartz Counters, Separate Shower, Tub Shower, Upgraded, Walk-In Shower
Kitchen
- Features: Kitchen/Family Room Combo, Quartz Counters
Heating
- Forced Air
Cooling
- Central Air, Dual
Appliances
- Included: Dishwasher, Disposal, Gas Oven, Gas Range
- Laundry: Laundry Room
Features
- Open Floorplan, Quartz Counters, Recessed Lighting, Bedroom on Main Level, Entrance Foyer, Primary Suite
- Flooring: Carpet, Laminate
- Windows: Double Pane Windows
- Has fireplace: Yes
- Fireplace features: Family Room
- Common walls with other units/homes: No Common Walls
Interior area
- Total interior livable area: 2,226 sqft
- Finished area below ground: 0
Video & virtual tour
Property
Parking
- Total spaces: 2
- Parking features: Garage Faces Front
- Attached garage spaces: 2
Accessibility
- Accessibility features: None
Features
- Levels: Two
- Stories: 2
- Entry location: 1
- Patio & porch: Concrete
- Pool features: None
- Spa features: None
- Fencing: Chain Link,Wood
- Has view: Yes
- View description: None
Lot
- Size: 10,150 Square Feet
- Features: Back Yard, Corner Lot, Yard
Details
- Parcel number: 01926123
- Special conditions: Trust
Construction
Type & style
- Home type: SingleFamily
- Architectural style: Traditional
- Property subtype: Single Family Residence
Materials
- Frame, Stucco
- Foundation: Slab
- Roof: Composition
Condition
- Turnkey
- New construction: No
- Year built: 1964
Utilities & green energy
- Electric: Standard
- Sewer: Public Sewer
- Water: Public
- Utilities for property: Cable Available, Electricity Connected, Natural Gas Connected, Phone Available, Sewer Connected, Water Connected
Community & HOA
Community
- Features: Biking, Gutter(s), Sidewalks
- Subdivision: La Habra Hills Estates (Lhle)
Location
- Region: La Habra
Financial & listing details
- Price per square foot: $562/sqft
- Tax assessed value: $107,139
- Annual tax amount: $13,181
- Date on market: 4/13/2026
- Cumulative days on market: 84 days
- Listing terms: Cash,Cash to New Loan,Conventional
- Road surface type: Paved
Estimated market value
$1,244,300
$1.18M - $1.31M
$4,655/mo
Price history
| Date | Event | Price |
|---|---|---|
| 7/25/2026 | Pending sale | $1,250,000$562/sqft |
Source:  CRMLS #OC26078944 Report a problem CRMLS #OC26078944 Report a problem | ||
| 7/2/2026 | Contingent | $1,250,000$562/sqft |
Source: CRMLS #OC26078944 Report a problem | ||
| 7/1/2026 | Listed for sale | $1,250,000$562/sqft |
Source: CRMLS #OC26078944 Report a problem | ||
| 5/29/2026 | Contingent | $1,250,000$562/sqft |
Source: CRMLS #OC26078944 Report a problem | ||
| 5/22/2026 | Price change | $1,250,000-3.8%$562/sqft |
Source: CRMLS #OC26078944 Report a problem | ||
| 4/13/2026 | Listed for sale | $1,300,000$584/sqft |
Source: CRMLS #OC26078944 Report a problem | ||
Public tax history
| Year | Property taxes | Tax assessment |
|---|---|---|
| 2025 | $13,181 +805.3% | $107,139 +2% |
| 2024 | $1,456 +2.6% | $105,039 +2% |
| 2023 | $1,419 +1.6% | $102,980 +2% |
| 2022 | $1,397 +1.7% | $100,961 +2% |
| 2021 | $1,374 +1% | $98,982 +1% |
| 2020 | $1,360 | $97,968 +2% |
| 2019 | $1,360 +2.3% | $96,048 +2% |
| 2018 | $1,328 +3.6% | $94,165 +2% |
| 2017 | $1,283 | $92,319 +2% |
| 2016 | $1,283 +2.3% | $90,509 +1.5% |
| 2015 | $1,254 +5.8% | $89,150 +2% |
| 2014 | $1,185 | $87,404 +0.5% |
| 2013 | -- | $87,009 +2% |
| 2012 | -- | $85,303 +2% |
| 2011 | -- | $83,631 +0.8% |
| 2010 | -- | $83,006 -0.2% |
| 2009 | -- | $83,204 +2% |
| 2008 | -- | $81,573 +2% |
| 2007 | -- | $79,974 +2% |
| 2006 | -- | $78,406 +2% |
| 2005 | -- | $76,869 +2% |
| 2004 | -- | $75,362 +1.9% |
| 2003 | -- | $73,981 +2% |
| 2002 | -- | $72,531 +2% |
| 2001 | $748 +1.8% | $71,109 +2% |
| 2000 | $735 | $69,715 |
Find assessor info on the county website
Monthly payment
Est. payment
Payment breakdown
Explore the cost of this home by adjusting the details. Changes won't be saved.Climate risks
Neighborhood: 90631
Nearby schools
GreatSchools rating
- 8/10Las Positas Elementary SchoolGrades: K-5Distance: 0.4 mi
- 3/10Imperial Middle SchoolGrades: 6-8Distance: 0.4 mi
- 8/10Sonora High SchoolGrades: 9-12Distance: 1.8 mi
Schools provided by the listing agent
- Middle: Imperial
- High: Sonora
Source: CRMLS. This data may not be complete. We recommend contacting the local school district to confirm school assignments for this home.
- $1,182,8004 bd2 ba1.6k sqft340 Latchwood Ln, La Habra, CA 90631Off Market
- $1,094,0004 bd2 ba1.6k sqft351 Teakwood Ave, La Habra, CA 90631Off Market
- $1,032,8003 bd2 ba1.6k sqft330 Latchwood Ln, La Habra, CA 90631Off Market

- $1,145,5004 bd2 ba1.8k sqft341 Teakwood Ave, La Habra, CA 90631Off Market
- $1,183,9004 bd2 ba1.8k sqft1651 Dorwood Ave, La Habra, CA 90631Off Market
- $1,095,1003 bd2 ba1.6k sqft1661 Dorwood Ave, La Habra, CA 90631Off Market
- $1,196,9004 bd2 ba1.6k sqft351 Latchwood Ln, La Habra, CA 90631Off Market
- $1,094,9004 bd2 ba1.6k sqft341 Latchwood Ln, La Habra, CA 90631Off Market
A local agent can set up tours, give advice and negotiate with sellers.
Similar homes
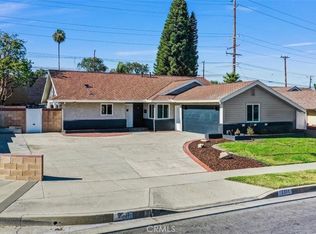
- $1,078,0004 bd2 ba1.5k sqft2531 Grayville Dr, La Habra, CA 90631For Sale
 MLS ID #PW26147188, Javier Robles, RE/MAX New Dimension. CRMLS
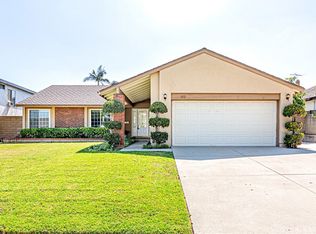
 - $1,255,0004 bd2 ba1.7k sqft322 Dover Ave, Brea, CA 92821For Sale
 MLS ID #PW26132645, Tae Woo Kim, Circa Properties, Inc.. CRMLS
 - $1,249,9004 bd3 ba1.9k sqft511 S Wilde St, Anaheim, CA 92802For Sale
 MLS ID #OC26150301, Sam Beshara, RE/MAX TerraSol. CRMLS
 - $1,299,9993 bd2 ba2.4k sqft812 N Euclid St, Fullerton, CA 92832For Sale
 MLS ID #OC26068332, Dana Chaney, Elevate Real Estate Agency. CRMLS
 - $1,149,0004 bd3 ba1.9k sqft12113 Bluefield Ave, La Mirada, CA 90638For SaleMLS ID #DW26131785, Fulvia Garcia, Century 21 LOTUS. CRMLS
- $1,200,0004 bd2 ba2k sqft2417 Kiska Ave, Hacienda Heights, CA 91745For SaleMLS ID #PW26124317, Jonathan Kim, CNR Real Estate. CRMLS
- $1,250,0004 bd2 ba1.9k sqft8172 Acacia St, Cypress, CA 90630For SaleMLS ID #PW26049011, Hayley White, Keller Williams Pacific Estate. CRMLS
- $1,250,0003 bd3 ba2.1k sqft13944 Freiburg St, Whittier, CA 90602For SaleMLS ID #PW26137597, Thomas Higgins, Redfin Corporation. CRMLS
- $1,150,0004 bd3 ba1.8k sqft535 N Century Dr, Anaheim, CA 92805For SaleMLS ID #TR26160587, Peter Hartono, KW Executive. CRMLS
- $1,294,8884 bd3 ba1.8k sqft19518 Thornlake Ave, Cerritos, CA 90703For SaleMLS ID #DW26159171, Keegan Cin, Coldwell Banker Realty. CRMLS
- $1,175,0004 bd3 ba2.1k sqft15261 La Belle St, Hacienda Heights, CA 91745For SaleMLS ID #PW26162282, Gilbert Suniga, First Team Real Estate. CRMLS
- $1,488,8884 bd4 ba2.5k sqft3160 Gotera Dr, Hacienda Heights, CA 91745For SaleMLS ID #TR26128338, Chandra Kusmanto, Exp Realty of California Inc. CRMLS
- $1,428,8884 bd3 ba2.5k sqft948 Malibu Canyon Rd, Brea, CA 92821For SaleMLS ID #NP26126434, Derrick Jackson Jr., Coldwell Banker Realty. CRMLS
- $1,198,0005 bd4 ba2.8k sqft3357 Belle River Dr, Hacienda Heights, CA 91745For SaleMLS ID #WS26087852, SHAWN LI, Wetrust Realty. CRMLS
- $1,385,0004 bd3 ba2k sqft230 Gila Way, Placentia, CA 92870For SaleMLS ID #PW26031399, Julie Nguyen, T.N.G. Real Estate Consultants. CRMLS
- $1,324,9004 bd3 ba2k sqft12408 Carinthia Dr, Whittier, CA 90601For SaleMLS ID #PW26141009, George Barr, HomeSmart, Evergreen Realty. CRMLS
- $1,474,9004 bd3 ba3.1k sqft1652 La Canada Dr, Brea, CA 92821For SaleMLS ID #OC26148912, Leo Gutierrez-Torres, The One. CRMLS
- $1,378,0004 bd2 ba1.7k sqft4521 Boeing Ave, Yorba Linda, CA 92886For SaleMLS ID #WS26131871, BIN LIU, Wetrust Realty. CRMLS
- $1,089,0004 bd2 ba1.6k sqft234 S Barbara Way, Anaheim, CA 92806For SaleMLS ID #HD26159359, Johnathon Stewart, RE/MAX FREEDOM. CRMLS
- $1,244,9005 bd3 ba2.1k sqft1548 Lacewood Dr, Whittier, CA 90601For SaleMLS ID #IV26133826, JUAN DUENAS, L & L Realtors. CRMLS
Local buyer's agents are ready to help
