Two bed and one-half bath home located in the center of the City of Havelock.
Living room with fireplace and double doors leading too the outside deck for cookouts, family gatherings or just relaxing. Breakfast/dining area opens to the u-shaped kitchen with its ample cabinets. Full bath offers a walk in shower. One car attached garage and shed for that extra needed storage. Easy access to MCAS, beautiful beaches on the Crystal Coast and a short drive to Historic Downtown New Bern's waterfront.
Equal Housing Opportunity. Property owned by US Dept. of HUD [381-946518]. FHA IE (insured w/escrow), Subject to an FHA Appraisal. 203K eligible. Seller makes no representations or warranties as to property condition. Sold as is.
Foreclosure
$147,500
350 Lee Drive, Havelock, NC 28532
2beds
941sqft
Single Family Residence
Built in 1985
6,970 Square Feet Lot
$160,200 Zestimate®
$157/sqft
$-- HOA
What's special
- 85 days
- 894
- 54
Zillow last checked:
Listing updated:
Listed by:
TRIPP BLANDFORD 252-633-9060,
CAROLINA EAST REALTY
Source: Hive MLS,MLS#: 100580812 Originating MLS: Neuse River Region Association of Realtors
Originating MLS: Neuse River Region Association of RealtorsFacts & features
Interior
Bedrooms & bathrooms
- Bedrooms: 2
- Bathrooms: 2
- Full bathrooms: 1
- 1/2 bathrooms: 1
Rooms
- Room types: Living Room, Bedroom 1, Bedroom 2, Dining Room
Bedroom 1
- Level: Main
- Dimensions: 13.7 x 10.9
Bedroom 2
- Level: Main
- Dimensions: 11.7 x 11.11
Dining room
- Level: Main
- Dimensions: 8.4 x 7.5
Kitchen
- Level: Main
- Dimensions: 11 x 7.8
Living room
- Level: Main
- Dimensions: 15.1 x 14.6
Heating
- Electric, Forced Air
Cooling
- Central Air
Appliances
- Included: Dishwasher, Electric Range
- Laundry: In Garage
Features
- Ceiling Fan(s), Walk-in Shower, Blinds/Shades, Gas Log
- Flooring: Carpet, Laminate
- Attic: Pull Down Stairs
- Number of fireplaces: 1
- Fireplace features: Gas Log
Interior area
- Total structure area: 941
- Total interior livable area: 941 sqft
Property
Parking
- Total spaces: 1
- Parking features: Concrete
- Attached garage spaces: 1
Features
- Levels: One
- Patio & porch: Deck
- Fencing: Chain Link,Back Yard,Wood
- Has view: Yes
- View description: See Remarks
- Frontage type: See Remarks
Lot
- Size: 6,970 Square Feet
- Dimensions: 59 x 115 x 60 x 114
- Features: See Remarks
Details
- Additional structures: Shed(s)
- Parcel number: 60472 103
- Zoning: RES
- Special conditions: Real Estate Owned
Construction
Type & style
- Home type: SingleFamily
- Property subtype: Single Family Residence
Materials
- Vinyl Siding, Wood Frame
- Foundation: Slab
- Roof: Shingle
Condition
- New construction: No
- Year built: 1985
Utilities & green energy
- Sewer: Public Sewer
- Water: Public
- Utilities for property: Sewer Connected, Water Connected
Community & HOA
Community
- Subdivision: Wolf Creek
HOA
- Has HOA: No
Location
- Region: Havelock
Financial & listing details
- Price per square foot: $157/sqft
- Tax assessed value: $146,700
- Annual tax amount: $1,708
- Date on market: 7/21/2026
- Cumulative days on market: 85 days
- Listing agreement: Exclusive Right To Sell
- Listing terms: Cash,Conventional,See Remarks
Foreclosure details
Estimated market value
$160,200
$152,000 - $168,000
$1,334/mo
Price history
Price history is unavailable.
Public tax history
| Year | Property taxes | Tax assessment |
|---|---|---|
| 2025 | $1,781 +0.8% | $146,700 |
| 2024 | $1,766 | $146,700 |
| 2023 | -- | $146,700 +28.6% |
| 2022 | -- | $114,060 |
| 2021 | $1,372 | $114,060 |
| 2020 | -- | $114,060 |
| 2019 | $1,360 | $114,060 |
| 2018 | $1,360 +75% | $114,060 +1.2% |
| 2017 | $777 | $112,730 -5.5% |
| 2016 | $777 +5.3% | $119,240 |
| 2015 | $738 +2.6% | $119,240 |
| 2014 | $719 | $119,240 |
| 2013 | -- | $119,240 |
| 2012 | -- | $119,240 |
| 2011 | -- | $119,240 |
| 2010 | -- | $119,240 +80.9% |
| 2009 | -- | $65,900 |
| 2008 | -- | $65,900 |
| 2007 | -- | $65,900 |
| 2006 | -- | $65,900 |
| 2005 | -- | $65,900 |
| 2004 | -- | $65,900 |
| 2002 | -- | $65,900 |
Find assessor info on the county website
Monthly payment
Climate risks
Neighborhood: 28532
Nearby schools
Schools provided by the listing agent
- Elementary: W. Jesse Gurganus
- Middle: Tucker Creek
- High: Havelock
Source: Hive MLS. This data may not be complete. We recommend contacting the local school district to confirm school assignments for this home.

Similar homes
- $179,0003 bd2 ba1k sqft311 Tall Pine Rd, Havelock, NC 28532Auction
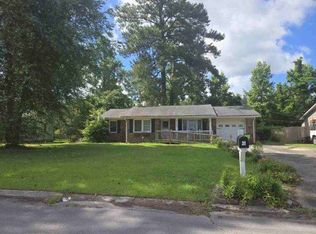 MLS ID #11931439, Emerson Jerry King, Williams & Williams Real Estate Auctions. My State MLS
 - $130,0003 bd1 ba1k sqft113 Kenneth Boulevard, Havelock, NC 28532For Sale

 MLS ID #100591054, KAYLA CAUDEL, Keller Williams Realty. Hive MLS
 - $185,0003 bd1 ba1.1k sqft909a Greenfield Heights Boulevard, Havelock, NC 28532For Sale
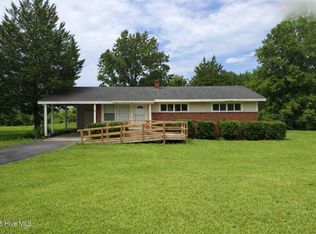 MLS ID #100590263, Jeannie Reynolds, Atlantic Beach Realty by Casago, LLC. Hive MLS
 - $180,0003 bd2 ba1.3k sqft325 Miller Boulevard, Havelock, NC 28532For Sale
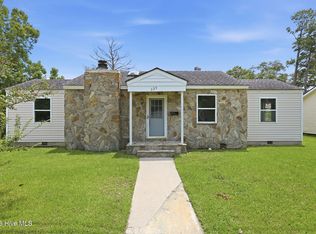 MLS ID #100589624, Josh Hardison, Keller Williams Realty Points East. Hive MLS
 - $169,0003 bd3 ba1.2k sqft304 Comanche Trail, Havelock, NC 28532For SaleMLS ID #100599115, John Vesco, John Vesco Inc.. Hive MLS
- $185,0003 bd1 ba1.1k sqft111 Pineview Street, Havelock, NC 28532For SaleMLS ID #100593576, Devin Moore, Innovation Properties, LLC. Hive MLS
- $145,0003 bd1 ba1k sqft310 Jones Street, New Bern, NC 28562For SaleMLS ID #100565041, Carolyn Joyner, Keller Williams Realty Points East. Hive MLS
- $180,0003 bd2 ba1k sqft602 W Thurman Road, New Bern, NC 28562For SaleMLS ID #100594455, Chad Howery Real Estate Group, Keller Williams Realty. Hive MLS
- $169,0003 bd1 ba1k sqft8451 Nc-306 S, Arapahoe, NC 28510For SaleMLS ID #100557007, Kacy Cline Forbes, Realty ONE Group East. Hive MLS
- $189,9002 bd1 ba960 sqft8248 Highway 70, Newport, NC 28570For SaleMLS ID #100592503, Tangela Boyd, Weichert Realtors At Wave's Edge. Hive MLS
- $165,0003 bd1 ba1k sqft2012 Opal Street, New Bern, NC 28560For SaleMLS ID #100581684, Carolyn Joyner, Keller Williams Realty Points East. Hive MLS
- $148,5002 bd1 ba1k sqft410 Brown Drive, New Bern, NC 28560For SaleMLS ID #100514125, Judith McMillen, Berkshire Hathaway Home Services McMillen & Associates Realty. Hive MLS
- $215,0003 bd2 ba1.3k sqft126 Dare Drive, New Bern, NC 28560For SaleMLS ID #100590638, Lat & Long Realty + LLC, Keller Williams Realty. Hive MLS
- $165,0002 bd1 ba800 sqft1106 Newton Drive, New Bern, NC 28560For SaleMLS ID #100600450, CONNIE SITHENS, COLDWELL BANKER SEA COAST ADVANTAGE. Hive MLS
- $158,0002 bd2 ba1.1k sqft1817 Beaufort Street, New Bern, NC 28560For SaleMLS ID #100575530, Consuelo McAllister Colvin, UNITED REAL ESTATE COASTAL RIVERS. Hive MLS
- $210,0003 bd2 ba1.4k sqft108 Dana Court, Havelock, NC 28532For SaleMLS ID #100593249, Shannon Brenneman, COLDWELL BANKER SEA COAST ADVANTAGE. Hive MLS
- $165,0002 bd1 ba828 sqft1610 Queen Anne Lane, New Bern, NC 28560For SaleMLS ID #100575226, Allana Ross | New Bern 4 Sale, NorthGroup. Hive MLS
- $150,0002 bd1 ba914 sqft(Undisclosed Address), New Bern, NC 28560For SaleMLS ID #100592917, The Donna and Team New Bern, Keller Williams Realty. Hive MLS
- $135,0002 bd2 ba980 sqft117 Belgrade Extension Road, Maysville, NC 28555For SaleMLS ID #100552644, Linda Epley, First Source Realty, LLC. Hive MLS
