Selling for land value, shop value and infastructure - Home is given no value in this price - BUT you could easily fix it up with such a good price. Tucked deep into 20 beautiful acres, this private farmstead offers the kind of peace you just don’t stumble upon — you have to mean to find it. Set so far off the road you can’t even see it from the drive-by, the home sits quietly among open land and a nearly one-acre pond that is nothing short of stunning. The main house features 3 bedrooms and 3 baths, with a cozy living room and dining room that feel welcoming and grounded. Two of the bedrooms are upstairs, creating a natural separation of space. The home carries its 1980s character with pride — solid, well-maintained, and in great shape. She’s not trendy, but she’s dependable. With a few thoughtful updates, you could easily shape her into exactly what you envision. Downstairs, a 1,200-square-foot basement offers serious flexibility — workshop, game room, home gym, additional living space — the footprint is there, ready for your direction. Beyond the main home, the property continues to deliver. A separate cabin with a kitchen provides guest potential or rental opportunity, though it could use some love to bring it back to life. A substantial cinderblock shop adds durability and function, complete with a studio apartment — ideal for extended family, a farmhand, creative space, or additional income. The land itself is the real luxury here — open acreage, privacy, water, and space to breathe. Whether you’re looking to farm, homestead, or simply spread out and slow down, this property offers the bones, the setting, and the opportunity to make it distinctly yours — all without sacrificing sophistication or serenity.
Pending
$395,000
350 Private Road 6937, Alba, TX 75410
3beds
2,526sqft
Single Family Residence
Built in 1985
-- sqft lot
$375,200 Zestimate®
$156/sqft
$-- HOA
What's special
Open acreage
- 226 days
- 17
- 2
Zillow last checked:
Listing updated:
Listed by:
Genevieve Golden Office:903-206-2586,
Golden Realty Group LLC
Source: GTARMLS,MLS#: 26002338
Facts & features
Interior
Bedrooms & bathrooms
- Bedrooms: 3
- Bathrooms: 3
- Full bathrooms: 3
Bathroom
- Features: Shower/Tub, Separate Lavatories
Heating
- Central/Electric
Cooling
- Central Electric
Appliances
- Included: Electric Range, Dishwasher
Features
- Master Bedroom Split, Master Bedroom Downstairs, Ceiling Fan
- Flooring: Carpet, Tile
- Fireplace features: Other
Interior area
- Total structure area: 2,526
- Total interior livable area: 2,526 sqft
Property
Parking
- Total spaces: 2
- Parking features: Gravel
- Carport spaces: 2
Features
- Levels: Three Or More
- Stories: 3
- Exterior features: Other
- Pool features: None
- Fencing: Barbwire Fence,Partial
Lot
- Features: Rectangular Lot, Pasture
Details
- Additional structures: Guest House, Storage, Workshop
Construction
Type & style
- Home type: SingleFamily
- Architectural style: Traditional
- Property subtype: Single Family Residence
Materials
- Siding
- Foundation: Slab, Basement
- Roof: Composition
Condition
- Pre-owned
- Year built: 1985
Utilities & green energy
- Sewer: Conventional Septic
- Water: Cooperative
- Utilities for property: Standard Electric, DSL
Community & HOA
Community
- Security: Audio and Video Surveillance
HOA
- Has HOA: No
Location
- Region: Alba
Financial & listing details
- Price per square foot: $156/sqft
- Date on market: 2/18/2026
- Listing terms: Conventional,Cash
Estimated market value
$375,200
$356,000 - $394,000
$2,349/mo
Price history
| Date | Event | Price |
|---|---|---|
| 7/14/2026 | Pending sale | $395,000$156/sqft |
Source:  GTARMLS #26002338 Report a problem GTARMLS #26002338 Report a problem | ||
| 6/28/2026 | Price change | $395,000-16%$156/sqft |
Source: GTARMLS #26002338 Report a problem | ||
| 6/25/2026 | Price change | $469,999-5.1%$186/sqft |
Source: GTARMLS #26002338 Report a problem | ||
| 3/29/2026 | Price change | $495,000-1%$196/sqft |
Source: GTARMLS #26002338 Report a problem | ||
| 2/18/2026 | Listed for sale | $500,000$198/sqft |
Source: GTARMLS #26002338 Report a problem | ||
Public tax history
Tax history is unavailable.
Monthly payment
Est. payment
Payment breakdown
Explore the cost of this home by adjusting the details. Changes won't be saved.Climate risks
Neighborhood: 75410
Nearby schools
Schools provided by the listing agent
- Elementary: Alba Golden
- Middle: Alba Golden
- High: Alba Golden
Source: GTARMLS. This data may not be complete. We recommend contacting the local school district to confirm school assignments for this home.

Similar homes
- $384,9004 bd3 ba2.4k sqft147 County Road 2378, Alba, TX 75410For Sale
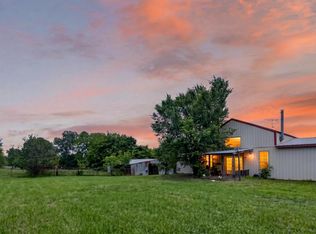 MLS ID #26006135, Melissa Vance, Realty One Group Rose. GTARMLS
 - $415,0004 bd3 ba2.1k sqft2801 County Road 1600, Alba, TX 75410For Sale
 MLS ID #26005481, Jimmie Trejo, The Property Shoppe - eXp Realty, LLC. GTARMLS
 - $305,0003 bd2 ba1.6k sqft780 S Fm 17, Alba, TX 75410For Sale
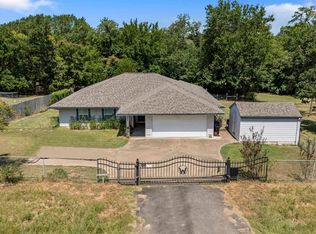 MLS ID #26010754, Kristine Samples, Lone Star Realty - Lake Fork. GTARMLS
 - $395,0003 bd2 ba2.2k sqft1800 W Frank St, Grand Saline, TX 75140For Sale
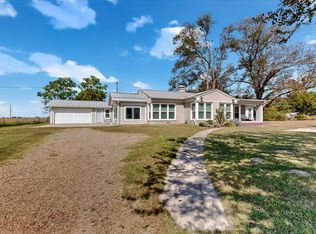 MLS ID #21214796, Patricia Bishop. NTREIS
