Don't miss this cute 3 BR 2 BA ranch home located in Myrtle Beach! This home features a larger than average lot with a big back yard, with a sidewalk connecting front to back! Great room and dining area feature cathedral ceilings and a ceiling fan. The Kitchen is finished in white cabinetry and appliances, granite countertops, tile flooring, and a large side by side stainless refrigerator. Good size master bedroom comes with a full private bathroom with granite topped vanity. Low HOA's and convenient to everything as Hwy 31 is under a mile away.
Pending
$235,000
350 Southern Branch Dr., Myrtle Beach, SC 29588
3beds
1,135sqft
Single Family Residence
Built in 2009
10,454 Square Feet Lot
$229,000 Zestimate®
$207/sqft
$29/mo HOA
What's special
Larger than average lotGood size master bedroomGranite countertopsCeiling fanTile flooring
- 39 days
- 1,109
- 77
Likely to sell faster than
Zillow last checked:
Listing updated:
Listed by:
Michael Redding 843-907-2420,
Beach & Forest Realty
Source: CCAR,MLS#: 2625142 Originating MLS: Coastal Carolinas Association of Realtors
Facts & features
Interior
Bedrooms & bathrooms
- Bedrooms: 3
- Bathrooms: 2
- Full bathrooms: 2
Rooms
- Room types: Bathroom
Primary bedroom
- Features: Tray Ceiling(s), Ceiling Fan(s), Main Level Primary, Walk-In Closet(s)
- Level: First
- Dimensions: 14x11
Bedroom 1
- Level: First
- Dimensions: 11x10
Bedroom 2
- Level: First
- Dimensions: 10x10
Primary bathroom
- Features: Tub Shower, Vanity
Family room
- Features: Ceiling Fan(s), Vaulted Ceiling(s)
Kitchen
- Features: Dishwasher, Pantry, Solid Surface Counters
Living room
- Features: Vaulted Ceiling(s)
Other
- Features: Bedroom on Main Level
Heating
- Central, Electric
Cooling
- Central Air
Appliances
- Included: Dishwasher, Disposal, Microwave, Range, Refrigerator, Dryer, Washer
- Laundry: Washer Hookup
Features
- Attic, Tray Ceiling(s), Ceiling Fan(s), Main Level Primary, Pull Down Attic Stairs, Permanent Attic Stairs, Tub Shower, Vanity, Walk-In Closet(s), Window Treatments, Bedroom on Main Level, Solid Surface Counters
- Flooring: Carpet, Tile
- Windows: Window Treatments
- Attic: Pull Down Stairs,Permanent Stairs
Interior area
- Total structure area: 1,522
- Total interior livable area: 1,135 sqft
Property
Parking
- Total spaces: 6
- Parking features: Attached, Garage, Two Car Garage, Garage Door Opener
- Attached garage spaces: 2
Features
- Levels: One
- Stories: 1
- Patio & porch: Patio
- Exterior features: Patio
Lot
- Size: 10,454 Square Feet
- Features: Outside City Limits, Rectangular, Rectangular Lot
Details
- Additional parcels included: ,
- Parcel number: 42913010009
- Lease amount: $0
- Zoning: SF10
- Special conditions: None
Construction
Type & style
- Home type: SingleFamily
- Architectural style: Ranch
- Property subtype: Single Family Residence
Materials
- Vinyl Siding
- Foundation: Slab
Condition
- Resale
- Year built: 2009
Details
- Builder model: Sarah
- Builder name: Flagship Construction
Utilities & green energy
- Water: Public
- Utilities for property: Cable Available, Electricity Available, Phone Available, Sewer Available, Underground Utilities, Water Available
Community & HOA
Community
- Features: Golf Carts OK, Long Term Rental Allowed
- Security: Smoke Detector(s)
- Subdivision: Southern Branch
HOA
- Has HOA: Yes
- Amenities included: Owner Allowed Golf Cart, Owner Allowed Motorcycle, Pet Restrictions
- HOA fee: $29 monthly
Location
- Region: Myrtle Beach
Financial & listing details
- Price per square foot: $207/sqft
- Tax assessed value: $242,722
- Date on market: 9/20/2026
- Listing terms: Cash,Conventional,FHA
- Electric utility on property: Yes
Estimated market value
$229,000
$218,000 - $240,000
$1,818/mo
Price history
| Date | Event | Price |
|---|---|---|
| 10/31/2026 | Pending sale | $235,000$207/sqft |
Source:  CCAR #2625142 Report a problem | ||
| 10/13/2026 | Listed for sale | $235,000+95.8%$207/sqft |
Source: CCAR #2625142 Report a problem | ||
| 6/27/2012 | Sold | $120,000-7.6%$106/sqft |
Source: CCAR #1208345 Report a problem | ||
| 5/17/2012 | Listed for sale | $129,900-6.6%$114/sqft |
Source: Point2 #1208345 Report a problem | ||
| 12/9/2011 | Listing removed | $139,014$122/sqft |
Source: Realtyworks Inc #912391 Report a problem | ||
| 12/8/2011 | Listed for sale | $139,014$122/sqft |
Source: Realtyworks Inc #912391 Report a problem | ||
| 9/4/2009 | Sold | $139,014$122/sqft |
Source: Public Record Report a problem | ||
Public tax history
| Year | Property taxes | Tax assessment |
|---|---|---|
| 2025 | -- | -- |
| 2024 | -- | -- |
| 2023 | -- | -- |
| 2022 | -- | -- |
| 2021 | $89 +101.4% | -- |
| 2020 | $44 | -- |
| 2019 | -- | -- |
| 2018 | $323 | $5,110 |
| 2017 | -- | $5,110 |
| 2016 | -- | $5,110 |
| 2015 | -- | $5,110 |
| 2014 | -- | $5,110 |
| 2013 | -- | -- |
| 2012 | -- | -- |
| 2010 | -- | $5,664 +265.9% |
| 2009 | -- | $1,548 |
| 2008 | -- | $1,548 |
Find assessor info on the county website
Monthly payment
Est. payment
Payment breakdown
Explore the cost of this home by adjusting the details. Changes won't be saved.Climate risks
Neighborhood: 29588
Nearby schools
Schools provided by the listing agent
- Elementary: Forestbrook Elementary School
- Middle: Forestbrook Middle School
- High: Socastee High School
Source: CCAR. This data may not be complete. We recommend contacting the local school district to confirm school assignments for this home.
- $267,3003 bd2 ba1.3k sqft346 Southern Branch Dr, Myrtle Beach, SC 29588Off Market
- $132,5003 bd2 ba1.2k sqft4627 Misty Ln, Myrtle beach, SC 29588Off Market
- $313,7004 bd2 ba1.5k sqft4627 Misty Ln, Myrtle Beach, SC 29588Off Market
- $290,8003 bd2 ba1.6k sqft342 Southern Branch Dr, Myrtle Beach, SC 29588Off Market

Similar homes
- $229,0003 bd2 ba1.4k sqft823 Shem Creek Circle, Myrtle Beach, SC 29588For Sale

 MLS ID #2624732, Matthew Lucas, CB Sea Coast Advantage MI. CCAR
- $260,0003 bd2 ba1.6k sqft5629 Rosewood Dr., Myrtle Beach, SC 29588For Sale
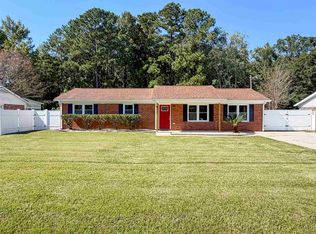 MLS ID #2625447, Kelly K Jones, EXP Realty LLC. CCAR
- $259,9003 bd2 ba1.2k sqft201 Holden Dr., Myrtle Beach, SC 29588For Sale
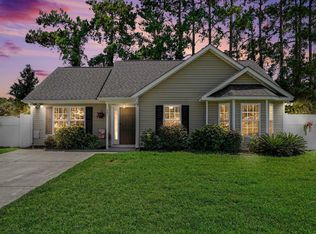 MLS ID #2621929, Senesh Albert, Realty ONE Group DocksideNorth. CCAR
- $209,0003 bd2 ba1.5k sqft5718 Dogwood Circle, Myrtle Beach, SC 29588For Sale
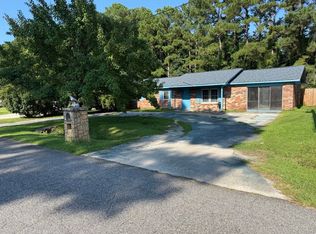 MLS ID #2621833, Clay Rail, Century 21 The Harrelson Group. CCAR
- $259,9003 bd2 ba1.3k sqft5633 Tern Hall Dr., Myrtle Beach, SC 29588For SaleMLS ID #2616136, The DeForrest Team, INNOVATE Real Estate. CCAR
- $279,9003 bd2 ba1.3k sqft6629 West Sweetbriar Trail, Myrtle Beach, SC 29588For SaleMLS ID #2627273, Jasmine L Spano, Better Homes And Gardens Real. CCAR
- $224,9003 bd2 ba1.2k sqft3005 Hollybrooke Dr., Myrtle Beach, SC 29579For SaleMLS ID #2627834, The Greg Sisson Team, The Ocean Forest Company. CCAR
- $300,0003 bd2 ba1.3k sqft400 Plover Ln., Myrtle Beach, SC 29588For SaleMLS ID #2626910, Gary A Summers, REMAX Southern Shores NMB. CCAR
- $224,9002 bd2 ba919 sqft9575 Leeds Circle, Myrtle Beach, SC 29588For SaleMLS ID #2609184, Christina Lackey, Century 21 Palms Realty. CCAR
- $238,9994 bd2 ba1.1k sqft101 Quail Hollow Rd., Myrtle Beach, SC 29579For SaleMLS ID #2615420, Houser & Co. Team, CENTURY 21 Broadhurst. CCAR
- $294,9003 bd2 ba1.3k sqft338 Hidden Ct., Myrtle Beach, SC 29588For SaleMLS ID #2606632, Jake Lee, Keller Williams Innovate South. CCAR
- $300,0003 bd2 ba1.6k sqft93 Black River Rd., Myrtle Beach, SC 29588For SaleMLS ID #2618120, Thomas L Shoupe, Opendoor Brokerage LLC. CCAR
- $195,0002 bd1 ba854 sqft6572 Snowy Egret Crescent, Myrtle Beach, SC 29588For SaleMLS ID #2624898, Mark Bartholomey, Realty ONE Group DocksideSouth. CCAR
- $225,0003 bd1 ba1k sqft7139 Horseshoe Circle, Conway, SC 29527For SaleMLS ID #2616543, Blake Sloan, Sloan Realty Group. CCAR
- $239,0003 bd2 ba1.2k sqft800 Spyderco Rd., Conway, SC 29527For SaleMLS ID #2627182, Trent Spencer, Rowles Real Estate. CCAR
- $229,9003 bd2 ba1.2k sqft10909 McDowell Short Cut Rd., Murrells Inlet, SC 29576For SaleMLS ID #2627113, Darya Wojtyra, Beach One Realty LLC. CCAR
- $190,0003 bd2 ba1k sqft111 Port Smith Dr. #8, Myrtle Beach, SC 29588For SaleMLS ID #2619841, Christine R Hughie, CB Sea Coast Advantage PI. CCAR
- $249,5003 bd2 ba1.2k sqft145 Ecum Secum Pl., Conway, SC 29527For SaleMLS ID #2614098, Shelley L Pettijohn, Weichert Realtors Southern Coast. CCAR
- $249,9002 bd2 ba1k sqft904 Silvercrest Dr., Myrtle Beach, SC 29579For SaleMLS ID #2622494, Randy L Wall, Sun Real Estate. CCAR
- $278,9004 bd3 ba1.6k sqft9050 Gatewick Ct., Myrtle Beach, SC 29579For SaleMLS ID #2626549, Margaret McComas, Hawkeye Realty Inc. CCAR
