Welcome to your new home!
This beautiful corner unit condo has completely repainted, along with the installation of all new SS appliances, and is now awaiting it's new owner!
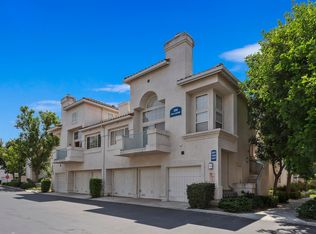
Located in the very desirable "Villaggio" community of Corona Hills, this in-demand interior unit sits away from the freeway yet close to guest parking. The walls of windows allow tons of natural light with it's east x southeast exposure, creating a warm and welcoming atmosphere all day long.
Listed as 1 bedroom and 2 bathrooms with an upstairs loft, this space can easily be converted to a 2nd bedroom with it's existing 2nd bath, or you can use it as an expansive office or entertainment room! There is also a spacious private balcony off of the loft affording views of the San Bernardino mountains towards Big Bear.
The main floor features a living room w/ a cozy fireplace and balcony, along with a bright & open kitchen kitchen w plenty of cabinet space, an open concept to the living & dining areas & full laundry hookups. Did I mention all new appliances?
The large en-suite main bedroom features a large, private bathroom with a roomy dual vanity, linen closet, separate private commode, and a full tub shower.
Your single car garage is right under the unit with easy access to your front door with nobody below or above you. There is additional parking including carports which are open for all the residents.
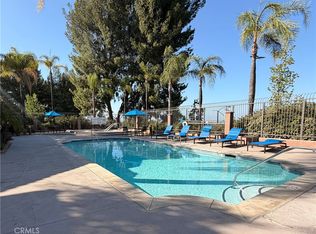
The park like setting of the community also features a gated pool, spa, and BBQ area as well!
Adjacent to Villaggio is Griffin dog Park, and Promenade Park is close by with sports fields, a playground, tennis courts, basketball courts, and walking paths!
All of this is located conveniently close to the 91/15 freeways, 2 Metro-link stations, shopping, and an array of popular eateries.
See attached supplement for work done to property.
Call to schedule your private tour today!
Under contract
Listed by: eHomes • Scott Niles • Contact: 714-244-2744
$389,500
350 Via Capri Unit 201, Corona, CA 92879
1beds
1,007sqft
:
Get pre-qualified$3,181/mo
Condominium
Built in 1994
-- sqft lot
$386,600 Zestimate®
$387/sqft
$540/mo HOA
What's special
- 22 days |
- 761 |
- 47 |
Likely to sell faster than
Zillow last checked:
Listing updated:
Listed by:
Scott Niles DRE #01923986 714-244-2744,
eHomes
Source: CRMLS,MLS#: SB26131353 Originating MLS: California Regional MLS
Originating MLS: California Regional MLSFacts & features
Interior
Bedrooms & bathrooms
- Bedrooms: 1
- Bathrooms: 2
- Full bathrooms: 2
- Main level bathrooms: 1
- Main level bedrooms: 1
Rooms
- Room types: Laundry, Primary Bedroom
Primary bedroom
- Features: Main Level Primary
Bathroom
- Features: Bathtub, Linen Closet, Tub Shower, Walk-In Shower
Kitchen
- Features: Kitchen/Family Room Combo
Heating
- Central
Cooling
- Central Air
Appliances
- Included: Dishwasher, Gas Oven, Gas Range, Microwave
- Laundry: Washer Hookup, Gas Dryer Hookup, In Kitchen
Features
- Balcony, Multiple Staircases, Main Level Primary
- Flooring: Laminate, Wood
- Windows: Blinds, Double Pane Windows, Screens
- Has fireplace: Yes
- Fireplace features: Gas
- Common walls with other units/homes: 1 Common Wall,End Unit,No One Above,No One Below
Interior area
- Total interior livable area: 1,007 sqft
Property
Parking
- Total spaces: 2
- Parking features: Door-Single, Garage Faces Front, Garage
- Attached garage spaces: 1
- Uncovered spaces: 1
Features
- Levels: Two
- Stories: 2
- Entry location: 1
- Pool features: Community, In Ground, Association
- Has spa: Yes
- Spa features: Association, Community, In Ground
- Has view: Yes
- View description: Hills
Details
- Parcel number: 172363015
- Special conditions: Standard
Construction
Type & style
- Home type: Condo
- Architectural style: Contemporary
- Property subtype: Condominium
- Attached to another structure: Yes
Condition
- Repairs Cosmetic,Turnkey
- New construction: No
- Year built: 1994
Utilities & green energy
- Electric: Standard
- Sewer: Public Sewer
- Water: Public
- Utilities for property: Electricity Connected, Natural Gas Connected, Sewer Connected, Water Connected
Community & HOA
Community
- Features: Street Lights, Sidewalks, Pool
- Subdivision: Other
HOA
- Has HOA: Yes
- Amenities included: Maintenance Grounds, Barbecue, Pool, Spa/Hot Tub, Trash, Water
- HOA fee: $540 monthly
- HOA name: VILLAGIO
- HOA phone: 800-400-2284
Location
- Region: Corona
Financial & listing details
- Price per square foot: $387/sqft
- Tax assessed value: $152,807
- Annual tax amount: $1,894
- Date on market: 7/5/2026
- Cumulative days on market: 23 days
- Listing terms: Conventional,FHA,Submit
- Road surface type: Paved
Estimated market value
$386,600
$367,000 - $406,000
$2,308/mo
Price history
| Date | Event | Price |
|---|---|---|
| 7/15/2026 | Contingent | $389,500$387/sqft |
Source:  CRMLS #SB26131353 Report a problem CRMLS #SB26131353 Report a problem | ||
| 7/5/2026 | Listed for sale | $389,500+209.1%$387/sqft |
Source: CRMLS #SB26131353 Report a problem | ||
| 3/15/2011 | Listing removed | $126,000$125/sqft |
Source: foreclosure.com Report a problem | ||
| 3/9/2011 | Listed for sale | $126,000$125/sqft |
Source: foreclosure.com Report a problem | ||
| 12/18/2010 | Listing removed | $126,000$125/sqft |
Source: foreclosure.com Report a problem | ||
| 11/24/2010 | Listed for sale | $126,000+38.5%$125/sqft |
Source: foreclosure.com Report a problem | ||
| 10/28/1994 | Sold | $91,000$90/sqft |
Source: Public Record Report a problem | ||
Public tax history
| Year | Property taxes | Tax assessment |
|---|---|---|
| 2025 | $1,894 +3.2% | $152,807 +2% |
| 2024 | $1,836 +1.8% | $149,812 +2% |
| 2023 | $1,803 +6.3% | $146,875 +2% |
| 2022 | $1,696 +2.1% | $143,996 +2% |
| 2021 | $1,662 +1.6% | $141,173 +1% |
| 2020 | $1,635 +1.4% | $139,726 +2% |
| 2019 | $1,613 +1.5% | $136,987 +2% |
| 2018 | $1,589 +1.9% | $134,302 +2% |
| 2017 | $1,560 | $131,670 +2% |
| 2016 | $1,560 +3.2% | $129,090 +1.5% |
| 2015 | $1,511 +0.3% | $127,153 +2% |
| 2014 | $1,507 | $124,665 +0.5% |
| 2013 | -- | $124,103 +2% |
| 2012 | -- | $121,671 +2% |
| 2011 | -- | $119,286 +0.8% |
| 2010 | -- | $118,396 -0.2% |
| 2009 | -- | $118,678 +2% |
| 2008 | -- | $116,352 +2% |
| 2007 | -- | $114,072 +2% |
| 2006 | -- | $111,836 +2% |
| 2005 | -- | $109,645 |
Find assessor info on the county website
Monthly payment
Est. payment
Payment breakdown
Explore the cost of this home by adjusting the details. Changes won't be saved.Climate risks
Neighborhood: 92879
Nearby schools
GreatSchools rating
- 8/10Promenade Elementary SchoolGrades: K-5Distance: 0.6 mi
- 6/10Ysmael Villegas Middle SchoolGrades: 6-8Distance: 0.7 mi
- 7/10Hillcrest High SchoolGrades: 9-12Distance: 1.2 mi
- $464,1002 bd2 ba1.1k sqft350 Via Capri UNIT 101, Corona, CA 92879Off Market
- $469,5002 bd2 ba1.4k sqft350 Via Capri UNIT 103, Corona, CA 92879Off Market
- $385,0001 bd2 ba1k sqft350 Via Capri UNIT 202, Corona, CA 92879Off Market
- $517,3002 bd2 ba1.4k sqft350 Via Capri UNIT 102, Corona, CA 92879Off Market
- $444,3002 bd2 ba1.1k sqft350 Via Capri UNIT 104, Corona, CA 92879Off Market
- $488,4002 bd2 ba1.4k sqft380 Via Capri UNIT 102, Corona, CA 92879Off Market
- $450,5002 bd2 ba1k sqft2951 Via Milano UNIT 108, Corona, CA 92879Off Market
- $457,0002 bd2 ba1.1k sqft2951 Via Milano UNIT 101, Corona, CA 92879Off Market
A local agent can set up tours, give advice and negotiate with sellers.
Similar homes
- $430,0002 bd2 ba1k sqft1980 Las Colinas Cir Unit 308, Corona, CA 92879For Sale
 MLS ID #CV26070312, Brenda Piceno, COLDWELL BANKER REALTY. CRMLS
 - $389,0002 bd2 ba915 sqft3535 Banbury Dr APT 178, Riverside, CA 92505For Sale
 MLS ID #PW26131544, Valarie Fleming, Century 21 Masters. CRMLS
 - $329,0002 bd1 ba850 sqft788 Gianni Dr Unit 202, Corona, CA 92879For Sale
 MLS ID #OC26140894, Daniel Tanara, Daniel Tanara, Broker. CRMLS
 - $359,0001 bd1 ba735 sqft2500 San Gabriel Way, Corona, CA 92882For Sale
 MLS ID #DW26111723, Luz Hernandez, T.N.G. Real Estate Consultants. CRMLS
 - $394,9002 bd1 ba986 sqft1382 Via Santiago Unit D, Corona, CA 92882For SaleMLS ID #PW26152439, Karen Lopez, Century 21 Affiliated. CRMLS
- $419,9992 bd2 ba956 sqft2588 Avenida Del Vis APT 204, Corona, CA 92882For SaleMLS ID #PW26028534, Jose Martinez, HomeSmart, Evergreen Realty. CRMLS
- $350,0001 bd1 ba673 sqft2548 Avenida Del Vis #T202, Corona, CA 92882For SaleMLS ID #SW26144919, Lenny Pineda, Berkshire Hathaway HomeServices California Properties. CRMLS
- $368,0002 bd2 ba1k sqft25898 Iris Ave Unit A, Moreno Valley, CA 92551For SaleMLS ID #WS26159580, HELEN CHAN, HUNTINGTON REALTY GROUP CO.. CRMLS
- $379,9992 bd2 ba1k sqft1373 Wheaton Way, Riverside, CA 92507For SaleMLS ID #PV26154743, Lorena Andrade, Compass. CRMLS
- $400,0002 bd3 ba1.4k sqft25890 Iris Ave Unit B, Moreno Valley, CA 92551For SaleMLS ID #IG26147226, Mallory Naylor, COLDWELL BANKER KIVETT-TEETERS. CRMLS
- $375,0002 bd2 ba743 sqft3640 S Oak Creek Dr #D, Ontario, CA 91761For SaleMLS ID #IV26134244, STACY MYERS, RE/MAX CHAMPIONS. CRMLS
- $425,0001 bd1 ba637 sqft4678 Lakeview Ave #1, Yorba Linda, CA 92886For SaleMLS ID #PW26136438, Aaron Zapata, Real Broker. CRMLS
- $330,0001 bd1 ba685 sqft3535 Banbury Dr APT 121, Riverside, CA 92505For SaleMLS ID #PW26103004, Jason Mutuku, Vylla Home, Inc.. CRMLS
- $471,0003 bd3 ba1.4k sqft3894 Polk St, Riverside, CA 92505For SaleMLS ID #CV26080717, Tom Chang, BERKSHIRE HATH HM SVCS CA PROP. CRMLS
- $409,0001 bd1 ba686 sqft20702 El Toro Rd APT 393, Lake Forest, CA 92630For SaleMLS ID #OC26088540, Eric Reichert, OCProperties. CRMLS
- $305,0001 bd1 ba673 sqft2612 Avenida Del Vis APT 203, Corona, CA 92882For SaleMLS ID #IG26127053, Shirley Scofield, First Team Real Estate. CRMLS
- $429,0003 bd2 ba1.1k sqft1463 Everton Pl, Riverside, CA 92507For SaleMLS ID #TR26145342, Helen Lee, Coldwell Banker Tri-Counties R. CRMLS
- $345,0002 bd2 ba1.1k sqft25840 Iris Ave Unit A, Moreno Valley, CA 92551For SaleMLS ID #IV26127853, LI JUNG HUANG, BEST ONE REALTY. CRMLS
- $574,9993 bd1 ba908 sqft412 E Grand Blvd, Corona, CA 92879For SaleMLS ID #IV26096970, MARIA NAVARRO, REAL ESTATE ONE. CRMLS
- $410,0002 bd2 ba1k sqft10655 Lemon Ave APT 2709, Rancho Cucamonga, CA 91737For SaleMLS ID #IV26101847, YI FANG PERRY, Century 21 Masters. CRMLS
Local buyer's agents are ready to help
