MOVE-IN READY! Interested in a safe bet? NEW HOT WATER TANK, AC, and FURNACE! Want INSTANT EQUITY? Trying to make the best choice possible in your next purchase? If so, then THIS is the property for you! *The county's assessed value of this FANTASTIC condo is $20,000 MORE than the asking price* Seller must go, so it's your gain! Because it is an upstairs unit, it has VAULTED ceilings which make it light, bright. and airy! Inside, you will find that the Seller has renovated the property - the kitchen, the flooring, the stainless steel appliances, interior paint, ceiling fans, and light fixtures throughout. The Great Room with large picture windows has a beautifully trimmed out fireplace and dramatic, VAULTED CEILINGS! It also has up-lighting above and along the walls. There is a quaint deck just off of the back of the unit, through the sliders from the Dining Room to enjoy nature while sipping your coffee or a cocktail. The unit has TWO FULL BATHS! 3 bedrooms are all spacious - including the large Master Suite with walk-in closets and large, ensuite Master Bathroom. The condo fee covers SO MUCH - water, sewer, trash - and a discounted cable package is offered. The property is nestled in the back of the community, near the private cul-de-sac, with guest parking available right out in front of it. The condo has a secure entrance as well as an attached garage - great for those who appreciate safety! This community has a fitness room/party room and a patio with grills available to residents. The Village Pointe community is tucked away, yet less than 5 minutes from several grocery stores, pharmacies, shops, services, and restaurants. IT IS PET FRIENDLY! With an excellent location that is convenient to I-77, downtown, the Merriman Valley, Towpath Trail, Cuyahoga Valley National Park, and both Fairlawn and Highland Square, this is an ideal property!
Active
Price increase: $5K (10/5)
$135,000
350 Village Pointe Dr #3, Akron, OH 44313
3beds
1,360sqft
Condominium, Multi Family
Built in 1989
-- sqft lot
$-- Zestimate®
$99/sqft
$435/mo HOA
What's special
Attached garageSecure entranceStainless steel appliancesInterior paintLight fixtures throughoutBeautifully trimmed out fireplaceCeiling fans
- 92 days
- 533
- 46
Zillow last checked:
Listing updated:
Listed by:
Catherine N Haller 330-472-3261 catherine@challerteam.com,
EXP Realty, LLC.
Source: MLS Now,MLS#: 5238128 Originating MLS: Akron Cleveland Association of REALTORS
Facts & features
Interior
Bedrooms & bathrooms
- Bedrooms: 3
- Bathrooms: 2
- Full bathrooms: 2
- Main level bathrooms: 2
- Main level bedrooms: 3
Primary bedroom
- Description: Master bdrm with walk in closet and full bath.,Flooring: Laminate
- Level: First
- Dimensions: ND x ND
Bedroom
- Description: Flooring: Laminate
- Level: First
- Dimensions: ND x ND
Bedroom
- Description: Flooring: Laminate
- Level: First
- Dimensions: ND x ND
Primary bathroom
- Level: First
- Dimensions: ND x ND
Great room
- Description: Cathedral ceilings wood burning fireplace,Flooring: Carpet
- Features: Cathedral Ceiling(s), Fireplace, High Ceilings
- Level: First
- Dimensions: ND x ND
Kitchen
- Description: Flooring: Tile
- Level: First
- Dimensions: ND x ND
Laundry
- Description: Flooring: Tile
- Level: First
- Dimensions: ND x ND
Heating
- Forced Air
Cooling
- Central Air
Appliances
- Included: Dryer, Dishwasher, Disposal, Microwave, Range, Refrigerator, Washer
- Laundry: In Unit
Features
- Basement: None,Other,Walk-Up Access,Walk-Out Access
- Number of fireplaces: 1
- Fireplace features: Living Room
Interior area
- Total structure area: 1,360
- Total interior livable area: 1,360 sqft
- Finished area above ground: 1,360
- Finished area below ground: 0
Video & virtual tour
Property
Parking
- Total spaces: 1
- Parking features: Additional Parking, Attached, Garage, Guest
- Attached garage spaces: 1
Features
- Levels: One
- Stories: 1
- Patio & porch: Deck, Other, Patio, Balcony
- Exterior features: Balcony
- Has view: Yes
- View description: City, Trees/Woods
Lot
- Size: 1,359 Square Feet
Details
- Additional structures: Other, See Remarks
- Parcel number: 6762267
Construction
Type & style
- Home type: Condo
- Architectural style: Multiplex,Ranch
- Property subtype: Condominium, Multi Family
- Attached to another structure: Yes
Materials
- Brick
- Roof: Asphalt,Fiberglass
Condition
- Year built: 1989
Utilities & green energy
- Sewer: Public Sewer
- Water: Public
Green energy
- Energy efficient items: Windows
Community & HOA
Community
- Features: Clubhouse, Fitness Center
- Subdivision: Village/Pointe West Condo
HOA
- Has HOA: No
- Services included: Association Management, Common Area Maintenance, Hot Water, Insurance, Maintenance Grounds, Maintenance Structure, Other, Recreation Facilities, Reserve Fund, Roof, Sewer, Snow Removal, Trash, Utilities, Water
- HOA fee: $435 monthly
Location
- Region: Akron
Financial & listing details
- Price per square foot: $99/sqft
- Tax assessed value: $139,220
- Annual tax amount: $1,516
- Date on market: 8/20/2026
- Cumulative days on market: 93 days
- Listing terms: Cash,Conventional,VA Loan
Estimated market value
Not available
Estimated sales range
Not available
Not available
Price history
| Date | Event | Price |
|---|---|---|
| 10/5/2026 | Price change | $135,000+3.8%$99/sqft |
Source:  MLS Now #5238128 Report a problem | ||
| 9/29/2026 | Price change | $130,000-7.1%$96/sqft |
Source: MLS Now #5238128 Report a problem | ||
| 8/20/2026 | Listed for sale | $140,000+11.5%$103/sqft |
Source: MLS Now #5238128 Report a problem | ||
| 7/15/2024 | Sold | $125,600+0.6%$92/sqft |
Source: MLS Now #5041387 Report a problem | ||
| 6/11/2024 | Pending sale | $124,900$92/sqft |
Source: MLS Now #5041387 Report a problem | ||
| 6/5/2024 | Price change | $124,900-3.2%$92/sqft |
Source: MLS Now #5041387 Report a problem | ||
| 5/29/2024 | Listed for sale | $129,000$95/sqft |
Source: MLS Now #5041387 Report a problem | ||
Public tax history
| Year | Property taxes | Tax assessment |
|---|---|---|
| 2025 | $3,031 +0.1% | $48,730 |
| 2024 | $3,027 +21.3% | $48,730 |
| 2023 | $2,495 +11.6% | $48,730 +42% |
| 2022 | $2,235 -0.1% | $34,314 |
| 2021 | $2,237 | $34,314 |
| 2020 | -- | $34,314 +11.3% |
| 2019 | $2,179 +1.4% | $30,839 0% |
| 2018 | $2,149 -9% | $30,840 |
| 2017 | $2,360 | $30,840 -7.5% |
| 2016 | $2,360 | $33,330 |
| 2015 | $2,360 +0.8% | $33,330 |
| 2014 | $2,341 -6.9% | $33,330 -8.9% |
| 2013 | $2,515 +0.1% | $36,600 |
| 2012 | $2,512 +11.6% | $36,600 0% |
| 2011 | $2,251 -3.7% | $36,603 -8.2% |
| 2010 | $2,337 | $39,879 |
| 2009 | -- | $39,879 |
| 2008 | $2,327 -9.5% | $39,879 -11.1% |
| 2007 | $2,571 -55.9% | $44,839 |
| 2006 | $5,831 +100.1% | $44,839 |
| 2005 | $2,914 | $44,839 |
| 2004 | -- | -- |
| 2003 | -- | -- |
Find assessor info on the county website
Monthly payment
Est. payment
Payment breakdown
Explore the cost of this home by adjusting the details. Changes won't be saved.Climate risks
Neighborhood: Wallhaven
Nearby schools
Schools provided by the listing agent
- District: Akron CSD - 7701
Source: MLS Now. This data may not be complete. We recommend contacting the local school district to confirm school assignments for this home.
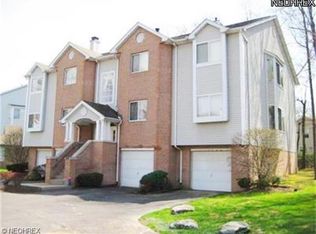
- $110,0003 bd2 ba-- sqft350 Village Pointe Dr #1, Akron, OH 44313Sold

- $127,3002 bd2 ba1.1k sqft350 #d Village Pointe Drive #4, Akron, OH 44313Off Market
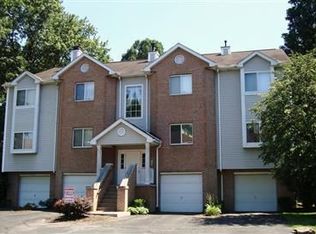
- $134,6002 bd2 ba1.1k sqft350 Village Pointe Dr UNIT 350-2, Akron, OH 44313Off Market
- $137,7002 bd2 ba1.1k sqft350 Village Pointe Dr #4, Akron, OH 44313Off Market
Similar homes
- $157,5002 bd2 ba986 sqft1241 Ashford Ln, Akron, OH 44313For Sale
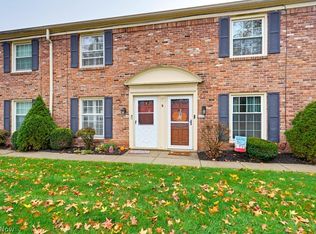 MLS ID #5260800, Mary Jo Kormushoff, Keller Williams Living. MLS Now
- $134,9002 bd2 ba1k sqft1712 Treetop Trl, Akron, OH 44313For Sale
 MLS ID #5226758, Tatyana Krilova, Howard Hanna. MLS Now
- $124,9002 bd2 ba1.3k sqft275 N Portage Path APT 6C, Akron, OH 44303For Sale
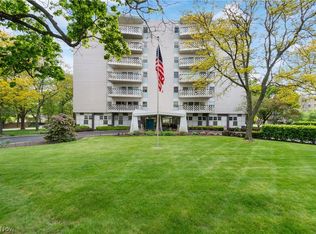 MLS ID #5260888, Nancy L Bartlebaugh, RE/MAX Trends Realty. MLS Now
- $105,0002 bd2 ba1k sqft1457 Bryden Dr, Akron, OH 44313For Sale
 MLS ID #5261458, Steve Spinelli, Keller Williams Chervenic Rlty. MLS Now
