Welcome to 350 Woodlands Dr, Unit 1D - a stunning 3 bed, 2 bath 1677 square foot - ground level condo with panoramic Lake Taneycomo views that will take your breath away! Step onto your private patio, now upgraded with brand new all-weather flooring, and soak in the peaceful scenery year-round. Inside, sunlight pours through the open floor plan, highlighting spacious bedrooms with generous closets. Also included is a wood burning fireplace for those cozy winter nights! The 2-car garage offers room for vehicles, lake toys, or storage, and there's even an extra exterior storage closet just outside the kitchen door for added convenience. Nestled in a quiet, beautifully maintained community only minutes from Branson Landing, shopping, dining, and healthcare, this home blends comfort, style, and an unbeatable location. Sellers are also including the washer/dryer along with a large freezer located in the extra storage area! Don't miss your chance to make this lake-view retreat your own!
Pending
$219,000
350 Woodland Drive S #18-1d BLDG 18, Branson, MO 65616
3beds
1,677sqft
Condominium
Built in 1995
-- sqft lot
$-- Zestimate®
$131/sqft
$300/mo HOA
What's special
- 381 days |
- 25 |
- 1 |
Zillow last checked:
Listing updated:
Listed by:
Kelsey Drochelman 417-766-2375,
White Magnolia Real Estate LLC
Source: SOMOMLS as distributed by MLS GRID,MLS#: 60301848
Facts & features
Interior
Bedrooms & bathrooms
- Bedrooms: 3
- Bathrooms: 2
- Full bathrooms: 2
Rooms
- Room types: Master Bedroom, Bonus Room, Pantry, Living Room
Bedroom 1
- Area: 188.86
- Dimensions: 14.2 x 13.3
Bedroom 2
- Area: 172.02
- Dimensions: 14.1 x 12.2
Bedroom 3
- Area: 176.25
- Dimensions: 14.1 x 12.5
Dining area
- Area: 128.16
- Dimensions: 14.4 x 8.9
Kitchen
- Area: 121.5
- Dimensions: 15 x 8.1
Living room
- Area: 288
- Dimensions: 20 x 14.4
Heating
- Heat Pump, Fireplace(s), Electric, Wood
Cooling
- Central Air, Ceiling Fan(s), Heat Pump
Appliances
- Included: Electric Cooktop, Dryer, See Remarks, Washer, Microwave, Trash Compactor, Refrigerator, Electric Water Heater, Disposal, Dishwasher
- Laundry: In Garage, Laundry Room, W/D Hookup
Features
- Soaking Tub, Internet - Satellite, Walk-In Closet(s), Walk-in Shower
- Flooring: Carpet, Tile, Laminate
- Doors: Storm Door(s)
- Windows: Blinds, Double Pane Windows
- Has basement: No
- Attic: None
- Has fireplace: Yes
- Fireplace features: Family Room, Glass Doors, Wood Burning
Interior area
- Total structure area: 1,677
- Total interior livable area: 1,677 sqft
- Finished area above ground: 1,677
- Finished area below ground: 0
Property
Parking
- Total spaces: 2
- Parking features: Additional Parking
- Garage spaces: 2
Accessibility
- Accessibility features: Accessible Approach with Ramp
Features
- Levels: Three Or More
- Stories: 1
- Patio & porch: Covered, Deck
- Exterior features: Cable Access
- Pool features: In Ground
- Has spa: Yes
- Spa features: Bath
- Fencing: None
- Has view: Yes
- View description: Panoramic, Lake, Water
- Has water view: Yes
- Water view: Water,Lake
Details
- Parcel number: 181.012004001043.009
- Other equipment: None
Construction
Type & style
- Home type: Condo
- Property subtype: Condominium
Condition
- Year built: 1995
Utilities & green energy
- Sewer: Public Sewer
- Water: Public
- Utilities for property: Cable Available
Green energy
- Energy efficient items: Thermostat
Community & HOA
Community
- Security: Smoke Detector(s), Fire Alarm
- Subdivision: The Woodlands Condos
HOA
- Services included: Common Area Maintenance, Exercise Room, Clubhouse, Maintenance Structure, Insurance, Trash, Pool, Snow Removal, Maintenance Grounds
- HOA fee: $300 monthly
Location
- Region: Branson
Financial & listing details
- Price per square foot: $131/sqft
- Annual tax amount: $1,144
- Date on market: 8/9/2025
- Listing terms: Cash,Conventional
- Road surface type: Asphalt
Estimated market value
Not available
Estimated sales range
Not available
Not available
Price history
| Date | Event | Price |
|---|---|---|
| 1/16/2026 | Pending sale | $219,000$131/sqft |
Source:  SOMOMLS as distributed by MLS GRID #60301848 Report a problem SOMOMLS as distributed by MLS GRID #60301848 Report a problem | ||
| 9/24/2025 | Price change | $219,000-12%$131/sqft |
Source: SOMOMLS as distributed by MLS GRID #60301848 Report a problem | ||
| 8/9/2025 | Listed for sale | $249,000$148/sqft |
Source: SOMOMLS as distributed by MLS GRID #60301848 Report a problem | ||
Public tax history
Tax history is unavailable.
Monthly payment
Est. payment
Payment breakdown
Explore the cost of this home by adjusting the details. Changes won't be saved.Climate risks
Neighborhood: 65616
Nearby schools
GreatSchools rating
- NABranson Primary SchoolGrades: PK-KDistance: 3 mi
- 5/10Branson Jr. High SchoolGrades: 7-8Distance: 4.1 mi
- 7/10Branson High SchoolGrades: 9-12Distance: 5.7 mi
Schools provided by the listing agent
- Elementary: Branson Cedar Ridge
- Middle: Branson
- High: Branson
Source: SOMOMLS as distributed by MLS GRID. This data may not be complete. We recommend contacting the local school district to confirm school assignments for this home.
- $220,1003 bd2 ba1.7k sqft350 Woodland Dr #2D, Branson, MO 65616Off Market
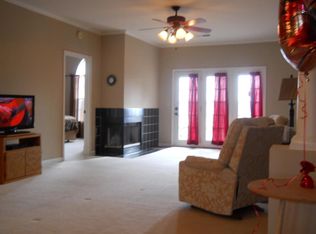
- $206,6003 bd2 ba1.7k sqft350 Woodland Dr UNIT 1A, Branson, MO 65616Off Market

- $213,500-- bd-- ba1.7k sqft350 Woodland Dr UNIT 2A, Branson, MO 65616Off Market
- $215,5003 bd2 ba1.7k sqft350 Woodland Dr #1B, Branson, MO 65616Off Market

- $207,6003 bd2 ba1.7k sqft350 Woodland Dr #2-B, Branson, MO 65616Off Market
- $229,1003 bd2 ba1.6k sqft350 Woodland Dr, Branson, MO 65616Off Market
- $230,500-- bd-- ba1.6k sqft350 Woodland Dr UNIT 1C, Branson, MO 65616Off Market
- $216,300-- bd-- ba1.6k sqft350 Woodland Dr UNIT 2C, Branson, MO 65616Off Market
A local agent can set up tours, give advice and negotiate with sellers.
Similar homes
- $229,0002 bd2 ba1.5k sqft109 Oxford Drive #2, Branson, MO 65616Active
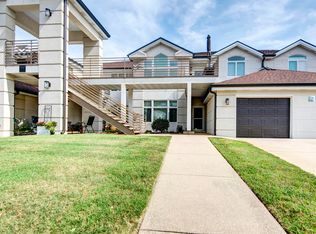
 MLS ID #60332243, Kevin D Branstetter, Keller Williams Tri-Lakes. SOMOMLS as distributed by MLS GRID
 - $239,9003 bd2 ba1.3k sqft39 Fall Creek Trail #1, Branson, MO 65616Active
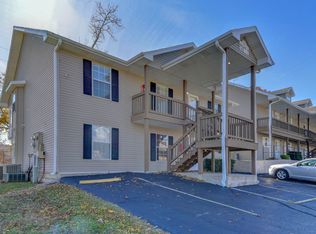 MLS ID #60331760, Kathleen Haworth, Heritage Realty of the Ozarks. SOMOMLS as distributed by MLS GRID
 - $219,7002 bd2 ba1.3k sqft350 South Wildwood Drive #E23, Branson, MO 65616Active
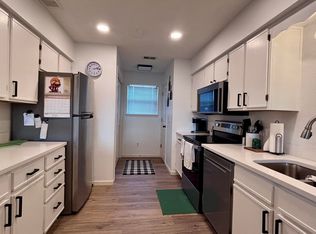 MLS ID #60315420, Sheila Hebing, Branson USA Realty, LLC. SOMOMLS as distributed by MLS GRID
 - $215,0002 bd2 ba1.1k sqft186 Bunker Ridge Drive #9, Branson, MO 65616Active
 MLS ID #60329548, Gary Nelson, EXP Realty, LLC.. SOMOMLS as distributed by MLS GRID
 - $223,0003 bd2 ba1.6k sqft490 Airport Road, Branson, MO 65616ActiveMLS ID #60329419, The Best Team, Keller Williams Tri-Lakes. SOMOMLS as distributed by MLS GRID
- $229,9002 bd2 ba872 sqft200 Golf View Drive Unit 5 Bldg A, Branson, MO 65616ActiveMLS ID #60302644, Mitzi J Jeffery, New View Realty, LLC. SOMOMLS as distributed by MLS GRID
- $223,0003 bd2 ba1.1k sqft2958 Vineyards Parkway ## 24-4, Branson, MO 65616ActiveMLS ID #60325905, Kimberlee Tennis, James River Realty, LLC. SOMOMLS as distributed by MLS GRID
- $260,0003 bd2 ba1.6k sqft131 Birchwood Circle, Branson, MO 65616ActiveMLS ID #60320931, Lisa Winkler, Keller Williams Realty Partners, Inc.. SOMOMLS as distributed by MLS GRID
- $219,9002 bd2 ba1.2k sqft300 Glory Road Apt 4-1, Branson, MO 65616ActiveMLS ID #60319934, Brett Reinhart, BUY & SELL REALTY, LLC. SOMOMLS as distributed by MLS GRID
- $219,9002 bd2 ba1.2k sqft150 The Bluffs Apt 1 BLDG 31, Branson, MO 65616ActiveMLS ID #60317811, Richard Blackwell, Sunset Realty Services Inc.. SOMOMLS as distributed by MLS GRID
- $239,0002 bd2 ba1.6k sqft109 Oxford Drive #7 BLDG 3, Branson, MO 65616ActiveMLS ID #60324727, Brent Sager, RE/MAX SHOWTIME. SOMOMLS as distributed by MLS GRID
- $210,0002 bd2 ba1.2k sqft2700 Green Mountain Drive #3 BLDG 14, Branson, MO 65616ActiveMLS ID #60303582, Todd Shuler, LPT Realty LLC. SOMOMLS as distributed by MLS GRID
- $235,0002 bd2 ba1.2k sqft33 Golfshores Drive #1 BLDG 33, Branson, MO 65616ActiveMLS ID #60327956, Tracey Lynne Lightfoot, Ozark Mountain Realty Group, LLC. SOMOMLS as distributed by MLS GRID
- $199,9002 bd2 ba1.2k sqft175 Avondale Drive #14 BLDG 92, Branson, MO 65616ActiveMLS ID #60321173, Bosten Fridley, Real Estate United. SOMOMLS as distributed by MLS GRID
- $279,0003 bd3 ba1.6k sqft169 Highland Drive #8 BLDG 59, Branson, MO 65616ActiveMLS ID #60331875, Audrey E Spratt, Weichert, Realtors-The Griffin Company. SOMOMLS as distributed by MLS GRID
- $229,0002 bd2 ba1.3k sqft18 Bradford Place #524 BLDG 5, Branson, MO 65616ActiveMLS ID #60327575, Ann Ferguson, Keller Williams Tri-Lakes. SOMOMLS as distributed by MLS GRID
- $235,0002 bd2 ba1.3k sqft350 S Wildwood Drive #24 BLDG A, Branson, MO 65616ActiveMLS ID #60314055, Parker Stone, Keller Williams Tri-Lakes. SOMOMLS as distributed by MLS GRID
- $199,0002 bd2 ba960 sqft200 Golf View Drive #12 BLDG D, Branson, MO 65616ActiveMLS ID #60325705, Brent Sager, RE/MAX SHOWTIME. SOMOMLS as distributed by MLS GRID
- $239,9002 bd2 ba1.1k sqft186 Bunker Ridge Drive Unit 1 BLDG 53, Branson, MO 65616ActiveMLS ID #60316558, Joe Gideon, ReeceNichols - Branson. SOMOMLS as distributed by MLS GRID
- $244,9502 bd2 ba1.2k sqft150 The Bluffs #11 BLDG 31, Branson, MO 65616ActiveMLS ID #60327993, Brett Reinhart, BUY & SELL REALTY, LLC. SOMOMLS as distributed by MLS GRID
