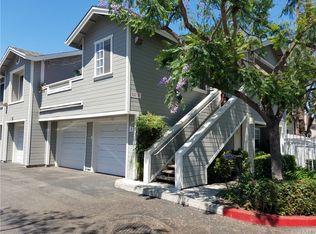
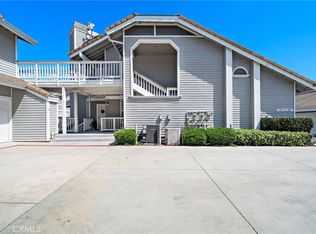
Tucked inside the gated Chelsea Court community in the heart of South Coast Metro, this beautifully upgraded 2-bedroom, 2-bath condominium offers a functional floor plan featuring two spacious bedroom suites, each with its own private bathroom.
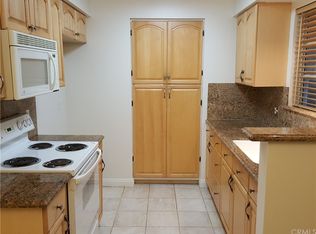
Natural light fills the home, creating a bright and welcoming atmosphere throughout the open-concept living and dining areas. The remodeled kitchen features upgraded soft-close wood cabinetry, granite countertops, new stainless-steel appliances including a matching Samsung fridge, microwave, range, and dishwasher. New uniform ceramic tile throughout the unit adds style and durability to the kitchens and bathrooms. Both bedroom suites offer full closets, and the private covered balcony provides additional space.
Additional highlights include recessed, energy-efficient LED lighting throughout the unit; central heating and air conditioning; in-unit laundry with full-size appliances; and a detached one-car garage that has recently been renovated with new drywall and paint. The unit includes an additional assigned parking space.
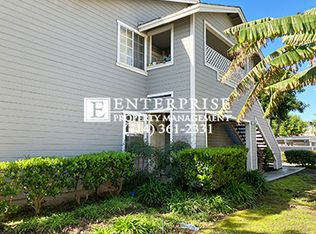
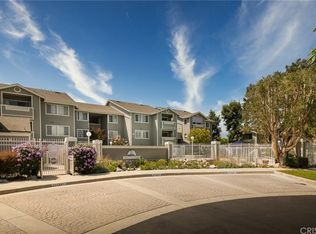
Chelsea Court offers resort-style amenities, including a pool, two spas, a fitness center, clubhouse, BBQ area, and beautifully maintained grounds. Ideally located just minutes from South Coast Plaza, the Segerstrom Center for the Arts, Metro Pointe, SoCo, dining, entertainment, and convenient access to the 405, 55, and 73 freeways. This turnkey move-in-ready home has had extensive upgrades and offers the perfect blend of comfort, convenience, and location.
All furniture shown can be sold with the property.
Pending
Listed by: Tri-Star Realty • Carl Wuestehube • Contact: 714-791-6026
$585,000
3500 S Greenville St APT C12, Santa Ana, CA 92704
2beds
907sqft
:
Get pre-qualified$4,469/mo
Condominium
Built in 1989
-- sqft lot
$586,700 Zestimate®
$645/sqft
$614/mo HOA
What's special
- 26 days |
- 516 |
- 14 |
Zillow last checked:
Listing updated:
Listed by:
Carl Wuestehube DRE #00634943 714-791-6026,
Tri-Star Realty
Source: CRMLS,MLS#: OC26152166 Originating MLS: California Regional MLS
Originating MLS: California Regional MLSFacts & features
Interior
Bedrooms & bathrooms
- Bedrooms: 2
- Bathrooms: 2
- Full bathrooms: 2
- Main level bathrooms: 2
- Main level bedrooms: 2
Rooms
- Room types: Kitchen, Living Room, Primary Bedroom, Dining Room
Primary bedroom
- Features: Primary Suite
Cooling
- Central Air
Appliances
- Included: Electric Range
- Laundry: Laundry Closet
Features
- Separate/Formal Dining Room, Primary Suite
- Flooring: Tile
- Has fireplace: No
- Fireplace features: None
- Common walls with other units/homes: 2+ Common Walls
Interior area
- Total interior livable area: 907 sqft
Property
Parking
- Total spaces: 1
- Parking features: Garage
- Garage spaces: 1
Features
- Levels: One
- Stories: 1
- Entry location: 1
- Pool features: Association
- Has spa: Yes
- Spa features: Association
- Has view: Yes
- View description: Neighborhood, Pool
Details
- Parcel number: 93513278
- Special conditions: Standard
Construction
Type & style
- Home type: Condo
- Property subtype: Condominium
- Attached to another structure: Yes
Materials
- Roof: Composition
Condition
- New construction: No
- Year built: 1989
Utilities & green energy
- Sewer: Public Sewer
- Water: Public
Community & HOA
Community
- Features: Curbs
- Subdivision: Chelsea Court
HOA
- Has HOA: Yes
- Amenities included: Clubhouse, Fitness Center, Maintenance Grounds, Outdoor Cooking Area, Barbecue, Pool, Spa/Hot Tub
- HOA fee: $614 monthly
- HOA name: Chelsea Court Condo
- HOA phone: 800-369-7260
Location
- Region: Santa Ana
Financial & listing details
- Price per square foot: $645/sqft
- Tax assessed value: $538,407
- Annual tax amount: $6,424
- Date on market: 7/12/2026
- Cumulative days on market: 27 days
- Listing terms: Cash,Cash to New Loan,Conventional
Estimated market value
$586,700
$557,000 - $616,000
$2,879/mo
Price history
| Date | Event | Price |
|---|---|---|
| 7/19/2026 | Pending sale | $585,000$645/sqft |
Source:  CRMLS #OC26152166 Report a problem CRMLS #OC26152166 Report a problem | ||
| 7/13/2026 | Listed for sale | $585,000+13%$645/sqft |
Source: CRMLS #OC26152166 Report a problem | ||
| 10/24/2022 | Sold | $517,500-2.3%$571/sqft |
Source: Public Record Report a problem | ||
| 10/17/2022 | Pending sale | $529,900$584/sqft |
Source: CRMLS #OC22207358 Report a problem | ||
| 10/3/2022 | Contingent | $529,900$584/sqft |
Source: CRMLS #OC22207358 Report a problem | ||
| 9/23/2022 | Listed for sale | $529,900+37.3%$584/sqft |
Source: CRMLS #OC22207358 Report a problem | ||
| 10/21/2009 | Sold | $385,824+120.5%$425/sqft |
Source: Public Record Report a problem | ||
| 6/1/2009 | Price change | $175,000-23.9%$193/sqft |
Source: Mortgage Funding Group #P683626 Report a problem | ||
| 4/29/2009 | Listed for sale | $230,000-43.9%$254/sqft |
Source: Listhub #P683626 Report a problem | ||
| 3/3/2006 | Sold | $410,000+192.9%$452/sqft |
Source: Public Record Report a problem | ||
| 10/21/1999 | Sold | $140,000$154/sqft |
Source: Public Record Report a problem | ||
Public tax history
| Year | Property taxes | Tax assessment |
|---|---|---|
| 2025 | $6,424 +2.7% | $538,407 +2% |
| 2024 | $6,258 +2.5% | $527,850 +2% |
| 2023 | $6,105 +89.3% | $517,500 +97% |
| 2022 | $3,225 +2.4% | $262,729 +2% |
| 2021 | $3,150 -0.1% | $257,578 +1% |
| 2020 | $3,154 | $254,937 +2% |
| 2019 | $3,154 +2% | $249,939 +2% |
| 2018 | $3,093 +4.8% | $245,039 +2% |
| 2017 | $2,950 | $240,235 +2% |
| 2016 | $2,950 +2% | $235,525 +1.5% |
| 2015 | $2,892 +3.2% | $231,988 +2% |
| 2014 | $2,803 | $227,444 +2.4% |
| 2013 | -- | $222,200 +10% |
| 2012 | -- | $202,000 |
| 2011 | -- | $202,000 -6.5% |
| 2010 | -- | $216,000 |
Find assessor info on the county website
Monthly payment
Est. payment
Payment breakdown
Explore the cost of this home by adjusting the details. Changes won't be saved.Climate risks
Neighborhood: 92704
Nearby schools
GreatSchools rating
- 4/10Jefferson Elementary SchoolGrades: K-5Distance: 1.1 mi
- 4/10McFadden Institute of TechnologyGrades: K-8Distance: 0.9 mi
- 7/10Segerstrom High SchoolGrades: 9-12Distance: 0.2 mi
Schools provided by the listing agent
- Elementary: Greenville
- Middle: Mac Fadden
- High: Segerstrom
Source: CRMLS. This data may not be complete. We recommend contacting the local school district to confirm school assignments for this home.
- $449,3001 bd1 ba729 sqft3500 S Greenville St APT A1, Santa Ana, CA 92704Off Market
- $463,1001 bd1 ba780 sqft3500 S Greenville St APT A4, Santa Ana, CA 92704Off Market
- $447,4001 bd1 ba729 sqft3500 S Greenville St APT A11, Santa Ana, CA 92704Off Market
- $569,9002 bd2 ba1k sqft3500 S Greenville St APT C1, Santa Ana, CA 92704Off Market
- $562,4002 bd2 ba907 sqft3500 S Greenville St APT C2, Santa Ana, CA 92704Off Market
- $578,3002 bd2 ba907 sqft3500 S Greenville St APT C3, Santa Ana, CA 92704Off Market
- $516,9002 bd2 ba1k sqft3500 S Greenville St APT C6, Santa Ana, CA 92704Off Market
- $602,3002 bd2 ba1k sqft3500 S Greenville St APT C9, Santa Ana, CA 92704Off Market
A local agent can set up tours, give advice and negotiate with sellers.
Similar homes
- $619,0002 bd2 ba1k sqft10361 Garden Grove Blvd APT 25, Garden Grove, CA 92843For Sale
 MLS ID #OC26163346, Lily Campbell, First Team Real Estate. CRMLS
 - $569,0002 bd2 ba1k sqft11630 Warner Ave APT 504, Fountain Valley, CA 92708For Sale
 MLS ID #AR26168722, Idea Mie Lin, Coldwell Banker New Century. CRMLS
 - $580,0002 bd2 ba1.1k sqft6600 Warner Ave Unit 155, Huntington Beach, CA 92647For Sale
 MLS ID #OC26140822, Kimberly Griffith, Serhant California, Inc. CRMLS
 - $675,0003 bd2 ba1.1k sqft2515 S Laurelwood, Santa Ana, CA 92704For Sale
 MLS ID #OC26152118, Mary Connally, Seven Gables Real Estate. CRMLS
 - $575,0002 bd1 ba868 sqft324 Tangelo, Irvine, CA 92618For SaleMLS ID #OC26167609, Jin Ro, Regency Real Estate Brokers. CRMLS
- $620,0002 bd2 ba958 sqft24298 El Pilar, Laguna Niguel, CA 92677For SaleMLS ID #OC26170220, Pyper Parker, Redfin. CRMLS
- $549,0002 bd2 ba1k sqft278 N Wilshire Ave #B31, Anaheim, CA 92801For SaleMLS ID #OC26156982, Devin Haman, Realty One Group West. CRMLS
- $499,9002 bd2 ba974 sqft1330 Cabrillo Park Dr APT F, Santa Ana, CA 92701For SaleMLS ID #PW26093057, Jesus Morales, First Team Real Estate. CRMLS
- $525,0002 bd2 ba1.2k sqft435 Bryson Spgs Unit 38, Costa Mesa, CA 92627For SaleMLS ID #PW26136142, George Fedelino, Amberwood Real Estate, Inc.. CRMLS
- $480,0001 bd1 ba644 sqft409 Utica Ave #A11, Huntington Beach, CA 92648For SaleMLS ID #OC26164915, Michelle Wade, Alta Realty Group CA, Inc. CRMLS
- $515,0002 bd1 ba957 sqft22198 Cedar Pointe #1F, Lake Forest, CA 92630For SaleMLS ID #PW26170736, Gilbert Suniga, First Team Real Estate. CRMLS
- $589,0002 bd2 ba1.1k sqft7890 E Spring St Unit 23H, Long Beach, CA 90815For SaleMLS ID #PW26126741, Nicole Byers, Keller Williams Coastal Prop.. CRMLS
- $549,0002 bd1 ba823 sqft660 S Glassell St APT 45, Orange, CA 92866For SaleMLS ID #PW26165925, Anamaria Reed, Coldwell Banker Realty. CRMLS
- $638,0002 bd2 ba957 sqft17722 Sergio Cir APT 102, Huntington Beach, CA 92647For SaleMLS ID #OC26158396, Missy Sandefur, Jason Mitchell Real Estate California, Inc.. CRMLS
- $585,0002 bd2 ba1.1k sqft25885 Trabuco Rd APT 101, Lake Forest, CA 92630For SaleMLS ID #PW26103178, Lori Raichel, Century 21 Affiliated. CRMLS
- $674,9002 bd2 ba1k sqft4581 Warner Ave APT 302, Huntington Beach, CA 92649For SaleMLS ID #OC26149914, Fred Sedighravesh, Keller Williams Realty Irvine. CRMLS
- $595,0002 bd2 ba1k sqft1307 Shadow Ln Unit D, Fullerton, CA 92831For SaleMLS ID #DW26101353, Nancy Zelada, Century 21 Cornerstone. CRMLS
- $665,0002 bd2 ba1k sqft1364 N Schooner Ln #76, Anaheim, CA 92801For SaleMLS ID #PW26165455, Bee Lim-Borsari, BHHS CA Properties. CRMLS
- $500,0002 bd2 ba1k sqft3523 W Greentree Cir Unit A, Anaheim, CA 92804For SaleMLS ID #OC26147920, Traci Leigh Joseph, Realty One Group West. CRMLS
- $659,8002 bd1 ba868 sqft44 Tangelo #298, Irvine, CA 92618For SaleMLS ID #OC26167924, Maryam Amiri, Redfin. CRMLS
Local buyer's agents are ready to help
