35008 Clear Creek Drive, North Ridgeville, OH 44039
4 Bedrooms | 2.5 Bathrooms | 3,676 Sq. Ft. | 0.37 Acres
Welcome Home to Wildwood Estates!
This beautifully maintained Colonial offers the perfect combination of space, comfort, and modern updates. Nestled on a private, wooded lot in the desirable Wildwood Estates neighborhood, this move-in-ready home features over 3,600 square feet of finished living space, including a finished basement perfect for entertaining, a home gym, playroom, or media room.
Step inside to a stunning two-story foyer that welcomes you into an open, inviting floor plan. The spacious eat-in kitchen boasts granite countertops, a center island, abundant cabinetry, and flows seamlessly into the cozy family room featuring a gas fireplace and large windows overlooking the backyard.
Upstairs you’ll find four generously sized bedrooms, including a spacious primary suite with a private bath and ample closet space. The finished lower level provides endless possibilities for entertaining or relaxing.
Outside, enjoy your own backyard retreat featuring a large deck overlooking mature trees, offering privacy and peaceful views—perfect for morning coffee, summer barbecues, or evenings around a fire pit.
Property Highlights
* 4 spacious bedrooms
* 2 full baths, 1 half bath
* Approximately 3,676 sq. ft. of finished living space
* Finished basement
* Granite kitchen with center island
* Cozy family room with fireplace
* Two-story foyer
* Large deck overlooking wooded backyard
* Attached 2-car garage
* Newer roof and whole-house generator
* No HOA
* Convenient access to I-480, shopping, restaurants, Cleveland Hopkins Airport, and downtown Cleveland.
A home that offers room to grow, entertain, and create lasting memories—don’t miss your opportunity to own this exceptional North Ridgeville property
For sale by owner
$495,500
35008 Clear Creek Dr, North Ridgeville, OH 44039
4beds
3,676sqft
:
Get pre-qualified$3,373/mo
SingleFamily
Built in 1999
37 Square Feet Lot
$493,200 Zestimate®
$135/sqft
$-- HOA
What's special
Gas fireplacePrivacy and peaceful viewsFire pitOpen inviting floor planFinished lower levelMedia roomHome gym
- 5 days |
- 881 |
- 31 |
Listed by:
Property Owner (216) 459-5155
Facts & features
Interior
Bedrooms & bathrooms
- Bedrooms: 4
- Bathrooms: 3
- Full bathrooms: 2
- 1/2 bathrooms: 1
Heating
- Forced air
Cooling
- Central
Appliances
- Included: Dishwasher, Microwave, Range / Oven, Refrigerator, Washer
Features
- Flooring: Carpet, Laminate
- Basement: Finished
- Has fireplace: Yes
Interior area
- Total interior livable area: 3,676 sqft
Property
Parking
- Parking features: Garage - Attached
Features
- Exterior features: Vinyl
Lot
- Size: 37 Square Feet
Details
- Parcel number: 0700014103192
Construction
Type & style
- Home type: SingleFamily
Materials
- Frame
- Foundation: Slab
- Roof: Other
Condition
- New construction: No
- Year built: 1999
Community & HOA
Location
- Region: North Ridgeville
Financial & listing details
- Price per square foot: $135/sqft
- Tax assessed value: $417,430
- Annual tax amount: $7,458
- Date on market: 7/25/2026
Estimated market value
$493,200
$469,000 - $518,000
$3,514/mo
Price history
| Date | Event | Price |
|---|---|---|
| 7/25/2026 | Listed for sale | $495,500+30.1%$135/sqft |
Source: Owner Report a problem | ||
| 3/23/2021 | Sold | $381,000+3.3%$104/sqft |
Source: Public Record Report a problem | ||
| 2/23/2021 | Pending sale | $369,000$100/sqft |
Source:  MLS Now #4256711 Report a problem MLS Now #4256711 Report a problem | ||
| 2/19/2021 | Listed for sale | $369,000+44.8%$100/sqft |
Source: MLS Now #4256711 Report a problem | ||
| 9/23/2014 | Listing removed | $254,900$69/sqft |
Source: Coldwell Banker Hunter Realty #3615368 Report a problem | ||
| 5/7/2014 | Listed for sale | $254,900+20.2%$69/sqft |
Source: Coldwell Banker Hunter Realty #3615368 Report a problem | ||
| 8/25/1999 | Sold | $212,100+458.2%$58/sqft |
Source: Public Record Report a problem | ||
| 5/26/1999 | Sold | $38,000$10/sqft |
Source: Public Record Report a problem | ||
Public tax history
| Year | Property taxes | Tax assessment |
|---|---|---|
| 2024 | $7,458 +20.6% | $146,100 +36.5% |
| 2023 | $6,184 +11.4% | $107,030 |
| 2022 | $5,552 +8.5% | $107,030 |
| 2021 | $5,117 +17.1% | $107,030 +24% |
| 2020 | $4,368 +0.2% | $86,340 |
| 2019 | $4,360 0% | $86,340 |
| 2018 | $4,361 +7.4% | $86,340 +14.2% |
| 2017 | $4,059 -1.5% | $75,610 |
| 2016 | $4,121 -1.4% | $75,610 |
| 2015 | $4,180 -2.6% | $75,610 |
| 2014 | $4,293 -1% | $75,610 |
| 2013 | $4,335 +9.1% | $75,610 |
| 2012 | $3,973 | $75,610 |
| 2011 | -- | -- |
| 2010 | -- | -- |
| 2009 | -- | -- |
| 2008 | $3,346 -1.1% | -- |
| 2007 | $3,383 -13.2% | -- |
| 2006 | $3,896 -3.9% | -- |
| 2005 | $4,053 +7.7% | -- |
| 2004 | $3,764 +2.1% | -- |
| 2003 | $3,685 +0.7% | -- |
| 2002 | $3,659 -1.4% | -- |
| 2001 | $3,711 +2.9% | -- |
| 2000 | $3,606 | -- |
Find assessor info on the county website
Monthly payment
Est. payment
Payment breakdown
Explore the cost of this home by adjusting the details. Changes won't be saved.Climate risks
Neighborhood: 44039
Nearby schools
GreatSchools rating
- 7/10North Ridgeville Middle SchoolGrades: 2-8Distance: 1.3 mi
- 7/10North Ridgeville High SchoolGrades: 9-12Distance: 1.3 mi
- NALiberty Elementary SchoolGrades: 1-2Distance: 2.5 mi
Schools provided by the listing agent
- District: North Ridgeville CSD
Source: The MLS. This data may not be complete. We recommend contacting the local school district to confirm school assignments for this home.
- $372,6004 bd2 ba1.7k sqft34913 Clear Creek Dr, North Ridgeville, OH 44039Off Market
- $385,5004 bd2 ba2k sqft34925 Clear Creek Dr, North Ridgeville, OH 44039Off Market
- $405,9004 bd2 ba2k sqft34937 Clear Creek Dr, North Ridgeville, OH 44039Off Market
- $440,6004 bd2 ba2.3k sqft34918 Cambridge Dr, North Ridgeville, OH 44039Off Market
- $444,9003 bd2 ba2.3k sqft34930 Cambridge Dr, North Ridgeville, OH 44039Off Market
- $394,8003 bd4 ba2k sqft34901 Clear Creek Dr, North Ridgeville, OH 44039Off Market
- $405,6004 bd2 ba2.1k sqft34906 Cambridge Dr, North Ridgeville, OH 44039Off Market
- $406,2004 bd3 ba2.6k sqft34942 Cambridge Dr, North Ridgeville, OH 44039Off Market
A local agent can set up tours, give advice and negotiate with sellers.
Similar homes
- $499,0004 bd4 ba3.1k sqft32110 Cozy Meadow Ct, North Ridgeville, OH 44039For Sale
 MLS ID #5227009, Joe Dirk, RE/MAX Crossroads Properties. MLS Now
 - $494,5004 bd3 ba2.8k sqft32668 Deerspring Ct, North Ridgeville, OH 44039For Sale
 MLS ID #5232083, Karen R Miller, Gentile Real Estate LLC. MLS Now
 - $468,0005 bd4 ba2.6k sqft34900 Clear Creek Dr, North Ridgeville, OH 44039For Sale
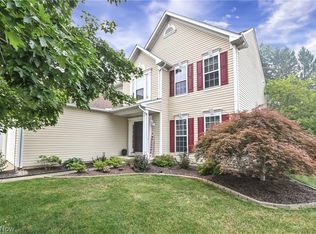 MLS ID #5228570, Ivan G Santacruz, RE/MAX Above & Beyond. MLS Now
 - $530,0004 bd3 ba4.2k sqft9267 Victoria Ln, North Ridgeville, OH 44039For Sale
 MLS ID #5230391, Christina L Coughlin, Russell Real Estate Services. MLS Now
 - $525,0004 bd3 ba2.8k sqft5550 Avon Belden Rd, North Ridgeville, OH 44039For SaleMLS ID #5224329, Kendra Wensing, Home Equity Realty Group. MLS Now
- $495,0004 bd3 ba2.4k sqft37603 Stoney Lake Dr, North Ridgeville, OH 44039For SaleMLS ID #5229437, Anthony Witherspoon, Berkshire Hathaway HomeServices Lucien Realty. MLS Now
- $490,0004 bd4 ba3.4k sqft9195 Victoria Ln, North Ridgeville, OH 44039For SaleMLS ID #5221339, Andrea Mapel, EXP Realty, LLC.. MLS Now
- $599,9004 bd5 ba3.4k sqft9133 Brian St, North Ridgeville, OH 44039For SaleMLS ID #5228632, Christopher A Frederick, Coldwell Banker Schmidt Realty. MLS Now
- $418,9003 bd2 ba1.8k sqft33065 Cobblestone Cir, North Ridgeville, OH 44039For SaleMLS ID #5232495, Jason Johncock, RE/MAX Crossroads Properties. MLS Now
- $495,0533 bd2 ba1.8k sqftS/l 32 Brookside Ln, North Ridgeville, OH 44039New ConstructionMLS ID #5200740, Jennifer M Herron-Underwood, Howard Hanna. MLS Now
- $409,9004 bd3 ba2.5k sqft7144 Fairacres Rd, North Ridgeville, OH 44039For SaleMLS ID #5228552, Patrick R Riley, Century 21 Carolyn Riley RL. Est. Srvcs, Inc.. MLS Now
- $599,9003 bd2 ba2.3k sqft6718 Case Rd, North Ridgeville, OH 44039For SaleMLS ID #5227905, Christopher A Frederick, Coldwell Banker Schmidt Realty. MLS Now
- $569,8754 bd4 ba2.5k sqft34286 Brookside Ln, North Ridgeville, OH 44039For SaleMLS ID #5215358, Jennifer M Herron-Underwood, Howard Hanna. MLS Now
- $510,9004 bd3 ba2.2k sqft5209 Turin Pl, North Ridgeville, OH 44039For SaleMLS ID #5215555, Sylvia Incorvaia, EXP Realty, LLC.. MLS Now
- from $520,9004 bd3 ba3k sqftNORTHWOOD Plan, Enclave at North Ridge Pointe, North Ridgeville, OH 44039New ConstructionDrees Homes
- $465,0003 bd2 ba2.3k sqft4928 Avery Way, North Ridgeville, OH 44039For SaleMLS ID #20262867, John J. Bou-Sliman, Weichert, Realtors-Morgan Rlty. Firelands MLS
- $495,0004 bd3 ba3k sqft6200 Lila Dr, North Ridgeville, OH 44039For Sale By Owner
- $335,0003 bd3 ba2.7k sqft9355 Saybrook Dr, North Ridgeville, OH 44039For SaleMLS ID #5229254, Ed Huck, Keller Williams Citywide. MLS Now
- $440,0003 bd4 ba3.1k sqft38524 Terrell Dr, North Ridgeville, OH 44039For SaleMLS ID #5223644, Gregory Erlanger, Keller Williams Citywide. MLS Now
- $569,0004 bd3 ba2.9k sqft4351 Stoney Ridge Rd, Avon, OH 44011For SaleMLS ID #5231097, Rick Misencik, Russell Real Estate Services. MLS Now
