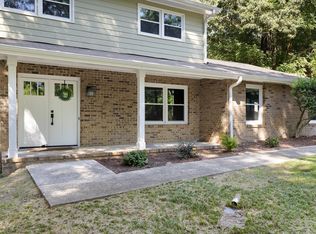
Set on a beautiful, wooded 0.69-acre lot, this spacious two-story brick home offers the comfort, character, and location today's buyers are looking for. Step inside to a welcoming foyer, hardwood floors, built-in bookcases, and a generous family room featuring an oversized brick fireplace and wet bar—perfect for relaxing or entertaining. With four bedrooms and three-and-a-half baths, there is plenty of room to spread out, including a main-level bedroom that is ideal for guests, a home office, or convenient single-level living. Enjoy morning coffee outdoors, host weekend cookouts on the patio, or unwind in the charming brick courtyard surrounded by greenery. Located in the sought-after Hope Valley area, 3501 Cambridge Road offers a peaceful setting among tree-lined streets, larger lots, and distinctive classic and mid-century homes, all within a short drive of Duke University, downtown Durham, Research Triangle Park, and Chapel Hill. Nearby attractions include local favorites such as Sarah P. Duke Botanical Gardens, the Duke Lemur Center, the Museum of Life and Science, Southern Boundaries Park, historic sites, and a wide variety of shopping and dining options giving you plenty to explore and enjoy.
For sale
$950,000
3501 Cambridge Rd, Durham, NC 27707
4beds
2,950sqft
Single Family Residence
Built in 1974
0.69 Acres Lot
$950,700 Zestimate®
$322/sqft
$-- HOA
What's special
Home officeHardwood floorsBuilt-in bookcasesSpacious two-story brick homeMain-level bedroomGenerous family roomThree-and-a-half baths
- 3 days
- 456
- 21
Likely to sell faster than
Zillow last checked:
Listing updated:
Listed by:
Tim Greene 919-265-3353,
Fathom Realty NC, LLC
Source: Doorify MLS,MLS#: 10193644
Facts & features
Interior
Bedrooms & bathrooms
- Bedrooms: 4
- Bathrooms: 4
- Full bathrooms: 3
- 1/2 bathrooms: 1
- Main level bedrooms: 1
Primary bedroom
- Level: Second
- Area: 308 Square Feet
- Dimensions: 22.0 x 14.0
Bedroom 2
- Level: Second
- Area: 224 Square Feet
- Dimensions: 16.0 x 14.0
Bedroom 3
- Level: Second
- Area: 210 Square Feet
- Dimensions: 15.0 x 14.0
Bedroom 4
- Level: First
- Area: 180 Square Feet
- Dimensions: 15.0 x 12.0
Dining room
- Level: First
- Area: 192 Square Feet
- Dimensions: 16.0 x 12.0
Kitchen
- Level: First
- Area: 121 Square Feet
- Dimensions: 11.0 x 11.0
Laundry
- Level: First
- Area: 66 Square Feet
- Dimensions: 11.0 x 6.0
Library
- Level: First
- Area: 168 Square Feet
- Dimensions: 14.0 x 12.0
Living room
- Level: First
- Area: 308 Square Feet
- Dimensions: 22.0 x 14.0
Heating
- Electric
Cooling
- Central Air
Features
- Flooring: Carpet, Hardwood, Tile
- Number of fireplaces: 2
- Common walls with other units/homes: No Common Walls
Interior area
- Total structure area: 2,950
- Total interior livable area: 2,950 sqft
- Finished area above ground: 2,950
- Finished area below ground: 0
Property
Parking
- Total spaces: 1
- Parking features: Garage
- Garage spaces: 1
Features
- Levels: Two
- Stories: 2
Lot
- Size: 0.69 Acres
Details
- Parcel number: 122722
- Zoning: R-10
- Special conditions: Standard
Construction
Type & style
- Home type: SingleFamily
- Architectural style: Traditional
- Property subtype: Single Family Residence
Materials
- Brick
- Foundation: Slab
- Roof: Shingle
Condition
- New construction: No
- Year built: 1974
Utilities & green energy
- Sewer: Public Sewer
- Water: Public
Community & HOA
HOA
- Has HOA: No
Location
- Region: Durham
Financial & listing details
- Price per square foot: $322/sqft
- Tax assessed value: $949,191
- Annual tax amount: $9,409
- Date on market: 9/18/2026
- Listing agreement: Exclusive Right To Sell
- Listing terms: Cash,Conventional
- Road surface type: Paved
Estimated market value
$950,700
$903,000 - $998,000
$2,964/mo
Price history
| Date | Event | Price |
|---|---|---|
| 9/18/2026 | Listed for sale | $950,000+187.9%$322/sqft |
Source:  Doorify MLS #10193644 Report a problem Doorify MLS #10193644 Report a problem | ||
| 5/23/2002 | Sold | $330,000$112/sqft |
Source: Public Record Report a problem | ||
Public tax history
| Year | Property taxes | Tax assessment |
|---|---|---|
| 2025 | $9,409 +22.3% | $949,191 +72.1% |
| 2024 | $7,693 +6.5% | $551,535 |
| 2023 | $7,225 +2.3% | $551,535 |
| 2022 | $7,059 +0.5% | $551,535 |
| 2021 | $7,026 +2.4% | $551,535 |
| 2020 | $6,861 | $551,535 |
| 2019 | $6,861 | $551,535 +11.7% |
| 2018 | $6,861 +3.2% | $493,912 |
| 2017 | $6,651 +3.5% | $493,912 |
| 2016 | $6,426 | $493,912 +9.7% |
| 2015 | $6,426 +3.1% | $450,114 |
| 2014 | $6,231 | $450,114 |
| 2013 | -- | $450,114 |
| 2012 | -- | $450,114 |
| 2011 | $5,867 +0.4% | $450,114 |
| 2010 | $5,842 +4% | $450,114 |
| 2009 | $5,618 | $450,114 |
| 2008 | $5,618 +52% | $450,114 +71.9% |
| 2007 | $3,697 +1.4% | $261,816 |
| 2006 | $3,644 | $261,816 |
| 2005 | $3,644 +1.4% | $261,816 |
| 2004 | $3,595 | $261,816 |
| 2003 | -- | $261,816 |
Find assessor info on the county website
Monthly payment
Est. payment
Payment breakdown
Explore the cost of this home by adjusting the details. Changes won't be saved.Climate risks
Neighborhood: Hope Valley
Nearby schools
Schools provided by the listing agent
- Elementary: Durham - Murray Massenburg Elementary
- Middle: Durham - Sherwood Githens Middle
- High: Durham - Charles E Jordan Sr High School
Source: Doorify MLS. This data may not be complete. We recommend contacting the local school district to confirm school assignments for this home.
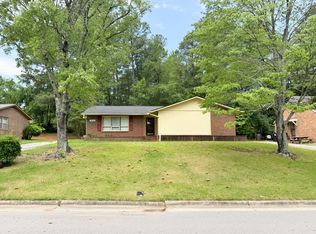
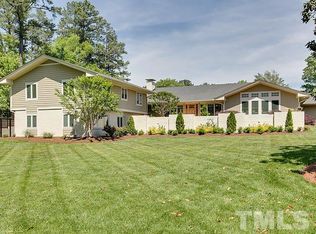
Similar homes
- $724,0003 bd4 ba2.8k sqft3412 Sheridan Dr, Durham, NC 27707For Sale
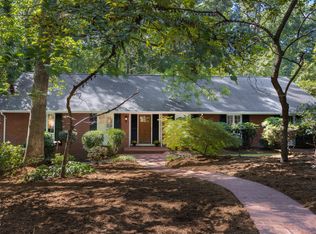
 MLS ID #10193440, Courtney James. Doorify MLS
 - $975,0003 bd3 ba3k sqft3725 Hope Valley Rd, Durham, NC 27707For Sale
 MLS ID #10176533, Mike Tefft. Doorify MLS
 - $825,0005 bd4 ba3.5k sqft18 Surrey Ln, Durham, NC 27707For Sale
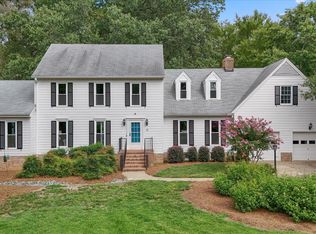 MLS ID #10182457, Thania Castro Fierro. Doorify MLS
 - $649,9004 bd4 ba2.8k sqft3512 Donnigale Ave, Durham, NC 27705For Sale
 MLS ID #10193615, Joel Sivertsen. Doorify MLS
 - $1,000,0004 bd4 ba4k sqft3724 Hope Valley Rd, Durham, NC 27707For SaleMLS ID #10130747, Susan Peak. Doorify MLS
- $625,0003 bd2 ba1.6k sqft1712 Rosedale Ave, Durham, NC 27707For SaleMLS ID #10194064, William Patrick. Doorify MLS
- $900,0005 bd4 ba4.1k sqft73 Kimberly Drive, Durham, NC 27707For Sale
 MLS ID #100567699, Judith Weinstock, Keller Williams Central. Hive MLS
 - $750,0005 bd3 ba3.5k sqftRobert E. and Catherine B. Page House, Durham, NC 27707For SaleMLS ID #10193419, Kameela Wardsworth. Doorify MLS
- $789,0003 bd5 ba3.3k sqft313 W Cornwallis Rd, Durham, NC 27707New ConstructionMLS ID #10193745, Hisham K Heda. Doorify MLS
- $799,0004 bd3 ba3.2k sqft1105 Crested Jay Dr, Durham, NC 27707For SaleMLS ID #10166094, Jodi Washburn. Doorify MLS
- $1,100,0004 bd3 ba3.7k sqft4215 Cobscook Dr, Durham, NC 27707For SaleMLS ID #10186247, Meredith Howell. Doorify MLS
- $699,0003 bd3 ba2k sqft1925 Ward St, Durham, NC 27707For SaleMLS ID #10193368, Rachel E Wachter. Doorify MLS
- $649,0005 bd4 ba1.8k sqft107 Pinecrest Rd, Durham, NC 27705For SaleMLS ID #10176413, Lisa Kane. Doorify MLS
- $799,0005 bd3 ba2.9k sqft4301 Sugar Pine Ln, Durham, NC 27705For SaleMLS ID #10193270, Sam Poole. Doorify MLS
- $620,9504 bd3 ba2.4k sqft4720 Alderbrook Ln, Durham, NC 27713For SaleMLS ID #10193807, Lisa LeGrand. Doorify MLS
- $570,0004 bd4 ba2.8k sqft8 Shropshire Pl, Durham, NC 27707For SaleMLS ID #10157732, Brian Lawson. Doorify MLS
- $725,0004 bd3 ba3k sqft4114 Trotter Ridge Rd, Durham, NC 27707For SaleMLS ID #10181780, Favio Ruiz. Doorify MLS
- $1,200,0004 bd4 ba3.1k sqft1023 S Duke St, Durham, NC 27707For SaleMLS ID #10193306, Jaye Kreller. Doorify MLS
- $550,0003 bd3 ba1.8k sqft2102 Meade Ln, Durham, NC 27707For SaleMLS ID #10193646, Michele Burris. Doorify MLS
- $849,9004 bd4 ba3.7k sqft1026 Wood Owl Way, Durham, NC 27707For SaleMLS ID #10158897, Gerald Mack. Doorify MLS
