WELCOME HOME TO 3501 DELANO STREET! This charming, low-maintenance split bedroom ranch-style home offers nearly 1,200 square feet of living space, 3 bedrooms, and 2 full baths. Upon entry, you’ll be greeted by the vaulted family room, creating an open and inviting atmosphere. The spacious eat-in kitchen features maple cabinets and a new oven, making meal preparation a breeze. The owner’s suite is situated on one side of the home and features carpet flooring, a walk-in closet, and an en-suite bath with a double vanity, tub/shower combination, and linen closet. On the opposite side, you’ll find two additional bedrooms, each with carpeted floors and large closets, along with a hall bath featuring a single vanity and tub/shower combination. A separate laundry room with shelving provides added convenience. Enjoy your morning coffee on the covered front porch or fire up the grill and unwind on the rear deck in the evenings. Additional features include new vinyl siding, electric heat pump/central air, a dimensional shingle roof, and a detached shed. Plus, the solar panels offer superior energy savings on your electricity costs! Don’t miss your opportunity to make this charming home yours! Schedule your private showing today!
Pending
$267,500
3501 Delano St, Richmond, VA 23234
3beds
1,189sqft
Single Family Residence
Built in 2012
0.4 Acres Lot
$268,000 Zestimate®
$225/sqft
$-- HOA
What's special
New vinyl sidingDimensional shingle roofDetached shedVaulted family roomOpen and inviting atmosphereCovered front porchSpacious eat-in kitchen
- 30 days
- 926
- 113
Zillow last checked:
Listing updated:
Listed by:
John Thiel (804)467-9022,
Long & Foster REALTORS 804-288-8888
Source: CVRMLS,MLS#: 2627483 Originating MLS: Central Virginia Regional MLS
Facts & features
Interior
Bedrooms & bathrooms
- Bedrooms: 3
- Bathrooms: 2
- Full bathrooms: 2
Primary bedroom
- Description: W/W Carpet, WIC, En-Suite Bath
- Level: First
- Dimensions: 12.8 x 15.6
Bedroom 2
- Description: W/W Carpet, Large Closet
- Level: First
- Dimensions: 14.4 x 9.7
Bedroom 3
- Description: W/W Carpet, Large Closet
- Level: First
- Dimensions: 10.7 x 11.0
Other
- Dimensions: 0 x 0
Family room
- Description: Vaulted, W/W Carpet, Recessed Lights
- Level: First
- Dimensions: 15.3 x 13.5
Other
- Description: Tub & Shower
- Level: First
Kitchen
- Description: Vinyl Flooring, Mable Cabinets, New Oven
- Level: First
- Dimensions: 15.3 x 13.1
Laundry
- Description: Washer/Dryer Hook-ups, Shelves
- Level: First
- Dimensions: 6.8 x 8.0
Heating
- Electric, Heat Pump
Cooling
- Central Air
Appliances
- Included: Dishwasher, Electric Cooking, Electric Water Heater, Microwave, Oven, Stove
- Laundry: Washer Hookup, Dryer Hookup
Features
- Bedroom on Main Level, Eat-in Kitchen, Bath in Primary Bedroom, Main Level Primary, Recessed Lighting, Walk-In Closet(s)
- Flooring: Carpet, Vinyl
- Windows: Thermal Windows
- Basement: Crawl Space
- Attic: Access Only
Interior area
- Total interior livable area: 1,189 sqft
- Finished area above ground: 1,189
- Finished area below ground: 0
Video & virtual tour
Property
Parking
- Parking features: Off Street
Features
- Levels: One
- Stories: 1
- Patio & porch: Front Porch, Deck, Porch
- Exterior features: Deck, Porch, Storage, Shed
- Pool features: None
- Fencing: None
Lot
- Size: 0.4 Acres
- Features: Level
Details
- Parcel number: C0090534008
- Zoning description: R-4
Construction
Type & style
- Home type: SingleFamily
- Architectural style: Ranch
- Property subtype: Single Family Residence
Materials
- Drywall, Frame, Vinyl Siding
Condition
- Resale
- New construction: No
- Year built: 2012
Utilities & green energy
- Sewer: Public Sewer
- Water: Public
Green energy
- Energy efficient items: Solar Panel(s)
- Energy generation: Solar
Community & HOA
Community
- Subdivision: Cherry Gardens
Location
- Region: Richmond
Financial & listing details
- Price per square foot: $225/sqft
- Tax assessed value: $247,000
- Annual tax amount: $2,844
- Date on market: 10/8/2026
- Ownership: Individuals
- Ownership type: Sole Proprietor
Estimated market value
$268,000
$255,000 - $281,000
$2,111/mo
Price history
| Date | Event | Price |
|---|---|---|
| 10/19/2026 | Pending sale | $267,500$225/sqft |
Source:  CVRMLS #2627483 Report a problem | ||
| 10/10/2026 | Listed for sale | $267,500+127.7%$225/sqft |
Source: CVRMLS #2627483 Report a problem | ||
| 8/13/2012 | Sold | $117,500+428.1%$99/sqft |
Source: Public Record Report a problem | ||
| 12/19/2011 | Sold | $22,250-11%$19/sqft |
Source: Public Record Report a problem | ||
| 9/12/2011 | Listed for sale | $25,000-28.6%$21/sqft |
Source: Vflyer Homes #1124485 Report a problem | ||
| 9/10/2010 | Listing removed | $35,000$29/sqft |
Source: TNC Report a problem | ||
| 8/11/2010 | Listed for sale | $35,000$29/sqft |
Source: TNC Report a problem | ||
Public tax history
| Year | Property taxes | Tax assessment |
|---|---|---|
| 2025 | $2,844 +5.3% | $237,000 +5.3% |
| 2024 | $2,700 +5.6% | $225,000 +5.6% |
| 2023 | $2,556 | $213,000 |
| 2022 | $2,556 +44.9% | $213,000 +44.9% |
| 2021 | $1,764 +2.8% | $147,000 +2.8% |
| 2020 | $1,716 +9.2% | $143,000 +9.2% |
| 2019 | $1,572 +17% | $131,000 +17% |
| 2018 | $1,344 0% | $112,000 |
| 2017 | $1,344 | $112,000 |
| 2016 | $1,344 | $112,000 |
| 2015 | $1,344 | $112,000 |
| 2014 | $1,344 | $112,000 -4.3% |
| 2013 | -- | $117,000 +192.5% |
| 2012 | -- | $40,000 |
| 2011 | -- | $40,000 |
| 2010 | -- | $40,000 |
| 2009 | -- | $40,000 |
| 2008 | -- | $40,000 +92.3% |
| 2007 | -- | $20,800 +30% |
| 2006 | -- | $16,000 +0.6% |
| 2005 | -- | $15,900 +24.2% |
| 2003 | -- | $12,800 +2.4% |
| 2002 | -- | $12,500 +13.6% |
| 2001 | $157 | $11,000 |
Find assessor info on the county website
Monthly payment
Est. payment
Payment breakdown
Explore the cost of this home by adjusting the details. Changes won't be saved.Climate risks
Neighborhood: Cherry Gardens
Nearby schools
Schools provided by the listing agent
- Elementary: Greene
- Middle: Boushall
- High: Richmond High School for the Arts
Source: CVRMLS. This data may not be complete. We recommend contacting the local school district to confirm school assignments for this home.
Similar homes
- $259,9993 bd1 ba1k sqft2909 Springview Dr, Richmond, VA 23234For Sale
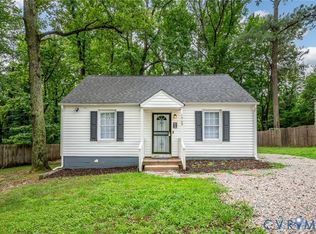 MLS ID #2614537, April Winston, Plentura Realty LLC. CVRMLS
- $239,0003 bd3 ba1.3k sqft3008 Krouse St, Richmond, VA 23234For Sale
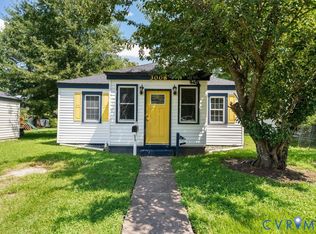 MLS ID #2624503, Laneisha Winston, United Real Estate Richmond. CVRMLS
- $285,0004 bd2 ba1.3k sqft2306 Concord Ave, Richmond, VA 23234For Sale
 MLS ID #2623027, David Wright, Real Broker LLC. CVRMLS
- $242,4993 bd1 ba1k sqft2722 Lamberts Ave, Richmond, VA 23234For Sale
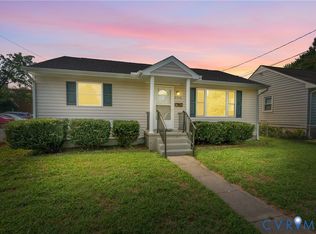 MLS ID #2621676, Jessica Jones, Coldwell Banker Elite. CVRMLS
