This charming preinspected home sits in the heart of Benson. Conveniently located with 12 minutes to the Benson strip, Midtown, Blackstone, and downtown. Just down the street is a park with a walking trail around the pond, splash pad, playground, and tennis courts. This unique home offers not only an attached garage for storage or parking but a detached 2 stall garage with driveway in the back as well. Both the deck and porch are maintenance free composite, and the back yard is fully fenced with a privacy fence creating a great space to relax or entertain. This is a 3-bedroom home with brand new carpet installed in the attic space June 5. The furnace was replaced in 2023 and a new water heater installed in 2025. Don’t miss out on this beautiful home schedule your showing today. All measurements are approximate.
Pending
$225,000
3501 N 47th Ave, Omaha, NE 68104
3beds
1,611sqft
:
Get pre-qualified$1,624/mo
Single Family Residence
Built in 1941
5,662 Square Feet Lot
$227,000 Zestimate®
$140/sqft
$-- HOA
What's special
- 31 days |
- 195 |
- 10 |
Zillow last checked:
Listing updated:
Listed by:
Sena Yonlonfun 402-306-4542,
Nebraska Realty
Source: GPRMLS,MLS#: 22617537
Facts & features
Interior
Bedrooms & bathrooms
- Bedrooms: 3
- Bathrooms: 2
- Full bathrooms: 1
- 1/2 bathrooms: 1
- Main level bathrooms: 1
Primary bedroom
- Level: Main
- Area: 143.65
- Dimensions: 13 x 11.05
Bedroom 2
- Level: Main
- Area: 99.88
- Dimensions: 11 x 9.08
Bedroom 3
- Level: Second
- Area: 118.09
- Dimensions: 13.02 x 9.07
Primary bathroom
- Features: Full
Kitchen
- Area: 99
- Dimensions: 11 x 9
Living room
- Area: 172.58
- Dimensions: 17.07 x 10.11
Basement
- Area: 905
Heating
- Natural Gas, Forced Air
Cooling
- Central Air
Appliances
- Included: Humidifier, Range, Refrigerator, Dishwasher, Microwave
Features
- Pantry
- Flooring: Carpet
- Basement: Partially Finished
- Has fireplace: No
Interior area
- Total structure area: 1,611
- Total interior livable area: 1,611 sqft
- Finished area above ground: 1,391
- Finished area below ground: 220
Video & virtual tour
Property
Parking
- Total spaces: 3
- Parking features: Attached, Garage Door Opener
- Attached garage spaces: 3
Features
- Levels: One and One Half
- Patio & porch: Porch, Deck
- Fencing: Wood
Lot
- Size: 5,662 Square Feet
- Dimensions: 48 x 119
- Features: Up to 1/4 Acre., City Lot, Corner Lot, Public Sidewalk
Details
- Parcel number: 1428240000
Construction
Type & style
- Home type: SingleFamily
- Property subtype: Single Family Residence
Materials
- Vinyl Siding
- Foundation: Block
- Roof: Composition
Condition
- Not New and NOT a Model
- New construction: No
- Year built: 1941
Utilities & green energy
- Sewer: Public Sewer
- Water: Public
- Utilities for property: Electricity Available, Water Available, Sewer Available
Community & HOA
Community
- Subdivision: Benson
HOA
- Has HOA: No
Location
- Region: Omaha
Financial & listing details
- Price per square foot: $140/sqft
- Tax assessed value: $184,000
- Annual tax amount: $3,076
- Date on market: 6/22/2026
- Listing terms: VA Loan,FHA,Conventional,Cash
- Ownership: Fee Simple
- Electric utility on property: Yes
Estimated market value
$227,000
$216,000 - $238,000
$1,920/mo
Price history
| Date | Event | Price |
|---|---|---|
| 6/24/2026 | Pending sale | $225,000$140/sqft |
Source:  GPRMLS #22617537 Report a problem GPRMLS #22617537 Report a problem | ||
| 6/22/2026 | Listed for sale | $225,000$140/sqft |
Source: GPRMLS #22617537 Report a problem | ||
| 6/20/2026 | Listing removed | $225,000$140/sqft |
Source: GPRMLS #22614061 Report a problem | ||
| 6/20/2026 | Listed for sale | $225,000$140/sqft |
Source: GPRMLS #22614061 Report a problem | ||
| 6/11/2026 | Pending sale | $225,000$140/sqft |
Source: GPRMLS #22614061 Report a problem | ||
| 6/3/2026 | Price change | $225,000-2.2%$140/sqft |
Source: GPRMLS #22614061 Report a problem | ||
| 5/20/2026 | Listed for sale | $230,000+69.1%$143/sqft |
Source: GPRMLS #22614061 Report a problem | ||
| 4/1/2019 | Sold | $136,000$84/sqft |
Source: GPRMLS #21902411 Report a problem | ||
| 2/28/2019 | Price change | $136,000-2.9%$84/sqft |
Source: Better Homes and Gardens Real Estate The Good Life Group #21902411 Report a problem | ||
| 2/19/2019 | Listed for sale | $140,000$87/sqft |
Source: Better Homes and Gardens Real Estate The Good Life Group #21902411 Report a problem | ||
Public tax history
| Year | Property taxes | Tax assessment |
|---|---|---|
| 2025 | $3,077 +0.6% | $184,000 |
| 2024 | $3,058 -7.3% | $184,000 +17.7% |
| 2023 | $3,298 -1.2% | $156,300 |
| 2022 | $3,336 +15.8% | $156,300 +14.8% |
| 2021 | $2,881 -1.1% | $136,100 |
| 2020 | $2,914 +75.5% | $136,100 +76.1% |
| 2019 | $1,660 +141.2% | $77,300 +15.9% |
| 2018 | $688 -41.4% | $66,700 +30% |
| 2017 | $1,174 | $51,300 -6.2% |
| 2016 | $1,174 -21.8% | $54,700 -22.8% |
| 2015 | $1,501 | $70,900 |
| 2014 | -- | $70,900 |
| 2013 | -- | $70,900 |
| 2012 | -- | $70,900 -8.3% |
| 2011 | -- | $77,300 |
| 2009 | $1,586 | $77,300 |
| 2008 | -- | $77,300 +25.5% |
| 2005 | -- | $61,600 +9% |
| 2004 | -- | $56,500 |
Find assessor info on the county website
Monthly payment
Est. payment
Payment breakdown
Explore the cost of this home by adjusting the details. Changes won't be saved.Climate risks
Neighborhood: Benson
Nearby schools
GreatSchools rating
- 3/10King Elementary SchoolGrades: PK-5Distance: 0.9 mi
- 3/10Monroe Middle SchoolGrades: 6-8Distance: 0.5 mi
- 1/10Benson Magnet High SchoolGrades: 9-12Distance: 0.6 mi
Schools provided by the listing agent
- Elementary: King
- Middle: Monroe
- High: Benson
- District: Omaha
Source: GPRMLS. This data may not be complete. We recommend contacting the local school district to confirm school assignments for this home.
- $165,8003 bd1 ba1.6k sqft3507 N 47th Ave, Omaha, NE 68104Off Market

- $175,2003 bd1 ba1.1k sqft3511 N 47th Ave, Omaha, NE 68104Off Market

- $215,0003 bd1 ba1.8k sqft3345 N 47th Ave, Omaha, NE 68104Sold
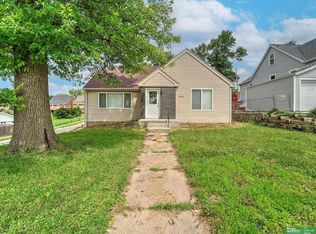
- $201,1004 bd2 ba1.5k sqft3515 N 47th Ave, Omaha, NE 68104Off Market

- $221,5003 bd1 ba1.4k sqft3502 Fontenelle Blvd, Omaha, NE 68104Off Market
- $192,8002 bd1 ba1.4k sqft3504 Fontenelle Blvd, Omaha, NE 68104Off Market
- $175,0003 bd1 ba1.4k sqft3508 N 47th Ave, Omaha, NE 68104For Sale
- $150,2002 bd1 ba900 sqft3502 N 47th Ave, Omaha, NE 68104Off Market
A local agent can set up tours, give advice and negotiate with sellers.
A local lender can help you make sure your offer is ready when you are.
Similar homes
- $210,0003 bd1 ba1.3k sqft2424 N 45th Ave, Omaha, NE 68104For Sale

 MLS ID #22619277, Derrick Blackmore, Nebraska Realty. GPRMLS
 - $215,0003 bd2 ba1.5k sqft5327 N 48th Ave, Omaha, NE 68104For Sale
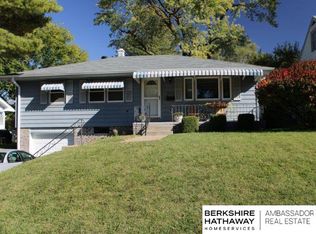 MLS ID #22616402, Sophie Noecker, BHHS Ambassador Real Estate. GPRMLS
 - $235,0004 bd2 ba1.6k sqft4605 N 55th St, Omaha, NE 68104For Sale
 MLS ID #22617338, Julie David, Nebraska Realty. GPRMLS
 - $229,9003 bd2 ba1.5k sqft2627 N 70th St, Omaha, NE 68104For Sale
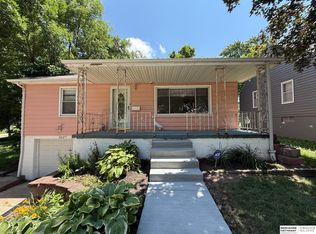 MLS ID #22618153, Diane Briggs, BHHS Ambassador Real Estate. GPRMLS
 - $235,0003 bd2 ba1.6k sqft5812 Blondo St, Omaha, NE 68104For SaleMLS ID #22619543, Jess Hartzell, BHHS Ambassador Real Estate. GPRMLS
- $210,0004 bd2 ba1.6k sqft3115 N 58th St, Omaha, NE 68104For SaleMLS ID #22615897, Milt Schneider, Nebraska Realty. GPRMLS
- $209,9002 bd2 ba1.6k sqft3403 N 63rd St, Omaha, NE 68104For SaleMLS ID #22618012, Praneeth Vysyaraju, BHHS Ambassador Real Estate. GPRMLS
- $242,0004 bd2 ba1.4k sqft5329 N 47th St, Omaha, NE 68104For SaleMLS ID #22618015, Glenn Parsons, BHHS Ambassador Real Estate. GPRMLS
- $235,0005 bd2 ba2.3k sqft1507 S 25th Ave, Omaha, NE 68105For SaleMLS ID #22621041, Tra Appel, Nebraska Realty. GPRMLS
- $175,0003 bd2 ba1.2k sqft5114 N 49th St, Omaha, NE 68104For SaleMLS ID #26-1455, Kyle Lorimer, RE/MAX Results. SWIAR
- $260,0003 bd2 ba1.2k sqft2040 N 50th St, Omaha, NE 68104For SaleMLS ID #22619305, Jeremy Harper, Evolve Realty. GPRMLS
- $265,0004 bd2 ba2.3k sqft4832 Erskine St, Omaha, NE 68104For SaleMLS ID #22618486, Jordan Zodieru, BHHS Ambassador Real Estate. GPRMLS
- $245,0003 bd2 ba1.6k sqft2315 N 75th St, Omaha, NE 68134For SaleMLS ID #22618962, Jacqueline Szatko, BHHS Ambassador Real Estate. GPRMLS
- $192,0004 bd2 ba1.9k sqft4279 Wirt St, Omaha, NE 68111For SaleMLS ID #22619252, Paw Bway Htoo, Nebraska Realty. GPRMLS
- $238,0002 bd2 ba1.2k sqft2725 S 42nd St, Omaha, NE 68105For SaleMLS ID #22620408, Oscar Barrera, Better Homes and Gardens R.E.. GPRMLS
- $225,0002 bd2 ba1.3k sqft4323 Leavenworth St, Omaha, NE 68105For SaleMLS ID #22620169, Troy Trumm, Keller Williams Greater Omaha. GPRMLS
- $219,0003 bd2 ba1.6k sqft3863 California St, Omaha, NE 68131For SaleMLS ID #22618041, Al Smith, Real Broker NE, LLC. GPRMLS
- $239,0003 bd2 ba1.7k sqft1911 S 50th St, Omaha, NE 68106For SaleMLS ID #22617873, Jonie Sturek, Better Homes and Gardens R.E.. GPRMLS
- $215,0002 bd2 ba1.5k sqft2505 S 60th St, Omaha, NE 68106For SaleMLS ID #22619048, Paola Pinedo, BHHS Ambassador Real Estate. GPRMLS
- $214,9003 bd2 ba1.3k sqft4308 S 22nd St, Omaha, NE 68107For SaleMLS ID #22618527, Neil Vacek, Nebraska Realty. GPRMLS
