Nicely Updated - Excellent Opportunity for an Owner-Occupant or Investor. This nicely updated 3-bedroom, 1-bath home with a 1-car garage is an excellent opportunity for a first-time homebuyer or an investor looking to add a quality rental property to their portfolio. With its convenient location and recent improvements, this home offers outstanding rental income potential and the opportunity for long-term appreciation. Recent updates include luxury vinyl plank flooring, a freshly painted interior, newer furnace and central air, and more - helping reduce immediate maintenance costs and making the home move-in or rent-ready. Located just minutes from the Benson Business District and within walking distance of Fontenelle Park, this home also offers convenient access to Creighton University, Downtown Omaha, UNMC, and Fontenelle Boulevard. Whether you're purchasing your first home or expanding your investment portfolio, this property is definitely worth a look!
Pending
$175,000
3508 N 47th Ave, Omaha, NE 68104
3beds
1,472sqft
:
Get pre-qualified$1,310/mo
Single Family Residence
Built in 1941
5,445 Square Feet Lot
$172,400 Zestimate®
$119/sqft
$-- HOA
What's special
Luxury vinyl plank flooringFreshly painted interior
- 18 days |
- 923 |
- 66 |
Zillow last checked:
Listing updated:
Listed by:
Fred Tichauer 402-679-3914,
BHHS Ambassador Real Estate
Source: GPRMLS,MLS#: 22619913
Facts & features
Interior
Bedrooms & bathrooms
- Bedrooms: 3
- Bathrooms: 1
- Full bathrooms: 1
- Main level bathrooms: 1
Primary bedroom
- Features: Wall/Wall Carpeting
- Level: Second
- Area: 150.2
- Dimensions: 15.02 x 10
Bedroom 2
- Features: Window Covering, Ceiling Fan(s), Luxury Vinyl Plank
- Level: Main
- Area: 118.31
- Dimensions: 13.03 x 9.08
Bedroom 3
- Features: Window Covering, Luxury Vinyl Plank
- Level: Main
- Area: 100.3
- Dimensions: 10.03 x 10
Kitchen
- Features: Ceramic Tile Floor, Window Covering
- Level: Main
- Area: 90.46
- Dimensions: 10.04 x 9.01
Living room
- Features: Window Covering, Luxury Vinyl Plank
- Level: Main
- Area: 187.55
- Dimensions: 17.05 x 11
Basement
- Area: 834
Heating
- Natural Gas, Forced Air
Cooling
- Central Air
Appliances
- Included: Range, Refrigerator
- Laundry: Concrete Floor
Features
- Flooring: Carpet, Ceramic Tile, Luxury Vinyl, Plank
- Windows: Window Coverings
- Basement: Partially Finished
- Has fireplace: No
Interior area
- Total structure area: 1,472
- Total interior livable area: 1,472 sqft
- Finished area above ground: 1,214
- Finished area below ground: 258
Property
Parking
- Total spaces: 1
- Parking features: Built-In, Garage
- Attached garage spaces: 1
Features
- Levels: One and One Half
- Patio & porch: Porch, Covered Deck
- Fencing: Chain Link,Wood,Partial
Lot
- Size: 5,445 Square Feet
- Dimensions: 45.8 x 119.5
- Features: Up to 1/4 Acre., City Lot, Public Sidewalk
Details
- Parcel number: 1428490000
Construction
Type & style
- Home type: SingleFamily
- Property subtype: Single Family Residence
Materials
- Steel Siding
- Foundation: Block
- Roof: Composition
Condition
- Not New and NOT a Model
- New construction: No
- Year built: 1941
Utilities & green energy
- Sewer: Public Sewer
- Water: Public
- Utilities for property: Electricity Available, Natural Gas Available, Water Available, Sewer Available
Community & HOA
Community
- Subdivision: June Terrace
HOA
- Has HOA: No
Location
- Region: Omaha
Financial & listing details
- Price per square foot: $119/sqft
- Tax assessed value: $162,700
- Annual tax amount: $2,720
- Date on market: 7/14/2026
- Listing terms: Conventional,Cash
- Ownership: Fee Simple
- Electric utility on property: Yes
Estimated market value
$172,400
$164,000 - $181,000
$1,639/mo
Price history
| Date | Event | Price |
|---|---|---|
| 7/28/2026 | Pending sale | $175,000$119/sqft |
Source:  GPRMLS #22619913 Report a problem GPRMLS #22619913 Report a problem | ||
| 7/14/2026 | Listed for sale | $175,000+105.9%$119/sqft |
Source: GPRMLS #22619913 Report a problem | ||
| 2/27/2024 | Listing removed | -- |
Source: Zillow Rentals Report a problem | ||
| 2/9/2024 | Price change | $1,250-2%$1/sqft |
Source: Zillow Rentals Report a problem | ||
| 1/30/2024 | Listed for rent | $1,275-1.9%$1/sqft |
Source: Zillow Rentals Report a problem | ||
| 1/17/2024 | Listing removed | -- |
Source: Zillow Rentals Report a problem | ||
| 1/15/2024 | Listed for rent | $1,300+10.6%$1/sqft |
Source: Zillow Rentals Report a problem | ||
| 2/14/2022 | Listing removed | -- |
Source: Zillow Rental Manager Report a problem | ||
| 1/17/2022 | Listed for rent | $1,175$1/sqft |
Source: Zillow Rental Manager Report a problem | ||
| 1/1/2022 | Listing removed | -- |
Source: Zillow Rental Manager Report a problem | ||
| 10/29/2021 | Listed for rent | $1,175+31.3%$1/sqft |
Source: Zillow Rental Manager Report a problem | ||
| 5/24/2017 | Listing removed | $895$1/sqft |
Source: Zillow Rental Network Report a problem | ||
| 5/11/2017 | Price change | $895-10.1%$1/sqft |
Source: Zillow Rental Network Report a problem | ||
| 4/26/2017 | Listed for rent | $995$1/sqft |
Source: Zillow Rental Network Report a problem | ||
| 3/30/2017 | Sold | $85,000$58/sqft |
Source: GPRMLS #21700079 Report a problem | ||
| 2/7/2017 | Price change | $85,000-4.5%$58/sqft |
Source: RE/MAX Results #21700079 Report a problem | ||
| 10/26/2016 | Listed for sale | $89,000$60/sqft |
Source: BHHS Ambassador Real Estate #21619441 Report a problem | ||
Public tax history
| Year | Property taxes | Tax assessment |
|---|---|---|
| 2025 | $2,720 +0.5% | $162,700 |
| 2024 | $2,706 -6.7% | $162,700 +18.4% |
| 2023 | $2,899 -1.2% | $137,400 |
| 2022 | $2,933 +20% | $137,400 +19% |
| 2021 | $2,445 -1.1% | $115,500 |
| 2020 | $2,473 +57.8% | $115,500 +58.2% |
| 2019 | $1,568 +24.8% | $73,000 +25% |
| 2018 | $1,256 +30% | $58,400 +86% |
| 2017 | $966 | $31,400 -30.2% |
| 2016 | $966 +20% | $45,000 +18.4% |
| 2015 | $804 | $38,000 |
| 2014 | -- | $38,000 |
| 2013 | -- | $38,000 |
| 2012 | -- | $38,000 -40.3% |
| 2011 | -- | $63,600 |
| 2009 | $1,305 | $63,600 |
| 2008 | -- | $63,600 +35.9% |
| 2005 | -- | $46,800 +8.6% |
| 2004 | -- | $43,100 |
Find assessor info on the county website
Monthly payment
Est. payment
Payment breakdown
Explore the cost of this home by adjusting the details. Changes won't be saved.Climate risks
Neighborhood: Benson
Nearby schools
GreatSchools rating
- 3/10King Elementary SchoolGrades: PK-5Distance: 0.9 mi
- 3/10Monroe Middle SchoolGrades: 6-8Distance: 0.5 mi
- 1/10Benson Magnet High SchoolGrades: 9-12Distance: 0.5 mi
Schools provided by the listing agent
- Elementary: King
- Middle: Monroe
- High: Benson
- District: Omaha
Source: GPRMLS. This data may not be complete. We recommend contacting the local school district to confirm school assignments for this home.
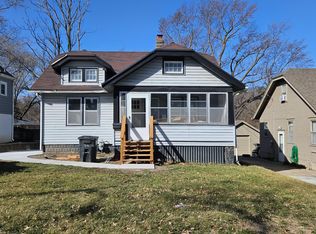
- $178,5003 bd1 ba1.3k sqft3512 N 47th Ave, Omaha, NE 68104Off Market
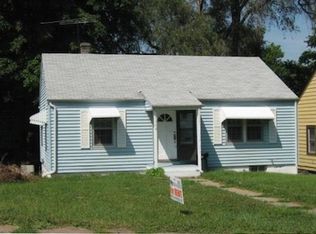
- $147,2002 bd1 ba900 sqft3502 N 47th Ave, Omaha, NE 68104Off Market
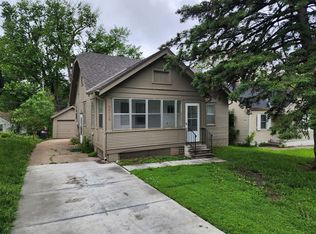
- $1,5953 bd1 ba1.2k sqft3516 N 47th Ave, Omaha, NE 68104For Rent
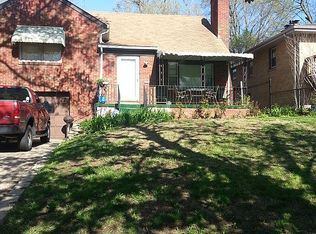
- $232,7003 bd3 ba2k sqft3507 N 48th St, Omaha, NE 68104Off Market
- $214,5004 bd2 ba2.2k sqft3511 N 48th St, Omaha, NE 68104Off Market
- $207,8002 bd1 ba1.3k sqft4766 Pinkney St, Omaha, NE 68104Off Market
- $156,1002 bd1 ba800 sqft3520 N 47th Ave, Omaha, NE 68104Off Market
- $230,3003 bd2 ba2.2k sqft3350 N 47th Ave, Omaha, NE 68104Off Market
A local agent can set up tours, give advice and negotiate with sellers.
A local lender can help you make sure your offer is ready when you are.
Similar homes
- $180,0003 bd1 ba933 sqft4903 Bedford Ave, Omaha, NE 68104For Sale

 MLS ID #22621819, Martha Behm, BHHS Ambassador Real Estate. GPRMLS
 - $175,0003 bd1 ba1.6k sqft3204 Fontenelle Blvd, Omaha, NE 68104For Sale
 MLS ID #22621240, Kim Johnson, eXp Realty LLC. GPRMLS
 - $--3 bd2 ba1.6k sqft4535 Spencer St, Omaha, NE 68104Auction
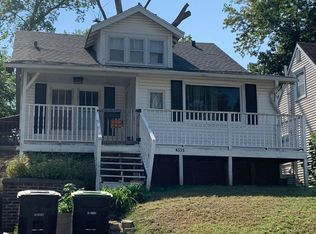 Auction.com 2
 - $175,0003 bd2 ba1.2k sqft5114 N 49th St, Omaha, NE 68104For Sale
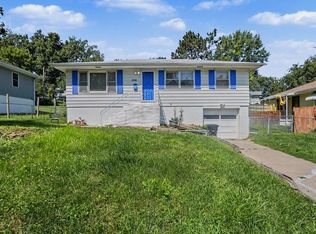 MLS ID #26-1455, Kyle Lorimer, RE/MAX Results. SWIAR
 - $199,0003 bd2 ba1.1k sqft3728 N 53rd St, Omaha, NE 68104For SaleMLS ID #22621466, Shellie Nelson, BHHS Ambassador Real Estate. GPRMLS
- $--2 bd2 ba1.5k sqft5445 Crown Point Ave, Omaha, NE 68104AuctionAuction.com 2
- $225,0003 bd1 ba1.5k sqft4824 Pratt St, Omaha, NE 68104For SaleMLS ID #22621638, Chad Scott, BHHS Ambassador Real Estate. GPRMLS
- $165,0004 bd2 ba1.3k sqft3528 N 45th St, Omaha, NE 68104For SaleMLS ID #22611763, Sean Kelly, Kelly Realty LLC. GPRMLS
- $190,0003 bd2 ba1.8k sqft4401 N 53rd St, Omaha, NE 68104For SaleMLS ID #22621106, Renae Cohn, eXp Realty LLC. GPRMLS
- $175,0003 bd2 ba1.2k sqft2210 John A Creighton Blvd, Omaha, NE 68111For SaleMLS ID #22621775, Brian Michael, Liberty Core Real Estate. GPRMLS
- $169,9002 bd1 ba816 sqft6771 Bedford Ave, Omaha, NE 68104For SaleMLS ID #22621692, Mackenzie Shelton, Realty ONE Group Sterling. GPRMLS
- $200,0002 bd1 ba1.4k sqft3320 N 53rd St, Omaha, NE 68104For SaleMLS ID #22621341, Natasha Tesnar, BHHS Ambassador Real Estate. GPRMLS
- $203,0002 bd2 ba1.6k sqft3403 N 63rd St, Omaha, NE 68104For SaleMLS ID #22621817, Praneeth Vysyaraju, BHHS Ambassador Real Estate. GPRMLS
- $197,4904 bd2 ba1.4k sqft6118 Camden Ave, Omaha, NE 68104For SaleMLS ID #22621639, Dylan Bauman, BHHS Ambassador Real Estate. GPRMLS
- $175,0003 bd2 ba1.2k sqft3116 N 57th St, Omaha, NE 68104For SaleMLS ID #22611290, Kenny Tran, Maxim Realty Group LLC. GPRMLS
- $174,0002 bd1 ba747 sqft4819 Wirt St, Omaha, NE 68104For SaleMLS ID #22615323, Max Honaker, Max W Honaker Broker. GPRMLS
- $165,0003 bd1 ba1.4k sqft5328 N 48th Ave, Omaha, NE 68104For SaleMLS ID #22617760, Veronica Meyer, BHHS Ambassador Real Estate. GPRMLS
- $169,9003 bd1 ba1k sqft4134 N 62nd St, Omaha, NE 68104For SaleMLS ID #22616092, Greg Hanson, Trelora Realty, Inc. GPRMLS
- $169,0002 bd1 ba870 sqft5831 Sahler St, Omaha, NE 68104For SaleMLS ID #22620994, Lashell Johnson, NP Dodge RE Sales Inc Sarpy. GPRMLS
- $220,0003 bd2 ba1.4k sqft4140 N 65th St, Omaha, NE 68104For SaleMLS ID #22621877, Steven Tran, Nebraska Realty. GPRMLS
