PRICED TO SELL! Spacious Ranch-Style Home on a Huge Cul-de-Sac Lot!
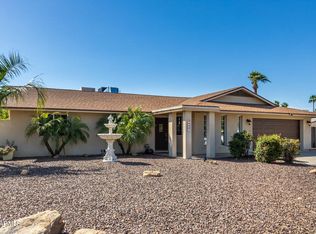
Don't miss this beautiful 4-bedroom, 2-bath ranch-style home situated on an oversized cul-de-sac lot! This inviting home features a sunken living room with a cozy wood-burning fireplace, and a kitchen with tile countertops, tile flooring, and a convenient pass-through window to the covered patio--perfect for entertaining.
The spacious primary suite includes a walk-in closet, while neutral paint colors throughout create a bright, welcoming atmosphere. Step outside to enjoy the covered patio with ceiling fans overlooking a huge grassy backyard with plenty of room to relax, play, or customize to your needs.
2-car garage, an RV gate with a paved side yard for your RV,
Pending
$489,000
3502 E LARKSPUR Drive, Phoenix, AZ 85032
4beds
1,798sqft
:
Get pre-qualified$2,913/mo
Single Family Residence
Built in 1973
0.26 Acres Lot
$-- Zestimate®
$272/sqft
$-- HOA
What's special
Cozy wood-burning fireplaceHuge cul-de-sac lotWalk-in closetKitchen with tile countertopsSpacious primary suiteTile flooring
- 26 days |
- 899 |
- 55 |
Likely to sell faster than
Zillow last checked:
Listing updated:
Listed by:
Michael Atencio 602-430-6582,
Valley King Properties, LLC
Source: ARMLS,MLS#: 7049837
Facts & features
Interior
Bedrooms & bathrooms
- Bedrooms: 4
- Bathrooms: 2
- Full bathrooms: 2
Heating
- Electric
Cooling
- Central Air
Appliances
- Included: Dishwasher, Disposal, Electric Cooktop
- Laundry: Inside
Features
- Eat-in Kitchen, 3/4 Bath Master Bdrm
- Flooring: Carpet, Vinyl, Tile
- Has basement: No
- Number of fireplaces: 1
- Fireplace features: Family Room
Interior area
- Total structure area: 1,798
- Total interior livable area: 1,798 sqft
Property
Parking
- Total spaces: 2
- Parking features: RV Access/Parking, RV Gate
- Garage spaces: 2
Features
- Stories: 1
- Patio & porch: Covered
- Spa features: None
- Fencing: Block
Lot
- Size: 0.26 Acres
- Features: North/South Exposure, Sprinklers In Rear, Sprinklers In Front, Desert Front, Cul-De-Sac, Grass Back
Details
- Additional structures: Shed(s)
- Parcel number: 16603173
Construction
Type & style
- Home type: SingleFamily
- Architectural style: Ranch
- Property subtype: Single Family Residence
Materials
- Slump Block
- Roof: Composition
Condition
- Year built: 1973
Details
- Builder name: Womack
Utilities & green energy
- Sewer: Public Sewer
- Water: City Water
Community & HOA
Community
- Subdivision: Melrose Park Paradise
HOA
- Has HOA: No
- Services included: No Fees
Location
- Region: Phoenix
Financial & listing details
- Price per square foot: $272/sqft
- Tax assessed value: $428,200
- Annual tax amount: $1,458
- Date on market: 7/8/2026
- Cumulative days on market: 26 days
- Listing terms: Cash,Conventional,FHA
- Ownership: Fee Simple
Estimated market value
Not available
Estimated sales range
Not available
Not available
Price history
| Date | Event | Price |
|---|---|---|
| 7/17/2026 | Pending sale | $489,000$272/sqft |
Source:  ARMLS #7049837 Report a problem ARMLS #7049837 Report a problem | ||
| 7/8/2026 | Listed for sale | $489,000+171.8%$272/sqft |
Source: ARMLS #7049837 Report a problem | ||
| 7/16/2015 | Sold | $179,900-23.8%$100/sqft |
Source: Agent Provided Report a problem | ||
| 9/26/2013 | Sold | $236,000+0.5%$131/sqft |
Source: ARMLS #4977251 Report a problem | ||
| 8/3/2013 | Listed for sale | $234,900$131/sqft |
Source: Citywide Real Estate #4977251 Report a problem | ||
Public tax history
| Year | Property taxes | Tax assessment |
|---|---|---|
| 2025 | $1,427 +2.6% | $42,820 -6.6% |
| 2024 | $1,391 +2.3% | $45,860 +200.3% |
| 2023 | $1,361 -1.1% | $15,273 -47.3% |
| 2022 | $1,375 +1.9% | $28,960 +7% |
| 2021 | $1,350 -0.5% | $27,060 +3.6% |
| 2020 | $1,356 +3.8% | $26,130 +10.6% |
| 2019 | $1,307 | $23,620 +2.9% |
| 2018 | $1,307 +4.7% | $22,960 +11.7% |
| 2017 | $1,248 +9.5% | $20,550 +8.4% |
| 2016 | $1,139 +2.7% | $18,950 +17% |
| 2015 | $1,110 | $16,200 +46.2% |
| 2014 | -- | $11,080 +23.8% |
| 2013 | -- | $8,950 -21.1% |
| 2012 | -- | $11,350 +2.2% |
| 2011 | -- | $11,110 -26.6% |
| 2010 | -- | $15,130 -25.1% |
| 2009 | -- | $20,200 -12.6% |
| 2008 | -- | $23,100 +16.4% |
| 2007 | -- | $19,850 +55.7% |
| 2006 | -- | $12,750 |
| 2005 | -- | $12,750 +11.4% |
| 2004 | -- | $11,450 |
| 2003 | -- | $11,450 +13.9% |
| 2002 | -- | $10,050 |
Find assessor info on the county website
Monthly payment
Est. payment
Payment breakdown
Explore the cost of this home by adjusting the details. Changes won't be saved.Climate risks
Neighborhood: Paradise Valley
Nearby schools
GreatSchools rating
- 6/10Desert Cove Elementary SchoolGrades: PK-6Distance: 1.4 mi
- 9/10Shadow Mountain High SchoolGrades: 7-12Distance: 1.5 mi
- 4/10Shea Middle SchoolGrades: 5-8Distance: 1.6 mi
Schools provided by the listing agent
- Elementary: Desert Cove Elementary School
- Middle: Shea Middle School
- High: Shadow Mountain High School
- District: Paradise Valley Unified District
Source: ARMLS. This data may not be complete. We recommend contacting the local school district to confirm school assignments for this home.
- $667,7003 bd2 ba1.8k sqft3440 E Larkspur Dr, Phoenix, AZ 85032Off Market
- $600,0003 bd2 ba1.5k sqft3508 E Larkspur Dr, Phoenix, AZ 85032Pending

- $454,500-- bd2 ba1.8k sqft3435 E Windrose Dr, Phoenix, AZ 85032Off Market
- $549,300-- bd2 ba2.1k sqft3429 E Windrose Dr, Phoenix, AZ 85032Off Market
- $483,400-- bd2 ba1.7k sqft3449 E Windrose Dr, Phoenix, AZ 85032Off Market
- $518,000-- bd2 ba1.7k sqft12639 N 34th Pl, Phoenix, AZ 85032Off Market
- $548,5003 bd2 ba1.8k sqft3434 E Larkspur Dr, Phoenix, AZ 85032Off Market
- $474,000-- bd2 ba1.6k sqft3514 E Larkspur Dr, Phoenix, AZ 85032Off Market
A local agent can set up tours, give advice and negotiate with sellers.
Similar homes
- $500,0004 bd2 ba1.7k sqft16401 N 37TH Place, Phoenix, AZ 85032For Sale
 MLS ID #7044630, Shannon Collins, HomeSmart. ARMLS
 - $399,0003 bd2 ba1.4k sqft14008 N 37TH Place, Phoenix, AZ 85032For Sale
 MLS ID #7042013, Nicole Dees, Realty ONE Group. ARMLS
 - $497,9004 bd3 ba2.3k sqft13839 N 19TH Way, Phoenix, AZ 85022For Sale
 MLS ID #7024973, Sara N Turner, Real Broker. ARMLS
 - $479,0004 bd2 ba1.9k sqft4020 W SWEETWATER Avenue, Phoenix, AZ 85029For Sale
 MLS ID #7014627, Douglas Smith, Precision Real Estate. ARMLS
 - $--4 bd3 ba1.9k sqft2019 N 78th Ave, Phoenix, AZ 85035AuctionAuction.com 2
- $529,9005 bd3 ba2.1k sqft3523 W BROWN Street, Phoenix, AZ 85051For SaleMLS ID #7048955, Manal Antwan-Salem Beba, The Brokery. ARMLS
- $490,0004 bd2 ba2.1k sqft7120 W LEITH Lane, Peoria, AZ 85345For SaleMLS ID #7035443, Tara Jones, Opendoor Brokerage, LLC. ARMLS
- $459,9005 bd2 ba2k sqft3317 W LAUREL Lane, Phoenix, AZ 85029For SaleMLS ID #7026501, Nicole Moreno, West USA Realty. ARMLS
- $579,0003 bd2 ba1.8k sqft2506 E CASITAS DEL RIO Drive E, Phoenix, AZ 85024For SaleMLS ID #7061499, B.J. Powell, Fathom Realty Elite. ARMLS
- $599,0004 bd2 ba2k sqft16207 N 11TH Place, Phoenix, AZ 85022For SaleMLS ID #7044456, Tara Jones, Opendoor Brokerage, LLC. ARMLS
- $385,0003 bd2 ba1.3k sqft19825 N 5TH Drive, Phoenix, AZ 85027For SaleMLS ID #7060125, Tara Jones, Opendoor Brokerage, LLC. ARMLS
- $--4 bd2 ba1.8k sqft5462 N 77th Dr, Glendale, AZ 85303AuctionAuction.com 2
- $419,0004 bd2 ba1.3k sqft5454 W ROANOKE Avenue, Phoenix, AZ 85035For SaleMLS ID #7055965, Ruben Luna, eXp Realty. ARMLS
- $650,0003 bd2 ba1.9k sqft2346 E MESCAL Street, Phoenix, AZ 85028For SaleMLS ID #7033036, Tara Jones, Opendoor Brokerage, LLC. ARMLS
- $324,9003 bd3 ba1.7k sqft18021 N 40TH Place, Phoenix, AZ 85032For SaleMLS ID #6995786, Sara N Turner, Real Broker. ARMLS
- $514,9004 bd3 ba2.2k sqft2411 W LUCIA Drive, Phoenix, AZ 85085For SaleMLS ID #7058955, Patty Norris, HomeSmart. ARMLS
- $385,0003 bd3 ba2k sqft1507 W HELENA Drive, Phoenix, AZ 85023For SaleMLS ID #7058675, Norma Escobedo Masini, Realty ONE Group. ARMLS
- $420,0004 bd2 ba1.4k sqft6914 S 22nd Lane, Phoenix, AZ 85041For SaleMLS ID #7061120, Marie De Los Monteros, HomeSmart. ARMLS
- $499,0003 bd2 ba1.8k sqft19225 N 67TH Drive, Glendale, AZ 85308For SaleMLS ID #7059056, Valentin Ilioi, Prestige Realty. ARMLS
- $279,0002 bd1 ba912 sqft2354 E BETTY ELYSE Lane, Phoenix, AZ 85022For SaleMLS ID #7060997, Ana Beltran, Berkshire Hathaway HomeServices Arizona Properties. ARMLS
