Just remodeled from top to bottom and tucked on a quiet cul-de-sac, this is the rare Phoenix find where style, location, and peace of mind come together.
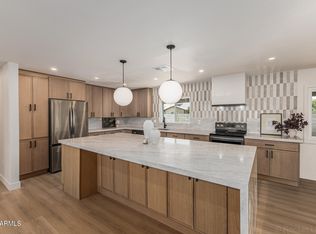
Inside, designer finishes flow throughout, anchored by a showstopper kitchen with a full Samsung stainless appliance suite, White Oak shaker cabinetry, and Dorado quartz counters with full-height backsplash.
Out back, the large private yard steals the show: sparkling pool, covered patio, pavered lounging area, and green grass anchored by a mature shade tree. A true entertainer's backyard.
Best of all, the big-ticket items are done -- Trane HVAC (2022), newer water heater, and dual-pane windows throughout.
All of this right next to Roadrunner Park, with easy freeway access and minutes to the Valley's best shopping and dining.
Pending
$600,000
3508 E LARKSPUR Drive, Phoenix, AZ 85032
3beds
1,545sqft
:
Get pre-qualified$3,613/mo
Single Family Residence
Built in 1974
7,863 Square Feet Lot
$-- Zestimate®
$388/sqft
$-- HOA
What's special
Sparkling poolCovered patioDual-pane windows throughoutWhite oak shaker cabinetryPavered lounging areaLarge private yardShowstopper kitchen
- 23 days |
- 365 |
- 15 |
Likely to sell faster than
Zillow last checked:
Listing updated:
Listed by:
Bejan Parivar 626-437-5604,
Realty ONE Group
Source: ARMLS,MLS#: 7050051
Facts & features
Interior
Bedrooms & bathrooms
- Bedrooms: 3
- Bathrooms: 2
- Full bathrooms: 2
Heating
- Heat Pump
Cooling
- Heat Pump, Central Air, Ceiling Fan(s)
Appliances
- Included: Dryer, Washer, Refrigerator, Built-in Microwave, Dishwasher, Disposal, Electric Range
- Laundry: Inside
Features
- Quartz Countertops, No Interior Steps, Pantry, 3/4 Bath Master Bdrm
- Flooring: Vinyl
- Windows: Screens, Double Pane Windows
- Has basement: No
- Number of fireplaces: 1
- Fireplace features: Wood Burning, Family Room
Interior area
- Total structure area: 1,545
- Total interior livable area: 1,545 sqft
Video & virtual tour
Property
Parking
- Total spaces: 6
- Parking features: Attached Carport
- Carport spaces: 2
- Uncovered spaces: 4
Features
- Stories: 1
- Patio & porch: Covered, Patio
- Has private pool: Yes
- Pool features: Outdoor Pool
- Spa features: None
- Fencing: Back Yard,Block
- Has view: Yes
- View description: Mountain(s)
Lot
- Size: 7,863 Square Feet
- Features: East/West Exposure, Sprinklers In Rear, Sprinklers In Front, Corner Lot, Cul-De-Sac, Grass Front, Grass Back, Auto Timer H2O Front, Auto Timer H2O Back
Details
- Parcel number: 16603172
- Special conditions: Owner/Agent
Construction
Type & style
- Home type: SingleFamily
- Architectural style: Ranch
- Property subtype: Single Family Residence
Materials
- Painted, Block
- Roof: Composition
Condition
- Year built: 1974
Utilities & green energy
- Electric: 220 Volts in Kitchen
- Sewer: Public Sewer
- Water: City Water
- Utilities for property: Natural Gas Connected
Community & HOA
Community
- Features: Lake, Playground, Biking/Walking Path
- Subdivision: MELROSE PARK PARADISE
HOA
- Has HOA: No
- Services included: No Fees
Location
- Region: Phoenix
Financial & listing details
- Price per square foot: $388/sqft
- Tax assessed value: $391,300
- Annual tax amount: $1,352
- Date on market: 7/9/2026
- Cumulative days on market: 24 days
- Listing terms: Cash,Conventional,1031 Exchange,VA Loan
- Ownership: Fee Simple
- Electric utility on property: Yes
- Road surface type: Asphalt
Estimated market value
Not available
Estimated sales range
Not available
Not available
Price history
| Date | Event | Price |
|---|---|---|
| 7/17/2026 | Pending sale | $600,000$388/sqft |
Source:  ARMLS #7050051 Report a problem ARMLS #7050051 Report a problem | ||
| 7/9/2026 | Listed for sale | $600,000+41.2%$388/sqft |
Source: ARMLS #7050051 Report a problem | ||
| 5/28/2026 | Sold | $425,000-17.5%$275/sqft |
Source: ARMLS #6956340 Report a problem | ||
| 5/4/2026 | Price change | $515,000-1.9%$333/sqft |
Source: ARMLS #6956340 Report a problem | ||
| 3/31/2026 | Price change | $525,000-4.4%$340/sqft |
Source: ARMLS #6956340 Report a problem | ||
| 2/7/2026 | Price change | $549,000-5.2%$355/sqft |
Source: ARMLS #6956340 Report a problem | ||
| 12/10/2025 | Listed for sale | $579,000$375/sqft |
Source: ARMLS #6956340 Report a problem | ||
Public tax history
| Year | Property taxes | Tax assessment |
|---|---|---|
| 2025 | $1,324 +2.6% | $39,130 -7.3% |
| 2024 | $1,290 +2.2% | $42,210 +198% |
| 2023 | $1,262 -1.1% | $14,164 -45.6% |
| 2022 | $1,275 +1.9% | $26,030 +9.8% |
| 2021 | $1,252 -0.5% | $23,710 +4.4% |
| 2020 | $1,258 +3.8% | $22,700 +11.2% |
| 2019 | $1,212 | $20,420 +4.7% |
| 2018 | $1,212 +4.7% | $19,510 +2.8% |
| 2017 | $1,157 +9.5% | $18,980 +8.3% |
| 2016 | $1,057 +3% | $17,520 +19.1% |
| 2015 | $1,026 | $14,710 +44.2% |
| 2014 | -- | $10,200 +22.9% |
| 2013 | -- | $8,300 -22.9% |
| 2012 | -- | $10,760 +3.7% |
| 2011 | -- | $10,380 -27.3% |
| 2010 | -- | $14,280 -25% |
| 2009 | -- | $19,050 -12% |
| 2008 | -- | $21,650 +15.8% |
| 2007 | -- | $18,700 +63.3% |
| 2006 | -- | $11,450 |
| 2005 | -- | $11,450 +10.1% |
| 2004 | -- | $10,400 |
| 2003 | -- | $10,400 +16.2% |
| 2002 | -- | $8,950 |
Find assessor info on the county website
Monthly payment
Est. payment
Payment breakdown
Explore the cost of this home by adjusting the details. Changes won't be saved.Climate risks
Neighborhood: Paradise Valley
Nearby schools
GreatSchools rating
- 6/10Desert Cove Elementary SchoolGrades: PK-6Distance: 1.4 mi
- 9/10Shadow Mountain High SchoolGrades: 7-12Distance: 1.5 mi
- 4/10Shea Middle SchoolGrades: 5-8Distance: 1.6 mi
Schools provided by the listing agent
- Elementary: Desert Cove Elementary School
- Middle: Shea Middle School
- High: Shadow Mountain High School
- District: Paradise Valley Unified District
Source: ARMLS. This data may not be complete. We recommend contacting the local school district to confirm school assignments for this home.
- $474,000-- bd2 ba1.6k sqft3514 E Larkspur Dr, Phoenix, AZ 85032Off Market
- $489,0004 bd2 ba1.7k sqft3502 E Larkspur Dr, Phoenix, AZ 85032Pending

- $483,400-- bd2 ba1.7k sqft3449 E Windrose Dr, Phoenix, AZ 85032Off Market
- $472,0004 bd2 ba1.7k sqft12639 N 35th St, Phoenix, AZ 85032Off Market
- $667,7003 bd2 ba1.8k sqft3440 E Larkspur Dr, Phoenix, AZ 85032Off Market
- $454,500-- bd2 ba1.8k sqft3435 E Windrose Dr, Phoenix, AZ 85032Off Market
- $489,1004 bd2 ba1.7k sqft12654 N 35th Pl, Phoenix, AZ 85032Off Market
- $548,5003 bd2 ba1.8k sqft3434 E Larkspur Dr, Phoenix, AZ 85032Off Market
A local agent can set up tours, give advice and negotiate with sellers.
Similar homes
- $585,0003 bd2 ba1.8k sqft3515 E WINCHCOMB Drive, Phoenix, AZ 85032For Sale
 MLS ID #6990790, Joshua Walsh, Realty ONE Group. ARMLS
 - $539,9003 bd2 ba1.5k sqft2738 E WINDROSE Drive, Phoenix, AZ 85032For Sale
 MLS ID #7051869, Janee Brooks, Howe Realty. ARMLS
 - $550,0004 bd2 ba2k sqft2826 E CACTUS Road, Phoenix, AZ 85032For Sale
 MLS ID #7054342, Michael Kent, RE/MAX Fine Properties. ARMLS
 - $665,0004 bd2 ba1.8k sqft13828 N 41ST Place, Phoenix, AZ 85032For Sale
 MLS ID #7053536, Marissa Kline, Compass. ARMLS
 - $537,9003 bd2 ba1.5k sqft17648 N 35TH Street, Phoenix, AZ 85032For SaleMLS ID #7053232, Conner J. Teich, Gentry Real Estate. ARMLS
- $465,0003 bd2 ba1.1k sqft3436 E ACOMA Drive, Phoenix, AZ 85032For SaleMLS ID #7059018, Grant Smith, Gentry Real Estate. ARMLS
- $569,0003 bd2 ba1.6k sqft3417 E KELTON Lane, Phoenix, AZ 85032For SaleMLS ID #7039318, Richard Harless, AZ Flat Fee. ARMLS
- $550,0003 bd2 ba1.7k sqft13002 N 23RD Place, Phoenix, AZ 85022For SaleMLS ID #7035085, Wesley Parker, Real Broker. ARMLS
- $725,0003 bd2 ba1.9k sqft15007 N 43RD Street, Phoenix, AZ 85032For SaleMLS ID #7028966, Mark Hatton, Provident Partners Realty. ARMLS
- $659,0003 bd2 ba1.6k sqft4101 E ALAN Lane, Phoenix, AZ 85028For SaleMLS ID #7037389, Christopher Bole, Real Broker. ARMLS
- $572,5003 bd2 ba1.6k sqft18261 N 1ST Avenue, Phoenix, AZ 85023For SaleMLS ID #7057868, Ashton Kaufman, eXp Realty. ARMLS
- $489,9994 bd2 ba1.8k sqft2702 E GROVERS Avenue, Phoenix, AZ 85032For SaleMLS ID #7039577, Soroosh Ghafaripanah, AZ Dream Homes. ARMLS
- $415,0003 bd2 ba1.2k sqft3524 E ANGELA Drive, Phoenix, AZ 85032For SaleMLS ID #7038842, Karl Isenburg, eXp Realty. ARMLS
- $779,0004 bd3 ba1.7k sqft11206 N 26TH Place, Phoenix, AZ 85028For SaleMLS ID #7056761, Ryan P Ledbetter, HomeSmart. ARMLS
- $399,9904 bd2 ba1.3k sqft2308 E DELGADO Street, Phoenix, AZ 85022For SaleMLS ID #7057108, Paul Mosley, Epique Realty. ARMLS
- $495,0003 bd3 ba1.7k sqft601 E WESCOTT Drive, Phoenix, AZ 85024For SaleMLS ID #7059817, Troy Dowdell, Gentry Real Estate. ARMLS
- $512,5003 bd2 ba1.6k sqft19420 N 8TH Street, Phoenix, AZ 85024For SaleMLS ID #7049800, Andrea Madison, Keller Williams, Professional Partners. ARMLS
- $459,9004 bd2 ba1.9k sqft4519 W Paradise Drive, Glendale, AZ 85304For SaleMLS ID #7060979, Rodica Bartels, Century 21 Northwest. ARMLS
- $519,9003 bd2 ba1.8k sqft5312 W BECK Lane, Glendale, AZ 85306For SaleMLS ID #7058050, Michael H Kitlas, My Home Group Real Estate. ARMLS
- $380,0002 bd1 ba1.1k sqft17848 N 30TH Place, Phoenix, AZ 85032For SaleMLS ID #7039781, Shannon Simonson, HomeSmart. ARMLS
