Welcome to 3502 Oakmont Street, a well maintained 3 bedroom, 1.5 bath rowhome located in the heart of Philadelphia's sought-after Mayfair section. Step inside to find a spacious living room filled with natural light, flowing seamlessly into the dining area and kitchen, creating an ideal space for everyday living and entertaining. The second floor offers three generously sized bedrooms and a full bathroom, while the finished lower level provides additional living space, a convenient half bath, and access to the attached garage. Whether you're looking for extra room to relax, work from home, or entertain guests, this flexible floor plan offers plenty of possibilities. Conveniently situated near shopping, dining, public transportation, major roadways, and neighborhood parks, this home combines comfort, value, and location. Schedule your private showing today and discover all that Mayfair has to offer. Schedule your showing today!
Pending
$279,900
3502 Oakmont St, Philadelphia, PA 19136
3beds
1,592sqft
:
Get pre-qualified$1,747/mo
Townhouse
Built in 1925
1,834 Square Feet Lot
$278,600 Zestimate®
$176/sqft
$-- HOA
What's special
Convenient half bathThree generously sized bedrooms
- 33 days |
- 289 |
- 18 |
Likely to sell faster than
Zillow last checked:
Listing updated:
Listed by:
Jim Roche 215-714-9539,
KW Empower 215-627-3500,
Listing Team: Rarity Real Estate, Co-Listing Team: Rarity Real Estate,Co-Listing Agent: Nicholas Berardinucci 856-600-7411,
KW Empower
Source: Bright MLS,MLS#: PAPH2639682
Facts & features
Interior
Bedrooms & bathrooms
- Bedrooms: 3
- Bathrooms: 1
- Full bathrooms: 1
Basement
- Area: 0
Heating
- Hot Water, Natural Gas
Cooling
- Window Unit(s)
Appliances
- Included: Dryer, Dishwasher, Microwave, Oven, Washer, Refrigerator, Cooktop, Water Heater, Gas Water Heater
Features
- Basement: Finished
- Has fireplace: No
Interior area
- Total structure area: 1,592
- Total interior livable area: 1,592 sqft
- Finished area above ground: 1,592
- Finished area below ground: 0
Property
Parking
- Parking features: On Street
- Has uncovered spaces: Yes
Accessibility
- Accessibility features: None
Features
- Levels: Two
- Stories: 2
- Pool features: None
Lot
- Size: 1,834 Square Feet
- Dimensions: 16.00 x 115.00
Details
- Additional structures: Above Grade, Below Grade
- Parcel number: 642186900
- Zoning: RSA5
- Special conditions: Standard
Construction
Type & style
- Home type: Townhouse
- Architectural style: Straight Thru
- Property subtype: Townhouse
Materials
- Masonry
- Foundation: Block
Condition
- New construction: No
- Year built: 1925
Utilities & green energy
- Sewer: Public Sewer
- Water: Public
Community & HOA
Community
- Subdivision: Mayfair
HOA
- Has HOA: No
Location
- Region: Philadelphia
- Municipality: PHILADELPHIA
Financial & listing details
- Price per square foot: $176/sqft
- Tax assessed value: $253,600
- Annual tax amount: $3,549
- Date on market: 6/23/2026
- Listing agreement: Exclusive Right To Sell
- Listing terms: Cash,Conventional,FHA,VA Loan
- Exclusions: Personal Items
- Ownership: Fee Simple
Estimated market value
$278,600
$265,000 - $293,000
$1,911/mo
Price history
| Date | Event | Price |
|---|---|---|
| 7/20/2026 | Pending sale | $279,900$176/sqft |
Source:  Bright MLS #PAPH2639682 Report a problem Bright MLS #PAPH2639682 Report a problem | ||
| 7/2/2026 | Contingent | $279,900$176/sqft |
Source: Bright MLS #PAPH2639682 Report a problem | ||
| 6/23/2026 | Listed for sale | $279,900+76%$176/sqft |
Source: Bright MLS #PAPH2639682 Report a problem | ||
| 6/30/2016 | Sold | $159,000-5.4%$100/sqft |
Source: Public Record Report a problem | ||
| 3/26/2016 | Price change | $168,000-0.5%$106/sqft |
Source: RE/MAX Advantage #6750606 Report a problem | ||
| 3/17/2016 | Listed for sale | $168,900$106/sqft |
Source: RE/MAX Advantage #6750606 Report a problem | ||
Public tax history
| Year | Property taxes | Tax assessment |
|---|---|---|
| 2025 | $3,550 +23.5% | $253,600 +23.5% |
| 2024 | $2,874 | $205,300 |
| 2023 | $2,874 +23.2% | $205,300 |
| 2022 | $2,333 | -- |
| 2021 | $2,333 +3.3% | -- |
| 2018 | $2,259 | -- |
| 2017 | $2,259 +14.1% | -- |
| 2016 | $1,981 -85.7% | -- |
| 2015 | $13,826 | -- |
| 2014 | $13,826 | $141,500 +748.7% |
| 2012 | -- | $16,672 |
| 2011 | -- | $16,672 |
| 2010 | -- | $16,672 |
| 2009 | -- | $16,672 |
| 2008 | -- | $16,672 |
| 2007 | -- | $16,672 +7.4% |
| 2006 | -- | $15,520 |
| 2005 | -- | $15,520 |
| 2004 | -- | $15,520 |
| 2003 | -- | $15,520 |
| 2002 | -- | $15,520 |
| 2000 | -- | $15,520 |
| 1999 | -- | $15,520 |
Find assessor info on the county website
Monthly payment
Est. payment
Payment breakdown
Explore the cost of this home by adjusting the details. Changes won't be saved.Climate risks
Neighborhood: Mayfair
Nearby schools
GreatSchools rating
- 7/10Northeast Community Propel AcademyGrades: K-8Distance: 0.2 mi
- 3/10Lincoln High SchoolGrades: PK,9-12Distance: 0.4 mi
Schools provided by the listing agent
- District: The School District Of Philadelphia
Source: Bright MLS. This data may not be complete. We recommend contacting the local school district to confirm school assignments for this home.
- $237,1004 bd1 ba1.5k sqft3500 Oakmont St, Philadelphia, PA 19136Off Market
- $250,0003 bd1 ba1.5k sqft3504 Oakmont St, Philadelphia, PA 19136Sold
- $210,5004 bd1 ba1.5k sqft3506 Oakmont St, Philadelphia, PA 19136Off Market
- $210,5004 bd1 ba1.5k sqft3508 Oakmont St, Philadelphia, PA 19136Off Market
- $263,0003 bd2 ba1.5k sqft3510 Oakmont St, Philadelphia, PA 19136Off Market
- $258,6004 bd2 ba1.5k sqft3512 Oakmont St, Philadelphia, PA 19136Off Market
- $375,0004 bd4 ba2.2k sqft3444 Oakmont St, Philadelphia, PA 19136Sold
- $303,5003 bd3 ba1.5k sqft3514 Oakmont St, Philadelphia, PA 19136Off Market
A local agent can set up tours, give advice and negotiate with sellers.
A local lender can help you make sure your offer is ready when you are.
Similar homes
- $249,9003 bd1 ba1.2k sqft5641 Loretto Ave, Philadelphia, PA 19124For Sale

 MLS ID #PAPH2645994, Melissa Purnell, RE/MAX Access. Bright MLS
 - $320,0004 bd2 ba1.4k sqft3252 Cottman Ave, Philadelphia, PA 19149For Sale
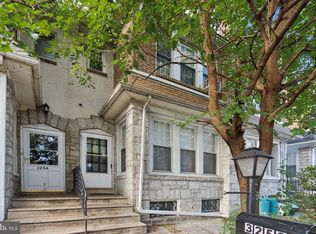 MLS ID #PAPH2605988, Christine Quigley, Coldwell Banker Realty. Bright MLS
 - $274,9003 bd1 ba1.3k sqft22 E Pastorius St, Philadelphia, PA 19144For Sale
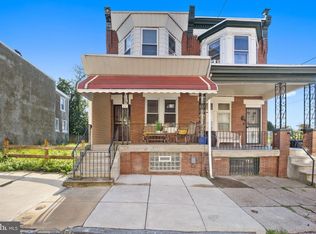 MLS ID #PAPH2645848, Walter Butler, Keller Williams Real Estate Tri-County. Bright MLS
 - $271,5003 bd2 ba1.2k sqft408 E Slocum St, Philadelphia, PA 19119For Sale
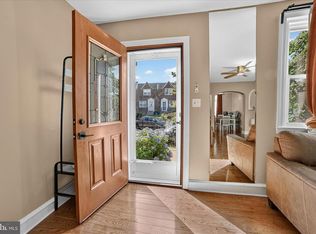 MLS ID #PAPH2635642, Marlowe Freeman, JMG Pennsylvania. Bright MLS
 - $389,9003 bd2 ba1.9k sqft3118 Welsh Rd, Philadelphia, PA 19136For SaleMLS ID #PAPH2634902, Alex Shnayder Esq, Re/Max One Realty. Bright MLS
- $275,0003 bd2 ba1.1k sqft406 N 42nd St, Philadelphia, PA 19104For SaleMLS ID #PAPH2613274, Carrie Waterman, Compass RE. Bright MLS
- $324,9002 bd1 ba1.4k sqft1425 Bleigh Ave, Philadelphia, PA 19111For SaleMLS ID #PAPH2630630, Alicia Cacossa, EXP Realty, LLC. Bright MLS
- $349,9993 bd2 ba1.5k sqft1808 Lansing St, Philadelphia, PA 19111For SaleMLS ID #PAPH2643488, Cathy Kane, Re/Max One Realty. Bright MLS
- $295,0005 bd2 ba2.1k sqft340 E Union St, Burlington, NJ 08016For SaleMLS ID #NJBL2115458, Amy Kimball, Home Journey Realty. Bright MLS
- $339,9003 bd2 ba1k sqft3137 Edgemont St, Philadelphia, PA 19134For SaleMLS ID #PAPH2638854, Erin Dennison, Elfant Wissahickon Realtors. Bright MLS
- $299,9003 bd2 ba1.2k sqft1949 W Ritner St, Philadelphia, PA 19145For SaleMLS ID #PAPH2641176, Chris Boyle, Century 21 Advantage Gold-South Philadelphia. Bright MLS
- $345,0003 bd4 ba1.5k sqft2414 Vista St, Philadelphia, PA 19152For SaleMLS ID #PAPH2629660, John Pignatelli, RE/MAX Centre Realtors. Bright MLS
- $275,0002 bd1 ba1k sqft511 Delaware Ave, Palmyra, NJ 08065For SaleMLS ID #NJBL2114744, Ahuva Koppelman, Hometown Realty Associates, LLC. Bright MLS
- $279,0002 bd1 ba898 sqft115 S Forklanding Rd, Maple Shade, NJ 08052For SaleMLS ID #NJBL2116456, Rob Lavecchia, Real Broker, LLC. Bright MLS
- $219,0002 bd1 ba960 sqft2739 Alresford St, Philadelphia, PA 19137For SaleMLS ID #PAPH2645942, Jason Cartwright, Keller Williams Real Estate-Langhorne. Bright MLS
- $200,0003 bd1 ba1.2k sqft5134 N Fairhill St, Philadelphia, PA 19120For SaleMLS ID #PAPH2643402, Stephanie Roldan, Keller Williams Real Estate Tri-County. Bright MLS
- $299,9004 bd1 ba1.5k sqft4743 Umbria St, Philadelphia, PA 19127For SaleMLS ID #PAPH2603586, Bob Enslin III, Kershaw Real Estate. Bright MLS
- $219,0003 bd1 ba1k sqft873 Granite St, Philadelphia, PA 19124For SaleMLS ID #PAPH2610490, Darcel Grant, Realty ONE Group Focus. Bright MLS
- $315,0004 bd2 ba1.4k sqft165 Levering St, Philadelphia, PA 19127For SaleMLS ID #PAPH2630530, Ian Perler, KW Empower. Bright MLS
- $210,0003 bd1 ba1.6k sqft2046 E Ontario St, Philadelphia, PA 19134For SaleMLS ID #PAPH2549402, Yolimar Lopez, Honest Real Estate. Bright MLS
