Act Now to Personalize Your Dream Home! Be part of the design process and choose your finishes before construction is complete! This beautiful brand-new home is scheduled for completion in May 2026, offering you the rare opportunity to truly make it your own. Step inside to a warm and welcoming open-concept living area, centered around a stunning electric fireplace-perfect for cozy evenings. The living space effortlessly flows into the dining room and gourmet kitchen, which features a large entertainment-style island, stainless steel appliances, soft-close cabinetry, granite countertops, and a conveniently located walk-in pantry. Just off the dining area, enjoy a spacious covered back porch, ideal for hosting guests, relaxing with morning coffee, or outdoor dining. Everyday convenience is at the forefront with a double-car garage, mudroom entry, and a nearby laundry room. Your primary suite is thoughtfully placed on one side of the home and offers a large walk-in closet, spa-like ensuite with dual vanities, and a private toilet area for added comfort. The opposite side of the home features two additional bedrooms, a full hall bathroom, and a dedicated linen closet, offering privacy and functionality for family or guests. Schedule your private tour today to envision the possibilities and start planning your perfect new beginning!
Pending
$260,000
3503 Windermere Dr, Hephzibah, GA 30815
3beds
1,552sqft
Single Family Residence
Built in 2025
0.3 Acres Lot
$260,700 Zestimate®
$168/sqft
$-- HOA
What's special
Stunning electric fireplaceDouble-car garageStainless steel appliancesLarge entertainment-style islandLarge walk-in closetPrivate toilet areaSpacious covered back porch
- 329 days
- 26
- 0
Zillow last checked:
Listing updated:
Listed by:
Brianna Goodwin 706-962-7058,
New Beginnings Realty
Source: GAMLS,MLS#: 10647385
Facts & features
Interior
Bedrooms & bathrooms
- Bedrooms: 3
- Bathrooms: 2
- Full bathrooms: 2
- Main level bathrooms: 2
- Main level bedrooms: 3
Rooms
- Room types: Great Room, Laundry
Dining room
- Features: Dining Rm/Living Rm Combo
Kitchen
- Features: Kitchen Island, Walk-in Pantry
Heating
- Central
Cooling
- Ceiling Fan(s), Central Air
Appliances
- Included: Dishwasher, Disposal, Electric Water Heater, Microwave, Oven/Range (Combo), Stainless Steel Appliance(s)
- Laundry: Other
Features
- Double Vanity, Split Bedroom Plan, Walk-In Closet(s)
- Flooring: Other
- Basement: None
- Attic: Pull Down Stairs
- Number of fireplaces: 1
- Fireplace features: Living Room
Interior area
- Total structure area: 1,552
- Total interior livable area: 1,552 sqft
- Finished area above ground: 1,552
- Finished area below ground: 0
Property
Parking
- Total spaces: 2
- Parking features: Attached, Garage
- Has attached garage: Yes
Features
- Levels: One
- Stories: 1
- Patio & porch: Porch
Lot
- Size: 0.3 Acres
- Features: Level
Details
- Parcel number: 1180278000
Construction
Type & style
- Home type: SingleFamily
- Architectural style: Other
- Property subtype: Single Family Residence
Materials
- Other
- Roof: Composition
Condition
- New Construction
- New construction: Yes
- Year built: 2025
Details
- Warranty included: Yes
Utilities & green energy
- Sewer: Public Sewer
- Water: Public
- Utilities for property: Sewer Connected
Community & HOA
Community
- Features: None
- Subdivision: Windermere
HOA
- Has HOA: No
- Services included: None
Location
- Region: Hephzibah
Financial & listing details
- Price per square foot: $168/sqft
- Tax assessed value: $14,500
- Annual tax amount: $154
- Date on market: 11/20/2025
- Cumulative days on market: 161 days
- Listing agreement: Exclusive Right To Sell
Estimated market value
$260,700
$248,000 - $274,000
$1,792/mo
Price history
| Date | Event | Price |
|---|---|---|
| 7/14/2026 | Contingent | $260,000$168/sqft |
Source:  Hive MLS #98251164 Report a problem Hive MLS #98251164 Report a problem | ||
| 7/6/2026 | Pending sale | $260,000$168/sqft |
Source:  GAMLS #10647385 Report a problem GAMLS #10647385 Report a problem | ||
| 7/6/2026 | Listed for sale | $260,000$168/sqft |
Source: GAMLS #10647385 Report a problem | ||
| 4/6/2026 | Pending sale | $260,000$168/sqft |
Source: Hive MLS #549494 Report a problem | ||
| 11/20/2025 | Listed for sale | $260,000+3061.1%$168/sqft |
Source: Hive MLS #549494 Report a problem | ||
| 8/28/2025 | Sold | $8,225$5/sqft |
Source: Public Record Report a problem | ||
Public tax history
| Year | Property taxes | Tax assessment |
|---|---|---|
| 2025 | $249 +4.6% | $5,800 |
| 2024 | $238 +3.3% | $5,800 |
| 2023 | $231 -6.7% | $5,800 |
| 2022 | $247 -4.8% | $5,800 |
| 2021 | $260 -4.7% | $5,800 |
| 2020 | $273 -0.6% | $5,800 |
| 2019 | $274 +11.9% | $5,800 |
| 2018 | $245 -10.6% | $5,800 |
| 2017 | $274 +11.8% | $5,800 |
| 2016 | $245 | $5,800 |
| 2015 | $245 -0.7% | $5,800 |
| 2014 | $247 | $5,800 |
| 2013 | -- | -- |
| 2012 | -- | -- |
| 2011 | -- | -- |
| 2010 | -- | -- |
| 2009 | -- | -- |
| 2008 | -- | -- |
| 2007 | -- | -- |
| 2005 | -- | -- |
| 2004 | -- | -- |
| 2001 | -- | -- |
| 2000 | -- | -- |
Find assessor info on the county website
Monthly payment
Est. payment
Payment breakdown
Explore the cost of this home by adjusting the details. Changes won't be saved.Climate risks
Neighborhood: Windsor Spring
Nearby schools
Schools provided by the listing agent
- Elementary: Meadowbrook
- Middle: Glenn Hills
- High: Glenn Hills
Source: GAMLS. This data may not be complete. We recommend contacting the local school district to confirm school assignments for this home.
Similar homes
- $179,9973 bd2 ba1.3k sqft3008 Mistletoe Avenue, Hephzibah, GA 30815For Sale
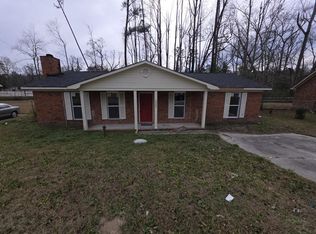
 MLS ID #98251892, KOREY SCHICK, Keller Williams Realty Augusta Partners. Hive MLS
 - $309,9004 bd2 ba2.2k sqft3914 Crest Drive, Hephzibah, GA 30815For Sale
 MLS ID #100601299, Caleb Willing, Better Homes & Gardens Executive Partners. Hive MLS
 - $258,5003 bd2 ba1.6k sqft3367 Braeswood Court, Augusta, GA 30909For Sale
 MLS ID #100590271, Rochelle McDaniel, Better Homes & Gardens Executive Partners. Hive MLS
 - $274,9003 bd2 ba1.5k sqft4370 Forest Road, Hephzibah, GA 30815For Sale
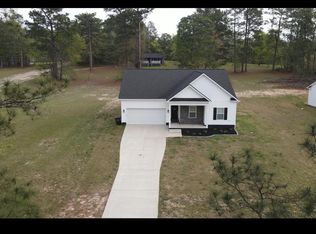 MLS ID #98254318, Wright Team, Better Homes & Gardens Executive Partners. Hive MLS
 - $164,5003 bd2 ba1.3k sqft3863 Wendell Street, Hephzibah, GA 30815For SaleMLS ID #100591318, Arthur Razo, Century 21 Jeff Keller Realty. Hive MLS
- $320,0004 bd3 ba2k sqft4435 Reynolds Street, Hephzibah, GA 30815For SaleMLS ID #100608451, Johnny Stevens, Meybohm Real Estate - Wheeler. Hive MLS
- $299,9003 bd2 ba1.8k sqft2722 Inverness Drive, Hephzibah, GA 30815New ConstructionMLS ID #98253331, Daniel Adams, Berkshire Hathaway HomeServices Beazley Realtors. Hive MLS
- $232,0003 bd2 ba1.4k sqft1632 Harvey Drive, Augusta, GA 30909For SaleMLS ID #100579815, Cherelle Bonds, Berkshire Hathaway HomeServices Beazley Realtors. Hive MLS
- $295,0003 bd3 ba1.4k sqft4416 Seago Road, Hephzibah, GA 30815New ConstructionMLS ID #100580165, Alexander Smith, Keller Williams Realty Augusta Partners. Hive MLS
- $295,0003 bd3 ba1.4k sqft4417 Seago Road, Hephzibah, GA 30815New ConstructionMLS ID #100580166, Alexander Smith, Keller Williams Realty Augusta Partners. Hive MLS
- $258,9003 bd3 ba1.7k sqft591 Old Wheeler Road, Grovetown, GA 30813For SaleMLS ID #100599217, Jaclyn Smith, Blanchard & Calhoun - Evans. Hive MLS
- $250,0003 bd2 ba1.6k sqft321 Sally Drive, Martinez, GA 30907For SaleMLS ID #100588951, Farrah Barber, Meybohm Real Estate - Evans. Hive MLS
- $185,0003 bd2 ba1.4k sqft4257 James Drive, Hephzibah, GA 30815For SaleMLS ID #100572870, Carsha Holley, Pearl Street Realty, LLC. Hive MLS
- $239,9003 bd2 ba1.3k sqft3028 Brighton Street, Augusta, GA 30906New ConstructionMLS ID #100593342, Monica Simpson, Keller Williams Realty Augusta Partners. Hive MLS
- $280,0003 bd2 ba1.3k sqft327 Sims Avenue, Augusta, GA 30906New ConstructionMLS ID #100607673, Vanessa Silman, Keller Williams Realty Augusta Partners. Hive MLS
- $274,9003 bd2 ba1.6k sqft3779 Winchester Trail, Martinez, GA 30907For SaleMLS ID #100587759, Makayla McCowen, Keller Williams Realty Augusta Partners. Hive MLS
- $269,9005 bd3 ba2.3k sqft152 Keys Lane, Hephzibah, GA 30815New ConstructionHive MLS
- $270,0003 bd2 ba1.3k sqft114 Barbara Street, Grovetown, GA 30813New ConstructionMLS ID #100596164, Abby Miller, Douglas Lane Real Estate Group. Hive MLS
- $270,0003 bd2 ba1.9k sqft3614 Westhampton Drive, Martinez, GA 30907For SaleMLS ID #100580366, Christopher Hughes, On The Course Realty, Llc. Hive MLS
