This house feels like home. Nestled on over 1/2 an acre, with a 2023 roof and AC, it presents a backyard made for evenings by the fire and an interior that has been beautifully updated since 2024 with new luxury vinyl plank flooring, fresh interior paint, and a renovated primary ensuite. This 3 bedroom, 2 bath, 2 car garage home sits within Lake Bernadette Gardens, an established, low-HOA Zephyrhills community in an excellent location. Arrive to a brick exterior that looks like it is straight out of a storybook with mature trees, lush landscaping, a side facing garage, and a covered front porch, perfect for morning coffee. Head inside to the expansive 16’x30’ main living area. High vaulted ceilings, natural light through sliding glass doors, a wood-burning fireplace, and flexible square footage give the room plenty of presence without locking you into one layout, whether you want a larger seating area, a more open entertaining space, or a cozy place to settle in at the end of the day. The formal dining room sits open to the living room with a chandelier and crown molding accents, creating a dedicated place for meals and celebrations. From there, the layout continues into the light-filled kitchen, where refreshed cabinetry, a 4 piece stainless steel appliance package, breakfast bar seating, and a comfortable dinette keep the space connected without feeling completely exposed to the living room. Flexible dining and living options are one of the home’s best features. Enjoy the formal dining room, casual meals in the dinette, or the expansive enclosed back porch with room for both seating and dining. With its warm twinkle-light feel and views toward the backyard, this porch adds another layer of usable space and gives the home a setting that feels special day or night. Privately split from the secondary bedrooms, the primary suite includes direct access to the enclosed porch, a large walk-in closet, and a newly remodeled ensuite bathroom with a dual sink vanity, walk-in shower, and separate bathtub. Across the home, two generously sized secondary bedrooms share the second full bathroom placed conveniently between them. Outdoor living continues beyond the enclosed porch, where the raised deck and pergola overlook a fire pit and the expansive privacy-fenced backyard. With over 1/2 acre, there is room for pets, play, gardening, outdoor meals, or simply enjoying a yard that feels full of possibility. Lake Bernadette Gardens places you in a central Zephyrhills location with quick access to local hotspots, shopping, dining, and major highways for commuting. Reach out today to schedule your private showing and experience the charm, updates, and outdoor space this home brings together!
Pending
$424,900
35032 PERCH DRIVE, ZEPHYRHILLS, FL 33541
3beds
1,896sqft
Single Family Residence
Built in 1985
0.52 Acres Lot
$-- Zestimate®
$224/sqft
$4/mo HOA
What's special
Brick exteriorBreakfast bar seatingFresh interior paintMature treesHigh vaulted ceilingsWood-burning fireplaceSide facing garage
- 28 days
- 517
- 41
Likely to sell faster than
Zillow last checked:
Listing updated:
Listed by:
Lindsey Harrie 813-810-7036,
KING & ASSOCIATES REAL ESTATE LLC 352-458-0291,
Makenzie Brown 813-701-8200,
KING & ASSOCIATES REAL ESTATE LLC
Source: Stellar MLS,MLS#: TB8547338 Originating MLS: Suncoast Tampa
Originating MLS: Suncoast Tampa
Facts & features
Interior
Bedrooms & bathrooms
- Bedrooms: 3
- Bathrooms: 2
- Full bathrooms: 2
Rooms
- Room types: Utility Room
Primary bedroom
- Features: Ceiling Fan(s), En Suite Bathroom, Walk-In Closet(s)
- Level: First
- Area: 225 Square Feet
- Dimensions: 15x15
Bedroom 2
- Features: Ceiling Fan(s), Built-in Closet
- Level: First
- Area: 169 Square Feet
- Dimensions: 13x13
Bedroom 3
- Features: Built-in Closet
- Level: First
- Area: 156 Square Feet
- Dimensions: 13x12
Balcony porch lanai
- Features: Ceiling Fan(s)
- Level: First
- Area: 243 Square Feet
- Dimensions: 27x9
Dinette
- Level: First
- Area: 84 Square Feet
- Dimensions: 12x7
Dining room
- Level: First
- Area: 154 Square Feet
- Dimensions: 11x14
Kitchen
- Features: Breakfast Bar
- Level: First
- Area: 132 Square Feet
- Dimensions: 12x11
Living room
- Features: Ceiling Fan(s)
- Level: First
- Area: 480 Square Feet
- Dimensions: 16x30
Heating
- Central
Cooling
- Central Air
Appliances
- Included: Dishwasher, Microwave, Range, Refrigerator
- Laundry: Inside, Laundry Room
Features
- Ceiling Fan(s), Eating Space In Kitchen, Primary Bedroom Main Floor, Solid Wood Cabinets, Split Bedroom, Vaulted Ceiling(s), Walk-In Closet(s)
- Flooring: Luxury Vinyl, Tile
- Doors: Sliding Doors
- Has fireplace: Yes
- Fireplace features: Living Room
Interior area
- Total structure area: 2,908
- Total interior livable area: 1,896 sqft
Video & virtual tour
Property
Parking
- Total spaces: 2
- Parking features: Garage Faces Side, Oversized, Workshop in Garage
- Attached garage spaces: 2
Features
- Levels: One
- Stories: 1
- Patio & porch: Covered, Enclosed, Front Porch, Patio, Rear Porch
- Exterior features: Lighting, Other
- Fencing: Fenced,Vinyl
Lot
- Size: 0.52 Acres
- Features: In County, Landscaped, Oversized Lot
- Residential vegetation: Mature Landscaping, Trees/Landscaped
Details
- Parcel number: 0826210030000005120
- Zoning: AR
- Special conditions: None
Construction
Type & style
- Home type: SingleFamily
- Property subtype: Single Family Residence
Materials
- Block
- Foundation: Slab
- Roof: Shingle
Condition
- New construction: No
- Year built: 1985
Utilities & green energy
- Sewer: Septic Tank
- Water: Public
- Utilities for property: BB/HS Internet Available, Electricity Connected, Water Connected
Community & HOA
Community
- Features: Deed Restrictions, Playground
- Security: Security System
- Pet fee: $0 monthly
- Subdivision: LAKE BERNADETTE GARDENS
HOA
- Has HOA: Yes
- HOA fee: $4 monthly
- HOA name: Cordell or Linda Moore
Location
- Region: Zephyrhills
Financial & listing details
- Price per square foot: $224/sqft
- Tax assessed value: $305,061
- Annual tax amount: $4,706
- Date on market: 9/11/2026
- Cumulative days on market: 27 days
- Listing terms: Cash,Conventional,FHA,VA Loan
- Ownership: Fee Simple
- Total actual rent: 0
- Electric utility on property: Yes
- Road surface type: Paved
Estimated market value
Not available
Estimated sales range
Not available
Not available
Price history
| Date | Event | Price |
|---|---|---|
| 9/14/2026 | Pending sale | $424,900$224/sqft |
Source:  Stellar MLS #TB8547338 Report a problem Stellar MLS #TB8547338 Report a problem | ||
| 9/11/2026 | Listed for sale | $424,900+13.3%$224/sqft |
Source: Stellar MLS #TB8547338 Report a problem | ||
| 3/17/2024 | Sold | $375,000-6%$198/sqft |
Source: Stellar MLS #O6140965 Report a problem | ||
| 2/14/2024 | Pending sale | $398,900$210/sqft |
Source: Stellar MLS #O6140965 Report a problem | ||
| 9/12/2023 | Listed for sale | $398,900-0.3%$210/sqft |
Source: Stellar MLS #O6140965 Report a problem | ||
| 9/12/2023 | Listing removed | -- |
Source: Owner Report a problem | ||
| 7/28/2023 | Price change | $399,9000%$211/sqft |
Source: Owner Report a problem | ||
| 7/20/2023 | Listed for sale | $400,000$211/sqft |
Source: Owner Report a problem | ||
| 7/18/2023 | Pending sale | $400,000$211/sqft |
Source: Owner Report a problem | ||
| 7/8/2023 | Price change | $400,000-1.2%$211/sqft |
Source: Owner Report a problem | ||
| 7/2/2023 | Listed for sale | $405,000+24.6%$214/sqft |
Source: Owner Report a problem | ||
| 2/5/2023 | Listing removed | -- |
Source: Owner Report a problem | ||
| 1/18/2023 | Listed for sale | $325,000$171/sqft |
Source: Owner Report a problem | ||
Public tax history
| Year | Property taxes | Tax assessment |
|---|---|---|
| 2025 | $4,707 -12% | $305,061 -6.2% |
| 2024 | $5,350 +6% | $325,160 +13.9% |
| 2023 | $5,049 +23.6% | $285,580 +10.9% |
| 2022 | $4,084 +9.7% | $257,516 +20% |
| 2021 | $3,723 +11.3% | $214,570 +10% |
| 2020 | $3,345 +4.2% | $195,065 +5.4% |
| 2019 | $3,209 | $184,997 +2.5% |
| 2018 | $3,209 +2.2% | $180,519 +5.6% |
| 2017 | $3,142 +3.4% | $170,874 +47.4% |
| 2016 | $3,039 +109.3% | $115,914 +0.7% |
| 2015 | $1,452 +3% | $115,108 +0.8% |
| 2014 | $1,409 | $114,194 -5.1% |
| 2013 | -- | $120,366 +1.1% |
| 2012 | -- | $119,099 +10.2% |
| 2011 | -- | $108,081 -9% |
| 2010 | -- | $118,753 -13.3% |
| 2009 | -- | $137,035 -15.1% |
| 2008 | -- | $161,409 -1% |
| 2007 | -- | $163,051 +3% |
| 2006 | -- | $158,343 +16.6% |
| 2005 | -- | $135,797 +6% |
| 2004 | -- | $128,118 +20.2% |
| 2003 | -- | $106,548 +0.1% |
| 2002 | -- | $106,420 +11% |
| 2000 | -- | $95,863 |
| 1999 | -- | $95,863 |
Find assessor info on the county website
Monthly payment
Est. payment
Payment breakdown
Explore the cost of this home by adjusting the details. Changes won't be saved.Climate risks
Neighborhood: 33541
Nearby schools
Schools provided by the listing agent
- Elementary: New River Elementary
- Middle: Raymond B Stewart Middle-PO
- High: Zephryhills High School-PO
Source: Stellar MLS. This data may not be complete. We recommend contacting the local school district to confirm school assignments for this home.
Similar homes
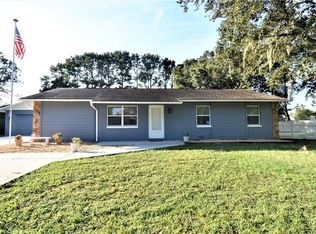
- $399,9003 bd3 ba1.8k sqft4741 SEABERG ROAD, ZEPHYRHILLS, FL 33541For Sale

 MLS ID #TB8536500, Natosha Jones, CENTURY 21 BILL NYE REALTY. Stellar MLS
 - $350,0003 bd2 ba1.6k sqft5942 13TH STREET, ZEPHYRHILLS, FL 33542For Sale
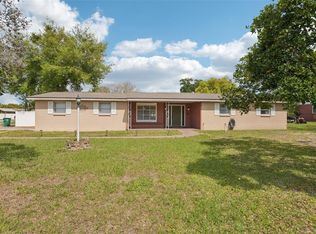 MLS ID #TB8482476, Bob Hodge, COLDWELL BANKER REALTY. Stellar MLS
 - $500,0003 bd3 ba2.4k sqft6219 HUNTINGTON DRIVE, ZEPHYRHILLS, FL 33542For Sale
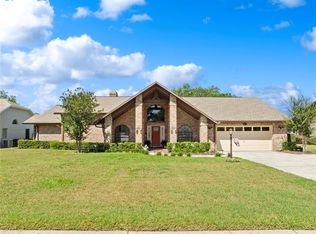 MLS ID #TB8506321, Kristie Behrle, FACET REALTY. Stellar MLS
 - $460,0002 bd2 ba1.6k sqft4363 CAIROLI COURT, WESLEY CHAPEL, FL 33543For Sale
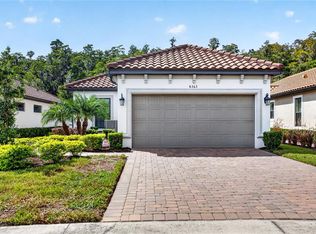 MLS ID #TB8554573, Donna Wortsman, SIGNATURE REALTY ASSOCIATES. Stellar MLS
 - $335,0003 bd2 ba2.1k sqft37602 LILLY BEA AVENUE, ZEPHYRHILLS, FL 33541For SaleMLS ID #TB8530246, Gina Marie Holm, REST EASY REALTY POWERED BY SELLSTATE. Stellar MLS
- $474,9004 bd3 ba2.2k sqft5463 LITTLE STREAM LANE, WESLEY CHAPEL, FL 33545For SaleMLS ID #TB8523493, Adam Shorts, PREMIER REALTY OF TAMPA. Stellar MLS
- $359,9903 bd2 ba1.6k sqft13429 RIADA WAY, DADE CITY, FL 33525For SaleMLS ID #TB8554724, Ovy Gonzalez, LPT REALTY LLC. Stellar MLS
- $415,0003 bd2 ba1.4k sqft5016 SWALLOW DRIVE, LAND O LAKES, FL 34639For SaleMLS ID #TB8528013, Edward Gibbs, REALTY ONE GROUP ADVANTAGE. Stellar MLS
- $419,9993 bd3 ba2.3k sqft1571 MONTGOMERY BELL RD, WESLEY CHAPEL, FL 33543For SaleMLS ID #TB8531495, Clarence Fields, FIELDS OF PROSPER LLC. Stellar MLS
- $410,0003 bd3 ba1.8k sqft1211 TIMBER TRACE DRIVE, WESLEY CHAPEL, FL 33543For SaleMLS ID #TB8501668, Maria Elena D'Amico, ALL READY PROPERTY MANAGEMENT. Stellar MLS
- $214,9002 bd3 ba1.7k sqft34906 TEEVIEW LANE, ZEPHYRHILLS, FL 33541For SaleMLS ID #TB8547763, Hayley Avellaneda, DALTON WADE INC. Stellar MLS
- $374,9005 bd3 ba2.6k sqft7951 SAIL CLOVER LANE, ZEPHYRHILLS, FL 33540For SaleMLS ID #TB8544705, Ovy Gonzalez, LPT REALTY LLC. Stellar MLS
- $388,0004 bd3 ba1.6k sqft1621 SPINNING WHEEL DRIVE, LUTZ, FL 33559For SaleMLS ID #TB8555429, Linda Urban, MIHARA & ASSOCIATES INC.. Stellar MLS
- $317,9003 bd2 ba1.4k sqft6444 ASHVILLE DRIVE, ZEPHYRHILLS, FL 33542For SaleMLS ID #W7888903, Zachary Gerlack, RE/MAX SUNSET REALTY. Stellar MLS
- $473,0003 bd3 ba2.5k sqft5453 SUNCATCHER DRIVE, WESLEY CHAPEL, FL 33545For SaleMLS ID #TB8508118, penghan Wang, PINEYWOODS REALTY LLC. Stellar MLS
- $379,0004 bd2 ba1.8k sqft30154 MARQUETTE AVENUE, WESLEY CHAPEL, FL 33545For SaleMLS ID #TB8541092, Olga Tobon, LLC, LA ROSA REALTY, LLC. Stellar MLS
- $515,0004 bd3 ba2.2k sqft28707 RALEIGH PLACE, WESLEY CHAPEL, FL 33545For SaleMLS ID #TB8539189, Kristin Estrada, KELLER WILLIAMS TAMPA PROPERTIES. Stellar MLS
- $419,9004 bd2 ba1.8k sqft3651 GREATWOOD COURT, LAND O LAKES, FL 34639For SaleMLS ID #TB8518573, Keaton Coyle, DALTON WADE INC. Stellar MLS
- $365,0004 bd2 ba1.6k sqft4914 GAZELLE PLACE, LUTZ, FL 33559For SaleMLS ID #TB8545121, Andres Diaz, Jr, EXP REALTY LLC. Stellar MLS
- $489,9994 bd2 ba2.2k sqft28402 OPENFIELD LOOP, WESLEY CHAPEL, FL 33543For SaleMLS ID #TB8552958, Natalie Wetherington, COASTAL PROPERTIES GROUP INTERNATIONAL. Stellar MLS
