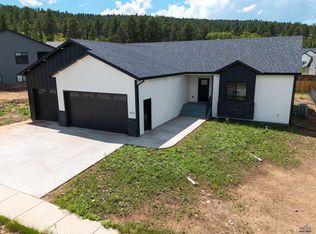
Presented by Mike Jacobs RE/MAX Advantage 605-431-0887 Your dream home starts here! This stunning new build offers 2,395 total square feet, with 1,427 square feet finished on the main level and an unfinished basement ready for you to design and create your ideal space. Featuring 3 bedrooms, 2 bathrooms, and a 2-car garage, this home blends comfort and modern style with a bright open-concept layout connecting the kitchen, dining, and living areas. The kitchen is a true standout with a 4-piece stainless steel appliance package, granite countertops, full tile backsplash, under-cabinet LED lighting, a walk-in corner pantry, and soft-close cabinets and drawers. Step outside from the dining room onto a spacious patio - perfect for relaxing or entertaining. The primary suite offers a private retreat with a dual sink vanity, a fully tiled shower with dual heads including a rainfall feature, and a huge walk-in closet. Enjoy gorgeous views of the Black Hills National Forest, with easy access to downtown Sturgis and within walking distance to a local winery. This home features Class 4 impact-resistant shingles, qualifying for potential insurance discounts of up to 35%. At TNT Homes and Construction, quality craftsmanship and premium products aren’t extras - they’re built into every home to ensure strength, security, and smart living.
Contingent
$435,000
3504 Joseph St, Sturgis, SD 57785
3beds
1,427sqft
Single Family Residence
Built in 2026
9,583 Square Feet Lot
$-- Zestimate®
$305/sqft
$-- HOA
What's special
- 12 days |
- 15 |
- 0 |
Zillow last checked:
Listing updated:
Listed by:
MIKE JACOBS 605-431-0887,
RE/MAX ADVANTAGE,
FORREST D THOMPSON 605-391-6163,
RE/MAX ADVANTAGE
Source: Black Hills AOR,MLS#: 180491
Facts & features
Interior
Bedrooms & bathrooms
- Bedrooms: 3
- Bathrooms: 3
- Full bathrooms: 3
Bathroom
- Features: Shower Only, Shower/Tub
Dining room
- Features: Breakfast Bar, Combination
Heating
- Forced Air
Cooling
- Has cooling: Yes
Features
- Flooring: Carpet, Laminate
- Has basement: Yes
- Has fireplace: No
- Fireplace features: None
Interior area
- Total structure area: 2,395
- Total interior livable area: 1,427 sqft
Property
Parking
- Total spaces: 2
- Parking features: Attached, Two Car
- Attached garage spaces: 2
- Has uncovered spaces: Yes
- Details: Garage Size(528 Sqft), Driveway Exposure(South)
Features
- Levels: Split Foyer
- Fencing: None
- Has view: Yes
- View description: City, Hills, Neighborhood, Prairie
Lot
- Size: 9,583 Square Feet
- Features: Level, Interior Lot
Construction
Type & style
- Home type: SingleFamily
- Property subtype: Single Family Residence
Materials
- Frame
- Foundation: Concrete Perimeter
- Roof: Composition
Condition
- Under Construction
- New construction: Yes
- Year built: 2026
Community & HOA
Community
- Subdivision: Davenport Ranch Sub
HOA
- Amenities included: None
- Services included: None
Location
- Region: Sturgis
Financial & listing details
- Price per square foot: $305/sqft
- Date on market: 8/12/2026
Estimated market value
Not available
Estimated sales range
Not available
$2,107/mo
Price history
Price history is unavailable.
Public tax history
Tax history is unavailable.
Monthly payment
Est. payment
Payment breakdown
Explore the cost of this home by adjusting the details. Changes won't be saved.Climate risks
Neighborhood: 57785
Nearby schools
GreatSchools rating
- 6/10Sturgis Elementary - 03Grades: K-4Distance: 1.4 mi
- 6/10Williams Middle School - 02Grades: 5-8Distance: 1.9 mi
- 7/10Brown High School - 01Grades: 9-12Distance: 3.1 mi
Schools provided by the listing agent
- District: Meade Co
Source: Black Hills AOR. This data may not be complete. We recommend contacting the local school district to confirm school assignments for this home.
- $424,9003 bd2 ba1.3k sqft3490 Joseph St, Sturgis, SD 57785New Construction

- $439,9003 bd2 ba1.2k sqft3491 Joseph St, Sturgis, SD 57785New Construction

- $539,9003 bd2 ba1.7k sqft3523 Joseph St, Sturgis, SD 57785New Construction
- $419,000-- bd-- ba-- sqft3476 Davenport Loop, Sturgis, SD 57785Sold
- $418,0003 bd2 ba1.6k sqft3484 Davenport Loop, Sturgis, SD 57785Sold
- $411,9003 bd3 ba2.3k sqft3468 Davenport Loop, Sturgis, SD 57785Sold
- $476,4903 bd3 ba1.7k sqft3508 Davenport Loop, Sturgis, SD 57785Sold
- $457,800-- bd-- ba-- sqft3460 Davenport Loop, Sturgis, SD 57785Off Market
A local agent can set up tours, give advice and negotiate with sellers.
Similar homes
- $449,9003 bd2 ba1.6k sqft3442 Joseph St, Sturgis, SD 57785New Construction
 MLS ID #90000, Krysti Schulz. Mount Rushmore Area AOR
 - $439,9003 bd2 ba1.2k sqft3491 Joseph St, Sturgis, SD 57785New ConstructionMLS ID #180050, MIKE JACOBS, RE/MAX ADVANTAGE. Black Hills AOR
- $412,0003 bd2 ba1.7k sqft2659 Meadows Dr Lot 21, Sturgis, SD 57785For Sale
 MLS ID #177623, ZAC ZANDSTRA, GREAT PEAKS REALTY MUNRO & GRAN. Black Hills AOR
 - $419,0004 bd2 ba1.4k sqft924 Main St, Sturgis, SD 57785For Sale
 MLS ID #88778, Jeffrey Levi. Mount Rushmore Area AOR
 - $405,0003 bd2 ba2.1k sqft729 Lazelle St, Sturgis, SD 57785For SaleMLS ID #89131, Michael Warwick. Mount Rushmore Area AOR
- $554,9003 bd2 ba1.7k sqft3407 Joseph St, Sturgis, SD 57785For SaleMLS ID #89448, Debbie A Siemonsma. Mount Rushmore Area AOR
- $539,9003 bd2 ba1.7k sqft3523 Joseph St, Sturgis, SD 57785New ConstructionMLS ID #179054, JOEY ONEAL, RE/MAX ADVANTAGE. Black Hills AOR
- $315,0003 bd2 ba1.9k sqft1917 Arizona Ave, Sturgis, SD 57785For SaleMLS ID #89839, Dixie Olson. Mount Rushmore Area AOR
- $489,0004 bd1 ba1.5k sqft8054 Blucksberg Dr, Sturgis, SD 57785For SaleMLS ID #88426, TJ Wojtanowicz. Mount Rushmore Area AOR
- $314,0003 bd2 ba1.2k sqft1905 Main St, Sturgis, SD 57785For SaleMLS ID #89725, Holly Glatt Pierson. Mount Rushmore Area AOR
- $349,9003 bd2 ba1.9k sqft806 Main St, Sturgis, SD 57785For SaleMLS ID #89186, John Kerstiens. Mount Rushmore Area AOR
- $309,0003 bd1 ba1.7k sqft1927 Junction Ave, Sturgis, SD 57785For SaleMLS ID #89474, Beth Staeckeler. Mount Rushmore Area AOR
- $360,0003 bd2 ba1.3k sqft2214 Split Rock Rd, Sturgis, SD 57785For SaleMLS ID #88704, Dixie Olson. Mount Rushmore Area AOR
- $360,0003 bd2 ba1.3k sqft2214 Other, Sturgis, SD 57785For SaleMLS ID #179060, DIXIE L OLSON, PROPERTIES UNLIMITED REALTY, LLC. Black Hills AOR
- $269,0004 bd2 ba1.5k sqft1828 Junction Ave, Sturgis, SD 57785For SaleMLS ID #88428, David Wilson. Mount Rushmore Area AOR
- $249,9002 bd2 ba1k sqft892 Other, Sturgis, SD 57785For SaleMLS ID #180344, JERI PERRETT, THE REAL ESTATE GROUP, INC.. Black Hills AOR
- $300,0001 bd2 ba1.6k sqft1945 Williams St, Sturgis, SD 57785For SaleMLS ID #89296, Henry Ulrich. Mount Rushmore Area AOR
- $650,0003 bd2 ba1.8k sqft8913 Ridge Trl, Sturgis, SD 57785For SaleMLS ID #89737, Seth Niederwerder. Mount Rushmore Area AOR
- $609,0003 bd2 ba1.7k sqft21007 Blair Ranch Rd, Sturgis, SD 57785New ConstructionMLS ID #179680, MICHAELA ANDERSON, KELLER WILLIAMS REALTY BLACK HILLS - SPEARFISH. Black Hills AOR
- $609,0003 bd2 ba1.7k sqft21007 Blair Ranch Loop, Sturgis, SD 57785New ConstructionMLS ID #89231, Michaela Anderson. Mount Rushmore Area AOR
