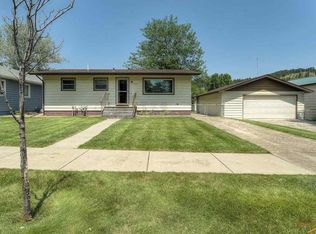
The remodel has begun, come finish it! This Sturgis home has already seen major improvements, including in floor radiant heat, a beautifully remodeled kitchen with updated appliances, a remodeled bathroom, new siding, a covered deck, wood privacy fence, and an RV parking pad. Originally configured as a 3 bedroom home (with one existing non-conforming bedroom), the layout has been opened up and offers endless possibilities. Keep the spacious open concept, add one or two non-conforming bedrooms in the basement, create a home office, hobby space, or customize it to fit your needs. There's even room to add a concrete storm shelter or secure storage area. Outside, the oversized lot is highlighted by an impressive 32' x 40' detached garage featuring its own bathroom, forced air furnace, and window A/C units, making it an ideal workshop, toy storage, or entertaining space. Conveniently located just minutes from downtown Sturgis, this property offers modern updates with the flexibility to make it your own. Property is being sold as is. Due to the property's current configuration, FHA and VA financing will not qualify. Bring your vision and make this one your own! Listed by Henry Ulrich III, Ascend Realty, 605-490-2040.
Under contract
$300,000
1945 Williams St, Sturgis, SD 57785
1beds
1,680sqft
Single Family Residence
Built in 1940
0.28 Acres Lot
$286,100 Zestimate®
$179/sqft
$-- HOA
What's special
- 107 days
- 83
- 2
Likely to sell faster than
Zillow last checked:
Listing updated:
Listed by:
HENRY R ULRICH III 605-490-2040,
ASCEND REALTY INC.
Source: Black Hills AOR,MLS#: 179738
Facts & features
Interior
Bedrooms & bathrooms
- Bedrooms: 1
- Bathrooms: 1
- Full bathrooms: 1
Bathroom
- Features: Shower and Tub
Dining room
- Features: Combination
Heating
- Radiant, Forced Air
Features
- Flooring: Carpet
- Has basement: Yes
- Number of fireplaces: 1
Interior area
- Total structure area: 1,680
- Total interior livable area: 1,680 sqft
Property
Parking
- Parking features: Four or More, Detached
- Has garage: Yes
- Has uncovered spaces: Yes
- Details: Garage Size(32x40), Driveway Exposure(South)
Features
- Fencing: Wood
- Has view: Yes
- View description: Neighborhood
Lot
- Size: 0.28 Acres
- Features: Level
Details
- Parcel number: 01512611
Construction
Type & style
- Home type: SingleFamily
- Architectural style: Ranch
- Property subtype: Single Family Residence
Materials
- Frame
- Foundation: Concrete Perimeter
- Roof: Composition
Condition
- Year built: 1940
Community & HOA
Community
- Subdivision: Other
HOA
- Amenities included: None
- Services included: None
Location
- Region: Sturgis
Financial & listing details
- Price per square foot: $179/sqft
- Tax assessed value: $201,230
- Annual tax amount: $2,578
- Date on market: 6/30/2026
Estimated market value
$286,100
$272,000 - $300,000
$1,405/mo
Price history
| Date | Event | Price |
|---|---|---|
| 8/29/2026 | Contingent | $300,000$179/sqft |
Source:  Black Hills AOR #179738 Report a problem Black Hills AOR #179738 Report a problem | ||
| 6/30/2026 | Listed for sale | $300,000+7.1%$179/sqft |
Source: Black Hills AOR #179738 Report a problem | ||
| 5/2/2025 | Sold | $280,000-3.4%$167/sqft |
Source: Public Record Report a problem | ||
| 4/1/2025 | Contingent | $289,900$173/sqft |
Source:  Mount Rushmore Area AOR #83594 Report a problem Mount Rushmore Area AOR #83594 Report a problem | ||
| 3/25/2025 | Listed for sale | $289,900$173/sqft |
Source: Mount Rushmore Area AOR #83594 Report a problem | ||
Public tax history
| Year | Property taxes | Tax assessment |
|---|---|---|
| 2025 | $2,578 +13% | $201,230 +3.6% |
| 2024 | $2,282 +22.5% | $194,191 +17% |
| 2023 | $1,863 | $166,035 +29.8% |
| 2022 | -- | $127,934 +8% |
| 2021 | $2,229 +10.4% | $118,430 +2.6% |
| 2020 | $2,020 +0.7% | $115,431 +18.4% |
| 2019 | $2,006 +16.7% | $97,510 |
| 2018 | $1,719 | $97,510 +19% |
| 2017 | $1,719 | $81,941 +2% |
| 2016 | -- | $80,334 |
| 2015 | $1,925 | $80,334 |
| 2013 | $1,925 | $80,334 |
Find assessor info on the county website
Monthly payment
Est. payment
Payment breakdown
Explore the cost of this home by adjusting the details. Changes won't be saved.Climate risks
Neighborhood: 57785
Nearby schools
Schools provided by the listing agent
- District: Meade Co
Source: Black Hills AOR. This data may not be complete. We recommend contacting the local school district to confirm school assignments for this home.
Similar homes
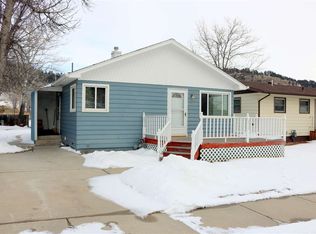
- $340,0003 bd2 ba1.9k sqft806 Main St, Sturgis, SD 57785New Construction
 MLS ID #89186, John Kerstiens, Battle Creek Agency. Black Hills AOR
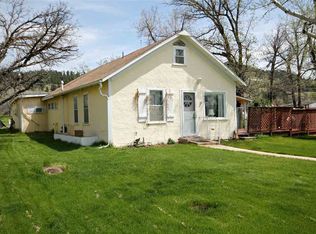
 - $280,0003 bd1 ba1.5k sqft1829 Baldwin St, Sturgis, SD 57785For Sale
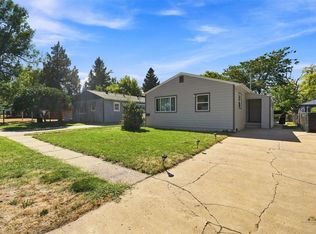 MLS ID #90402, Sarah Peterka, Keller Williams Realty Black Hills SP. Black Hills AOR
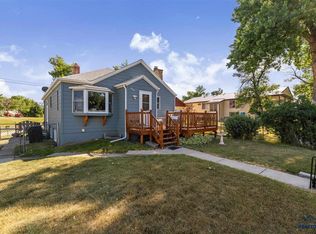
 - $249,9002 bd2 ba1k sqft892 Other, Sturgis, SD 57785For Sale
 MLS ID #180344, JERI PERRETT, THE REAL ESTATE GROUP, INC.. Black Hills AOR
 - $405,0003 bd2 ba1.6k sqft2681 Meadows Dr, Sturgis, SD 57785New Construction
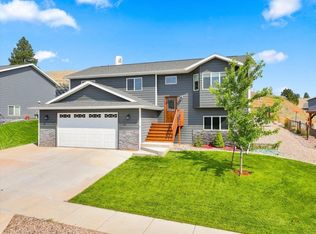 MLS ID #89860, Mark Williams, The Real Estate Center of Sturgis. Black Hills AOR
