Colorado foothills living with private reservoir access and trails right outside your door! Tucked into the foothills just west of Fort Collins, this beautifully updated 4-bedroom, 3-bath home offers sweeping views across the valley toward Horsetooth Mountain Open Space and Lory State Park-along with private neighborhood access to Horsetooth Reservoir and direct access to miles of hiking and biking trails connecting you to Horsetooth Mountain and Lory State Park. Inside, soaring vaulted ceilings and abundant natural light showcase the views, while hardwood floors throughout the main level, fresh paint, new light fixtures and a remodeled kitchen give the home a fresh, updated feel. The primary suite features a private bath and walk-in closet, and the flexible lower level is already plumbed for an additional kitchenette-opening up possibilities for guests, multi-generational living or an additional entertaining space. The outdoor spaces may be the best part. Start your morning or end your day on the expansive front deck overlooking the valley and surrounding foothills, with a front-row seat to spectacular Colorado sunsets. Out back, a private fenced yard, patio and hot tub sit against a dramatic red-rock hogback backdrop, creating a completely different-and wonderfully secluded-outdoor experience. There's even room for the doggies to enjoy their own piece of the foothills. And unlike many foothills properties, you don't have to sacrifice everyday comforts: this home offers forced-air heat, central air conditioning and an attached 2-car garage. Launch a paddleboard or kayak from the neighborhood's private reservoir access, head directly from home onto the trails, or make the short drive into Fort Collins for dinner and shopping. This is the Colorado lifestyle people dream about-views, water, trails, wildlife and red-rock surroundings, with the convenience of Fort Collins just minutes away.
For sale
$749,000
3504 Minuteman Dr, Fort Collins, CO 80526
4beds
2,155sqft
Single Family Residence
Built in 2003
0.32 Acres Lot
$729,800 Zestimate®
$348/sqft
$70/mo HOA
What's special
Private fenced yardPatio and hot tubSpectacular colorado sunsetsSoaring vaulted ceilingsFresh paintNew light fixturesAbundant natural light
- 5 days
- 665
- 60
Likely to sell faster than
Zillow last checked:
Listing updated:
Listed by:
Laura Gippert 970-482-1781,
RE/MAX Alliance-FTC Dwtn,
Kelly Nehls Coonrod 970-412-8675,
RE/MAX Alliance-FTC Dwtn
Source: IRES as distributed by MLS GRID,MLS#: 1067863
Facts & features
Interior
Bedrooms & bathrooms
- Bedrooms: 4
- Bathrooms: 3
- Full bathrooms: 3
- Main level bathrooms: 2
Primary bedroom
- Description: Wood
- Features: Full Primary Bath
- Level: Main
- Area: 192 Square Feet
- Dimensions: 16 x 12
Bedroom 2
- Description: Wood
- Level: Main
- Area: 99 Square Feet
- Dimensions: 11 x 9
Bedroom 3
- Description: Wood
- Level: Main
- Area: 169 Square Feet
- Dimensions: 13 x 13
Bedroom 4
- Description: Carpet
- Level: Basement
- Area: 121 Square Feet
- Dimensions: 11 x 11
Dining room
- Description: Wood
- Level: Main
- Area: 80 Square Feet
- Dimensions: 8 x 10
Kitchen
- Description: Wood
- Level: Main
- Area: 64 Square Feet
- Dimensions: 8 x 8
Laundry
- Description: Tile
- Level: Basement
- Area: 48 Square Feet
- Dimensions: 6 x 8
Living room
- Description: Wood
- Level: Main
- Area: 266 Square Feet
- Dimensions: 19 x 14
Recreation room
- Description: Carpet
- Level: Basement
- Area: 252 Square Feet
- Dimensions: 18 x 14
Study
- Description: Carpet
- Level: Basement
- Area: 104 Square Feet
- Dimensions: 8 x 13
Heating
- Forced Air
Cooling
- Central Air, Ceiling Fan(s)
Appliances
- Included: Gas Range, Dishwasher, Refrigerator, Washer, Dryer, Microwave, Disposal
- Laundry: Washer/Dryer Hookup
Features
- Eat-in Kitchen, Cathedral Ceiling(s), Open Floorplan, Walk-In Closet(s)
- Flooring: Wood
- Windows: Wood Frames
- Basement: Full,Partially Finished,Built-In Radon,Sump Pump
- Has fireplace: No
- Fireplace features: None
Interior area
- Total structure area: 1,299
- Total interior livable area: 2,155 sqft
- Finished area above ground: 1,299
Video & virtual tour
Property
Parking
- Total spaces: 2
- Parking features: Attached
- Attached garage spaces: 2
- Details: Attached
Features
- Levels: Raised Ranch
- Patio & porch: Patio, Deck
- Fencing: Fenced
- Has view: Yes
- View description: Hills
- Waterfront features: Lake Privileges
Lot
- Size: 0.32 Acres
- Features: Sloped, Rock Outcropping, Abuts Public Open Space, Paved
Details
- Parcel number: R0245461
- Zoning: O
- Special conditions: Private Owner
Construction
Type & style
- Home type: SingleFamily
- Architectural style: Contemporary
- Property subtype: Single Family Residence
Materials
- Frame, Wood Siding
- Roof: Composition
Condition
- New construction: No
- Year built: 2003
Utilities & green energy
- Electric: PVREA
- Sewer: Public Sewer
- Water: District
- Utilities for property: Electricity Available, Propane, High Speed Avail
Community & HOA
Community
- Features: Trail(s)
- Security: Fire Alarm
- Subdivision: Continental North
HOA
- Has HOA: Yes
- Services included: Snow Removal, Management
- HOA fee: $70 monthly
- HOA name: Continental North HOA
- HOA phone: 970-420-4045
Location
- Region: Fort Collins
Financial & listing details
- Price per square foot: $348/sqft
- Tax assessed value: $642,200
- Annual tax amount: $4,194
- Date on market: 9/3/2026
- Listing terms: Cash,Conventional,FHA,VA Loan
- Exclusions: Seller's personal property including electric fireplace, any staging items
- Electric utility on property: Yes
- Road surface type: Asphalt
Estimated market value
$729,800
$693,000 - $766,000
$2,470/mo
Price history
| Date | Event | Price |
|---|---|---|
| 9/3/2026 | Listed for sale | $749,000+167.5%$348/sqft |
Source:  IRES as distributed by MLS GRID #1067863 Report a problem IRES as distributed by MLS GRID #1067863 Report a problem | ||
| 3/11/2008 | Sold | $280,000+330.8%$130/sqft |
Source: Public Record Report a problem | ||
| 2/21/2002 | Sold | $65,000$30/sqft |
Source: Public Record Report a problem | ||
Public tax history
| Year | Property taxes | Tax assessment |
|---|---|---|
| 2025 | $4,194 +7.5% | $40,138 -5.5% |
| 2024 | $3,901 +25.1% | $42,471 -1% |
| 2023 | $3,117 -0.7% | $42,883 +36.5% |
| 2022 | $3,138 +11.6% | $31,408 -2.8% |
| 2021 | $2,812 -0.2% | $32,311 +12.7% |
| 2020 | $2,818 +23.1% | $28,679 -0.7% |
| 2019 | $2,289 | $28,879 +20.6% |
| 2018 | $2,289 | $23,954 |
| 2017 | $2,289 +0.6% | $23,954 +17.8% |
| 2016 | $2,276 +18.2% | $20,330 |
| 2015 | $1,926 -0.9% | $20,330 0% |
| 2014 | $1,943 | $20,340 |
| 2013 | -- | $20,340 +2.4% |
| 2012 | -- | $19,860 |
| 2011 | -- | $19,860 -1.6% |
| 2010 | -- | $20,180 |
| 2009 | -- | $20,180 -7.9% |
| 2008 | -- | $21,900 |
| 2007 | -- | $21,900 +17.2% |
| 2006 | -- | $18,680 |
| 2005 | -- | $18,680 +90.4% |
| 2004 | -- | $9,810 +1.3% |
| 2002 | -- | $9,680 |
| 2001 | -- | $9,680 |
Find assessor info on the county website
Monthly payment
Est. payment
Payment breakdown
Explore the cost of this home by adjusting the details. Changes won't be saved.Climate risks
Neighborhood: 80526
Nearby schools
Schools provided by the listing agent
- Elementary: Mcgraw
- Middle: Webber
- High: Rocky Mountain
Source: IRES as distributed by MLS GRID. This data may not be complete. We recommend contacting the local school district to confirm school assignments for this home.
- $718,8005 bd2 ba1.6k sqft3500 Minuteman Dr, Fort Collins, CO 80526Off Market
- $666,5004 bd2 ba2k sqft3508 Minuteman Dr, Fort Collins, CO 80526Off Market
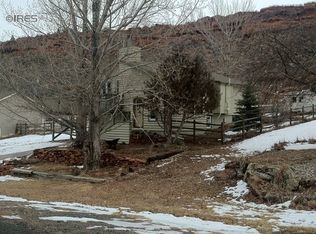
- $636,5003 bd2 ba2k sqft3420 Minuteman Dr, Fort Collins, CO 80526Off Market
- $600,3004 bd2 ba2.1k sqft3512 Minuteman Dr, Fort Collins, CO 80526Off Market
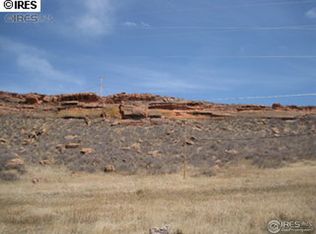
Similar homes
- $669,0004 bd3 ba2.7k sqft5233 Rim Rock Ln, Fort Collins, CO 80526For Sale
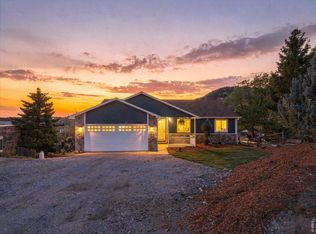
 MLS ID #1068009, Celina Rodriguez, eXp Realty - Northern CO. IRES as distributed by MLS GRID
 - $725,0003 bd2 ba2.5k sqft3401 Dixon Cove Dr, Fort Collins, CO 80526For Sale
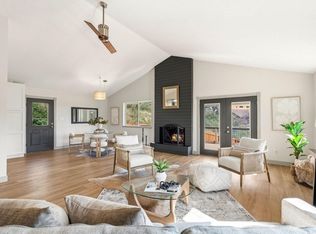 MLS ID #1063376, Laura Gippert, RE/MAX Alliance-FTC Dwtn. IRES as distributed by MLS GRID
 - $650,0004 bd3 ba3.1k sqft2842 Seccomb St, Fort Collins, CO 80526For Sale
 MLS ID #1068129, Scott VanDalen, eXp Realty LLC. IRES as distributed by MLS GRID
 - $775,0003 bd3 ba2.5k sqft4136 Edith Drive, Fort Collins, CO 80526For Sale

 MLS ID #9476877, Team Denver Homes, LIV Sotheby's International Realty. REcolorado as distributed by MLS GRID
 - $749,0005 bd5 ba3k sqft2762 Nottingham Square, Fort Collins, CO 80526For SaleMLS ID #3226601, Ashley Lowery, Lowery Group LLC. REcolorado as distributed by MLS GRID
- $595,0004 bd3 ba2k sqft2025 Sheffield Ct, Fort Collins, CO 80526For SaleMLS ID #1067908, Anna T. DiTorrice-Mull, Group Mulberry. IRES as distributed by MLS GRID
- $785,0004 bd4 ba3k sqft2512 Fox Run Ct, Fort Collins, CO 80526For SaleMLS ID #1062403, Jennifer Kelly, Epique Realty. IRES as distributed by MLS GRID
- $580,0003 bd3 ba1.8k sqft906 Deer Creek Ln, Fort Collins, CO 80526For SaleMLS ID #1067901, Travis Annameier, C3 Real Estate Solutions, LLC. IRES as distributed by MLS GRID
- $750,0003 bd2 ba1.4k sqft720 S Overland Trl, Fort Collins, CO 80521For SaleMLS ID #1066975, Eric Lewis, Coldwell Banker Realty- Fort Collins. IRES as distributed by MLS GRID
- $519,0005 bd3 ba2.3k sqft2124 Ayrshire Dr, Fort Collins, CO 80526For SaleMLS ID #1068133, Stephanie Woodard, eXp Realty LLC. IRES as distributed by MLS GRID
- $580,0004 bd2 ba1.9k sqft2473 Wyandotte Dr, Fort Collins, CO 80526For SaleMLS ID #1058128, Stephanie Steward, Elevations Real Estate, LLC. IRES as distributed by MLS GRID
- $535,0005 bd3 ba2.2k sqft2225 Coventry Ct, Fort Collins, CO 80526For SaleMLS ID #1067793, Nicholas Sage, Kittle Real Estate. IRES as distributed by MLS GRID
- $645,0005 bd4 ba2.4k sqft4507 Cliffside Ct, Fort Collins, CO 80526For SaleMLS ID #1058288, Christina Mueske, milehimodern - Boulder. IRES as distributed by MLS GRID
- $640,0004 bd3 ba2.6k sqft3842 Tradition Dr, Fort Collins, CO 80526For SaleMLS ID #1065026, Frank Clifton Glenn, Group Mulberry. IRES as distributed by MLS GRID
- $595,0003 bd2 ba1.9k sqft4801 Key Largo Dr, Fort Collins, CO 80526For SaleMLS ID #1061061, Tami Kay Spaulding, Group Harmony. IRES as distributed by MLS GRID
- $525,0004 bd2 ba2.1k sqft1943 Constitution Ave, Fort Collins, CO 80526For SaleMLS ID #1067714, Peter Grabel, Evergreen Real Estate GroupInc. IRES as distributed by MLS GRID
- $595,0005 bd4 ba2.7k sqft2072 Huntington Cir, Fort Collins, CO 80526For SaleMLS ID #1066927, William Coleman, RE/MAX Advanced Inc.. IRES as distributed by MLS GRID
- $635,0004 bd4 ba2.1k sqft2702 Bianco Dr, Fort Collins, CO 80521For SaleMLS ID #1067171, Laura Michaud, Kittle Real Estate. IRES as distributed by MLS GRID
- $700,0004 bd3 ba2.5k sqft13328 Otter Road, Loveland, CO 80538For SaleMLS ID #9466199, Holly Vejrostek, LPT Realty. REcolorado as distributed by MLS GRID
