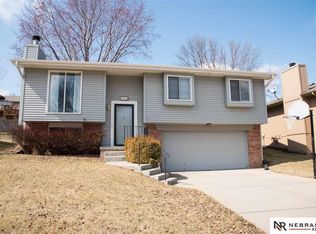
Welcome home to Oakbrook Meadows! Tucked away in an established West Omaha neighborhood yet minutes from everything, this 3-bed, 3-bath home has so much to love! Sitting pretty on a corner lot, the updated kitchen features newer appliances with very little use, new tile flooring, freshly painted cabinetry and direct access to the fully fenced backyard. Handsome wood floors flow throughout the main level, and nicely sized bedrooms offer ample closet space. Head downstairs to relax in the rec room with fireplace and convenient 1/2 bath. Outside, newer exterior paint, trimmed trees and an updated modern railing add to the home's curb appeal, while the patio and gazebo are ready for relaxing or entertaining. A walking trail just blocks away, with Zorinsky Lake and recreation area only minutes from home. Great house, great neighborhood, great location-don't wait on this one!
Pending
$320,000
3504 S 154th St, Omaha, NE 68144
3beds
1,534sqft
Single Family Residence
Built in 1991
6,969 Square Feet Lot
$319,300 Zestimate®
$209/sqft
$-- HOA
What's special
Rec room with fireplaceNicely sized bedroomsTrimmed treesCorner lotAmple closet spaceUpdated kitchenFreshly painted cabinetry
- 55 days
- 73
- 0
Likely to sell faster than
Zillow last checked:
Listing updated:
Listed by:
Lisa Jansen-Bartholow 402-740-5050,
NP Dodge RE Sales Inc 86Dodge,
Ken Jansen 402-677-4646,
NP Dodge RE Sales Inc 86Dodge
Source: GPRMLS,MLS#: 22623751
Facts & features
Interior
Bedrooms & bathrooms
- Bedrooms: 3
- Bathrooms: 3
- Full bathrooms: 1
- 3/4 bathrooms: 1
- 1/2 bathrooms: 1
- Main level bathrooms: 2
Primary bedroom
- Features: Wood Floor, Window Covering, Ceiling Fan(s)
- Level: Main
- Area: 155.87
- Dimensions: 14.3 x 10.9
Bedroom 2
- Features: Wood Floor, Window Covering, Ceiling Fan(s)
- Level: Main
- Area: 113.3
- Dimensions: 10.3 x 11
Bedroom 3
- Features: Wood Floor, Window Covering, Ceiling Fan(s)
- Level: Main
- Area: 104
- Dimensions: 10.4 x 10
Primary bathroom
- Features: 3/4
Family room
- Features: Wall/Wall Carpeting, Fireplace
- Level: Basement
- Area: 562.4
- Dimensions: 15.2 x 37
Kitchen
- Features: Ceramic Tile Floor, Pantry
- Level: Main
- Area: 154.98
- Dimensions: 12.6 x 12.3
Living room
- Features: Wood Floor, Ceiling Fan(s)
- Level: Main
- Area: 240.21
- Dimensions: 15.7 x 15.3
Basement
- Area: 1056
Heating
- Natural Gas, Forced Air
Cooling
- Central Air
Appliances
- Included: Range, Refrigerator, Washer, Dishwasher, Dryer, Disposal, Microwave
Features
- Ceiling Fan(s), Pantry
- Flooring: Carpet, Ceramic Tile
- Doors: Sliding Doors
- Windows: LL Daylight Windows, Window Coverings
- Basement: Daylight,Partially Finished
- Number of fireplaces: 1
- Fireplace features: Family Room
Interior area
- Total structure area: 1,534
- Total interior livable area: 1,534 sqft
- Finished area above ground: 1,198
- Finished area below ground: 336
Video & virtual tour
Property
Parking
- Total spaces: 2
- Parking features: Garage - Attached
- Attached garage spaces: 2
Features
- Levels: Split Entry
- Patio & porch: Porch, Patio
- Fencing: Chain Link,Full
Lot
- Size: 6,969 Square Feet
- Dimensions: 110 x 64
- Features: Up to 1/4 Acre., City Lot, Corner Lot, Subdivided, Curb and Gutter, Level
Details
- Additional structures: Shed(s), Gazebo
- Parcel number: 1862840000
Construction
Type & style
- Home type: SingleFamily
- Property subtype: Single Family Residence
Materials
- Wood Siding, Brick/Other
- Foundation: Concrete Perimeter
- Roof: Composition
Condition
- Not New and NOT a Model
- New construction: No
- Year built: 1991
Utilities & green energy
- Sewer: Public Sewer
- Water: Public
- Utilities for property: Cable Available
Community & HOA
Community
- Subdivision: Oakbrook Meadows
HOA
- Has HOA: No
Location
- Region: Omaha
Financial & listing details
- Price per square foot: $209/sqft
- Tax assessed value: $261,700
- Annual tax amount: $4,267
- Date on market: 8/19/2026
- Listing terms: VA Loan,FHA,Conventional,Cash
- Ownership: Fee Simple
Estimated market value
$319,300
$303,000 - $335,000
$2,353/mo
Price history
| Date | Event | Price |
|---|---|---|
| 8/27/2026 | Pending sale | $320,000$209/sqft |
Source:  GPRMLS #22623751 Report a problem GPRMLS #22623751 Report a problem | ||
| 8/19/2026 | Listed for sale | $320,000+125.5%$209/sqft |
Source: GPRMLS #22623751 Report a problem | ||
| 7/5/2012 | Sold | $141,900+0.6%$93/sqft |
Source: GPRMLS #21210136 Report a problem | ||
| 8/10/2006 | Sold | $141,000$92/sqft |
Source: GPRMLS #20608224 Report a problem | ||
Public tax history
| Year | Property taxes | Tax assessment |
|---|---|---|
| 2025 | $4,267 +16.1% | $261,700 +17.2% |
| 2024 | $3,676 -17.3% | $223,200 |
| 2023 | $4,444 +8.9% | $223,200 +15.6% |
| 2022 | $4,081 +14.5% | $193,100 +13.9% |
| 2021 | $3,564 -0.8% | $169,500 |
| 2020 | $3,594 +5% | $169,500 +5.3% |
| 2019 | $3,424 -1.4% | $161,000 |
| 2018 | $3,471 +14.7% | $161,000 +9.6% |
| 2017 | $3,025 | $146,900 +3.2% |
| 2016 | $3,025 +4.8% | $142,400 +7% |
| 2015 | $2,887 | $133,100 |
| 2014 | -- | $133,100 |
| 2013 | -- | $133,100 |
| 2012 | -- | $133,100 |
| 2011 | -- | $133,100 |
| 2009 | $2,813 | $133,100 |
| 2008 | -- | $133,100 +8.7% |
| 2005 | -- | $122,400 +11.3% |
| 2004 | -- | $110,000 |
Find assessor info on the county website
Monthly payment
Est. payment
Payment breakdown
Explore the cost of this home by adjusting the details. Changes won't be saved.Climate risks
Neighborhood: 68144
Nearby schools
Schools provided by the listing agent
- Elementary: Willa Cather
- Middle: Millard North
- High: Millard North
- District: Millard
Source: GPRMLS. This data may not be complete. We recommend contacting the local school district to confirm school assignments for this home.


Similar homes
- $320,0003 bd3 ba1.6k sqft16065 Oak St, Omaha, NE 68130For Sale
 MLS ID #22628475, Diana Haney, Better Homes and Gardens R.E.. GPRMLS
 - $330,0003 bd3 ba2k sqft14961 Drexel St, Omaha, NE 68137For Sale
 MLS ID #22629412, Mandy Visty, BHHS Ambassador Real Estate. GPRMLS
 - $325,0003 bd3 ba2.1k sqft5927 S 136th Cir, Omaha, NE 68137For Sale
 MLS ID #22628806, April Williams, BHHS Ambassador Real Estate. GPRMLS
 - $309,9003 bd3 ba2.1k sqft15234 Chalco Pointe Dr, Omaha, NE 68138For Sale
 MLS ID #22629341, David Greiner, Better Homes and Gardens R.E.. GPRMLS
 - $305,0003 bd2 ba1.6k sqft14809 Margo St, La Vista, NE 68138For SaleMLS ID #22628437, Kristin Sterns, Coldwell Banker NHS RE. GPRMLS
- $375,0003 bd3 ba2k sqft2324 S 138th St, Omaha, NE 68144For SaleMLS ID #22628827, Marty Hayden, BHHS Ambassador Real Estate. GPRMLS
- $359,0003 bd3 ba1.9k sqft2112 S 138th St, Omaha, NE 68144For SaleMLS ID #22626391, Diane Hughes, BHHS Ambassador Real Estate. GPRMLS
- $360,0004 bd3 ba2.1k sqft3507 S 117th St, Omaha, NE 68144For SaleMLS ID #22628791, Anne McGargill, BHHS Ambassador Real Estate. GPRMLS
- $315,0003 bd2 ba1.5k sqft15528 Margo St, Omaha, NE 68138For SaleMLS ID #22626450, Gina Hodge, BHHS Ambassador Real Estate. GPRMLS
- $295,0003 bd3 ba1.6k sqft1331 S 166th St, Omaha, NE 68130For SaleMLS ID #22626170, Nick Gollin, Nebraska Realty. GPRMLS
- $370,0003 bd3 ba2.1k sqft4604 S 154th Avenue Cir, Omaha, NE 68137For SaleMLS ID #22627501, Jose Correa-Cerrillo, NP Dodge RE Sales Inc Sarpy. GPRMLS
- $310,0003 bd2 ba1.9k sqft13911 Lisa Cir, Omaha, NE 68138For SaleMLS ID #22627436, Jennifer Chinn, BHHS Ambassador Real Estate. GPRMLS
- $350,0003 bd3 ba1.7k sqft3612 S 106th St, Omaha, NE 68124For SaleMLS ID #22628530, Cristina Luckey, Real Broker NE, LLC. GPRMLS
- $300,0003 bd2 ba1.9k sqft6708 S 139th Avenue Cir, Omaha, NE 68137For SaleMLS ID #22626874, Kathy Welch, Nebraska Realty. GPRMLS
- $350,0004 bd3 ba2.1k sqft2517 S 167th St, Omaha, NE 68130For SaleMLS ID #22620676, John Ouedraogo, GTRSALES. GPRMLS
- $344,9503 bd3 ba1.7k sqft6516 N 148th St, Omaha, NE 68116For SaleMLS ID #22628589, Devon Stevens, Stevens Real Estate. GPRMLS
- $289,9003 bd3 ba1.6k sqft5935 S 140th Ave, Omaha, NE 68137For SaleMLS ID #22626901, Mary McKenna, Meraki Realty Group. GPRMLS
- $335,0004 bd3 ba2k sqft15006 Charles St, Omaha, NE 68154For SaleMLS ID #22626246, Mitch Ragan, NextHome Signature Real Estate. GPRMLS
- $305,0003 bd2 ba1.3k sqft4305 N 173rd St, Omaha, NE 68116For SaleMLS ID #22624540, Mindy Kidney, RE/MAX Results. GPRMLS
- $285,0003 bd4 ba1.6k sqft6422 S 162nd Ave, Omaha, NE 68135For SaleMLS ID #22625838, Jay Svoboda, NextHome Signature Real Estate. GPRMLS
