Step through the grand entryway where a soaring 20-foot ceiling and curved staircase make a first impression. French doors lead to a home office. Continuing past the formal dining room, you enter the vast family room with a 26-foot ceiling, fireplace, and wall of windows that flood the space with light. The kitchen features an island with built-in seating, ample counter space, a butler's pantry, and a walk-in pantry. Adjacent to the kitchen, a private home study accessed through the butler's pantry offers a quiet workspace. The morning area is nestled in a corner with abundant windows. The primary bedroom is a retreat with a wall of windows and coffered ceilings. French doors lead into the primary bathroom, which offers dual vanities, a garden tub, a spacious glass-enclosed shower, and two walk-in closets. The utility room is located off the main entry hallway. Down the hall is a media room with three large windows and French doors. A private guest suite adjacent to the media room features a full bathroom and a walk-in closet. Upstairs offers a spacious game room, a card room and additional storage. Secondary bedrooms all offer walk-in closets, separate linen closets, and full bathrooms. This home also features a covered backyard patio and mud rooms conveniently located off the three-car split garage.
Pending
$1,398,900
3504 Stealth Run, Hurst, TX 76054
5beds
4,800sqft
:
Get pre-qualified$10,268/mo
Single Family Residence
Built in 2026
8,751 Square Feet Lot
$-- Zestimate®
$291/sqft
$242/mo HOA
What's special
Covered backyard patioFormal dining roomSpacious glass-enclosed showerCurved staircaseWalk-in pantry
- 10 days |
- 11 |
- 0 |
Zillow last checked:
Listing updated:
Listed by:
Lee Jones 0439466 713-948-6666,
Perry Homes Realty LLC 713-948-6666
Source: NTREIS,MLS#: 21344795
Facts & features
Interior
Bedrooms & bathrooms
- Bedrooms: 5
- Bathrooms: 6
- Full bathrooms: 5
- 1/2 bathrooms: 1
Primary bedroom
- Features: Walk-In Closet(s)
- Level: First
- Dimensions: 20 x 15
Bedroom
- Features: Walk-In Closet(s)
- Level: First
- Dimensions: 12 x 12
Bedroom
- Features: Walk-In Closet(s)
- Level: Second
- Dimensions: 12 x 12
Bedroom
- Features: Walk-In Closet(s)
- Level: Second
- Dimensions: 16 x 12
Bedroom
- Level: Second
- Dimensions: 16 x 14
Breakfast room nook
- Level: First
- Dimensions: 13 x 11
Dining room
- Level: First
- Dimensions: 11 x 12
Game room
- Level: Second
- Dimensions: 16 x 19
Half bath
- Level: First
- Dimensions: 4 x 4
Kitchen
- Level: First
- Dimensions: 20 x 10
Living room
- Level: First
- Dimensions: 19 x 20
Media room
- Level: First
- Dimensions: 20 x 17
Mud room
- Level: First
- Dimensions: 8 x 4
Office
- Level: First
- Dimensions: 12 x 14
Utility room
- Features: Utility Room
- Level: First
- Dimensions: 11 x 6
Heating
- Central, Natural Gas
Cooling
- Central Air, Ceiling Fan(s), Electric
Appliances
- Included: Double Oven, Dishwasher, Electric Oven, Gas Cooktop, Disposal, Microwave, Tankless Water Heater, Vented Exhaust Fan
Features
- Decorative/Designer Lighting Fixtures, Other, Smart Home, Vaulted Ceiling(s), Wired for Sound
- Flooring: Carpet, Ceramic Tile, Wood
- Has basement: No
- Number of fireplaces: 1
- Fireplace features: Family Room, Gas Log, Gas Starter
Interior area
- Total interior livable area: 4,800 sqft
Property
Parking
- Total spaces: 3
- Parking features: Garage Faces Front, Garage, Garage Door Opener, Tandem
- Attached garage spaces: 3
Features
- Levels: Two
- Stories: 2
- Patio & porch: Covered
- Exterior features: Rain Gutters
- Pool features: None
- Fencing: Wood
Lot
- Size: 8,751 Square Feet
- Dimensions: 70 x 125
- Features: Greenbelt, Interior Lot, Landscaped, Subdivision, Sprinkler System
Details
- Parcel number: 43184211
Construction
Type & style
- Home type: SingleFamily
- Architectural style: Traditional,Detached
- Property subtype: Single Family Residence
Materials
- Brick
- Foundation: Slab
- Roof: Composition
Condition
- New construction: Yes
- Year built: 2026
Utilities & green energy
- Sewer: Public Sewer
- Water: Public
- Utilities for property: Sewer Available, Underground Utilities, Water Available
Green energy
- Energy efficient items: Appliances, HVAC, Insulation, Rain/Freeze Sensors, Thermostat, Water Heater, Windows
Community & HOA
Community
- Features: Community Mailbox, Curbs, Sidewalks
- Security: Security System, Carbon Monoxide Detector(s), Fire Alarm, Fire Sprinkler System, Smoke Detector(s)
- Subdivision: Adkins Park
HOA
- Has HOA: Yes
- Services included: All Facilities, Association Management
- HOA fee: $242 monthly
- HOA name: Insight Association Management
- HOA phone: 214-494-6050
Location
- Region: Hurst
Financial & listing details
- Price per square foot: $291/sqft
- Date on market: 7/29/2026
- Listing terms: Cash,Conventional,FHA,VA Loan
Estimated market value
Not available
Estimated sales range
Not available
Not available
Price history
| Date | Event | Price |
|---|---|---|
| 7/29/2026 | Pending sale | $1,398,900$291/sqft |
Source: NTREIS #21344795 Report a problem | ||
| 7/29/2026 | Listed for sale | $1,398,900$291/sqft |
Source: NTREIS #21344795 Report a problem | ||
Public tax history
Tax history is unavailable.
Monthly payment
Est. payment
Payment breakdown
Explore the cost of this home by adjusting the details. Changes won't be saved.Climate risks
Neighborhood: 76054
Nearby schools
GreatSchools rating
- 9/10Liberty Elementary SchoolGrades: PK-4Distance: 1.1 mi
- 8/10Keller Middle SchoolGrades: 7-8Distance: 4.8 mi
- 8/10Keller High SchoolGrades: 9-12Distance: 4.7 mi
Schools provided by the listing agent
- Elementary: Liberty
- Middle: Keller,Bear Creek
- High: Keller
- District: Keller ISD
Source: NTREIS. This data may not be complete. We recommend contacting the local school district to confirm school assignments for this home.
- $68,909-- bd-- ba-- sqft717 Bear Creek Dr, Hurst, TX 76054Off Market
- $73,000-- bd-- ba-- sqft721 Bear Creek Dr, Hurst, TX 76054Off Market
- $1,322,9004 bd4 ba3.4k sqft708 Bear Creek Dr, Hurst, TX 76054Pending
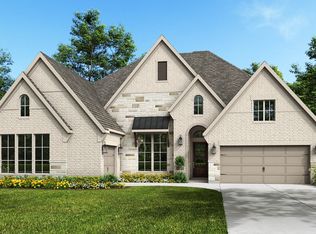
- $--4 bd5 ba3.5k sqft725 Bear Creek Dr, Hurst, TX 76054Sold

- $130,031-- bd-- ba-- sqft704 Bear Creek Dr, Hurst, TX 76054Off Market
- $589,7005 bd3 ba2.8k sqft3533 Texas Trl, Hurst, TX 76054Off Market
- $1,149,9004 bd4 ba2.9k sqft3517 Stealth Run, Hurst, TX 76054New Construction
- $--4 bd5 ba3.5k sqft712 Bear Creek Dr, Hurst, TX 76054Sold
A local agent can set up tours, give advice and negotiate with sellers.
Similar homes
- $1,437,9005 bd6 ba4.9k sqft3508 Osprey Dr, Hurst, TX 76054New Construction
 NTREIS
 - $1,816,9004 bd5 ba3.5k sqft701 Doppler Ct, Hurst, TX 76054New Construction
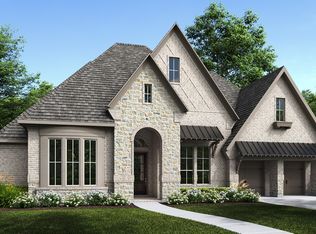 NTREIS
 - from $1,437,9005 bd6 ba4.9k sqft651A Plan, Adkins Park 70', Hurst, TX 76054New Construction
 Perry Homes
 - $1,488,9005 bd6 ba4.2k sqft3412 Osprey Dr, Hurst, TX 76054New Construction
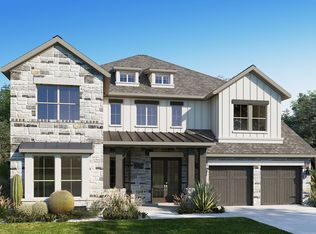 NTREIS
 - $1,399,9004 bd4 ba3.3k sqft3408 Osprey Dr, Hurst, TX 76054New ConstructionNTREIS
- from $1,422,9004 bd4 ba3.3k sqft586A Plan, Adkins Park 70', Hurst, TX 76054New ConstructionPerry Homes
- from $1,488,9005 bd6 ba3.9k sqft561A Plan, Adkins Park 70', Hurst, TX 76054New ConstructionPerry Homes
- $1,527,9005 bd6 ba4.2k sqft713 Huey Ct, Hurst, TX 76054New ConstructionNTREIS
- $1,550,0004 bd3 ba4.7k sqft3601 San Bar Ln, Colleyville, TX 76034For Sale By Owner
- $1,299,0005 bd5 ba4k sqft710 Corsica Ct, Argyle, TX 76226For SaleMLS ID #21339895, Kathy Gonzales. NTREIS
- $1,385,0005 bd6 ba4.6k sqft1836 High Plains Trl, Bartonville, TX 76226New ConstructionMLS ID #21328327, Jimmy Franklin. NTREIS
- from $1,375,9955 bd5 ba5.2k sqftLuxembourg Plan, Dixon Estates, Flower Mound, TX 75028New ConstructionToll Brothers Inc.
- $969,0005 bd5 ba4.9k sqft10846 Smoky Oak Trl, Argyle, TX 76226For SaleMLS ID #21350701, Lauren Swanson. NTREIS
- $970,0004 bd4 ba3.3k sqft616 Frontier Ct, Colleyville, TX 76034For SaleMLS ID #21218699, April Shoffit. NTREIS
- $1,349,0004 bd4 ba4.3k sqft1804 High Plains Trl, Bartonville, TX 76226New ConstructionMLS ID #21340483, Jimmy Franklin. NTREIS
- $1,099,9904 bd6 ba3.9k sqft813 Bella Casa Dr, Keller, TX 76248New ConstructionAmerican Legend Homes
- $750,0004 bd4 ba2.6k sqft5102 Shadowood Rd, Colleyville, TX 76034For SaleMLS ID #21334898, Sandra Hemmerling. NTREIS
- $710,0004 bd4 ba3k sqft2701 Trinity Trail Way, Fort Worth, TX 76118For SaleMLS ID #21350414, Marcy Barkemeyer. NTREIS
- $1,300,0004 bd3 ba3.7k sqft4920 Peden Rd, Fort Worth, TX 76179For SaleMLS ID #21269803, David Nealy. NTREIS
- $1,175,0004 bd5 ba4.1k sqft1426 Flanagan Farm Dr, Northlake, TX 76226For SaleMLS ID #21302927, Beverly Pironti. NTREIS
