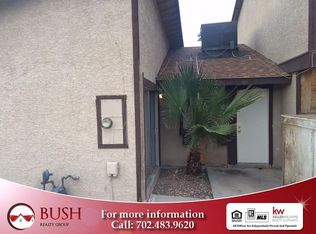
Discover this rare, move-in ready 4-bedroom townhome in the Solar Estate community. This bright, east-facing unit captures refreshing morning sun while remaining shaded in the afternoon to help keep cooling costs down. Spanning 1,400 sq. ft., the home features a highly practical layout, including a convenient downstairs half-bath and a dedicated laundry room. The functional open floor plan provides a seamless living-to-kitchen flow, perfect for busy households or entertaining. All four well-proportioned bedrooms are located upstairs for maximum privacy, providing ample space for a growing family, guests, or a dedicated home office. Enjoy a low-maintenance lifestyle with easy freeway access to the I-15 and 215, placing you just minutes from Craig Ranch Regional Park and local shopping. Whether you are seeking a turnkey primary residence or an investment, this is a must-see. The property is easy to show and ready for immediate move-in—schedule your tour today!
Pending
Price cut: $36K (6/5)
$199,000
3505 Mercury St APT E, North Las Vegas, NV 89030
4beds
1,378sqft
:
Get pre-qualified$1,445/mo
Townhouse
Built in 1971
1,306 Square Feet Lot
$194,500 Zestimate®
$144/sqft
$150/mo HOA
What's special
Bright east-facing unitDedicated laundry roomConvenient downstairs half-bathRefreshing morning sunFunctional open floor planSeamless living-to-kitchen flow
- 111 days |
- 143 |
- 6 |
Zillow last checked:
Listing updated:
Listed by:
Zack Schilling S.0051185 (702)300-5506,
Simply Vegas
Source: LVR,MLS#: 2775316 Originating MLS: Greater Las Vegas Association of Realtors Inc
Originating MLS: Greater Las Vegas Association of Realtors IncFacts & features
Interior
Bedrooms & bathrooms
- Bedrooms: 4
- Bathrooms: 2
- Full bathrooms: 1
- 1/2 bathrooms: 1
Primary bedroom
- Description: Closet
- Dimensions: 12x13
Bedroom 2
- Description: Closet
- Dimensions: 10x10
Bedroom 3
- Description: Closet
- Dimensions: 9x10
Bedroom 4
- Description: Closet
- Dimensions: 10x10
Primary bathroom
- Description: Tub/Shower Combo
Dining room
- Description: Dining Area,Kitchen/Dining Room Combo
- Dimensions: 8x13
Living room
- Description: Front
- Dimensions: 12x15
Heating
- Central, Gas
Cooling
- Central Air, Electric
Appliances
- Included: Disposal, Gas Range, Refrigerator
- Laundry: Gas Dryer Hookup, Laundry Room
Features
- Ceiling Fan(s), Window Treatments
- Flooring: Carpet, Tile
- Windows: Blinds
- Has fireplace: No
Interior area
- Total structure area: 1,378
- Total interior livable area: 1,378 sqft
Video & virtual tour
Property
Parking
- Parking features: Open
- Has uncovered spaces: Yes
Features
- Stories: 2
- Patio & porch: Covered, Patio, Porch
- Exterior features: Porch, Patio, Private Yard
- Fencing: Back Yard,Wrought Iron
Lot
- Size: 1,306 Square Feet
- Features: Landscaped, < 1/4 Acre
Details
- Parcel number: 13911711032
- Zoning description: Single Family
- Horse amenities: None
Construction
Type & style
- Home type: Townhouse
- Architectural style: Two Story
- Property subtype: Townhouse
- Attached to another structure: Yes
Materials
- Roof: Composition,Pitched,Shingle
Condition
- Resale
- Year built: 1971
Utilities & green energy
- Electric: Photovoltaics None
- Sewer: Public Sewer
- Water: Public
- Utilities for property: Underground Utilities
Community & HOA
Community
- Subdivision: Solar Estate
HOA
- Has HOA: Yes
- Services included: Association Management, Maintenance Grounds
- HOA fee: $150 monthly
- HOA name: Colony Norrh
- HOA phone: 702-365-6720
Location
- Region: North Las Vegas
Financial & listing details
- Price per square foot: $144/sqft
- Annual tax amount: $353
- Date on market: 4/23/2026
- Listing agreement: Exclusive Right To Sell
- Listing terms: Cash,Conventional,FHA,VA Loan
Estimated market value
$194,500
$185,000 - $204,000
$1,923/mo
Price history
| Date | Event | Price |
|---|---|---|
| 8/7/2026 | Pending sale | $199,000$144/sqft |
Source:  LVR #2775316 Report a problem LVR #2775316 Report a problem | ||
| 7/19/2026 | Contingent | $199,000$144/sqft |
Source: LVR #2775316 Report a problem | ||
| 6/5/2026 | Price change | $199,000-15.3%$144/sqft |
Source: LVR #2775316 Report a problem | ||
| 4/23/2026 | Listed for sale | $235,000$171/sqft |
Source: LVR #2775316 Report a problem | ||
| 7/25/2023 | Listing removed | -- |
Source: Zillow Rentals Report a problem | ||
| 6/5/2023 | Listed for rent | $1,850+37%$1/sqft |
Source: Zillow Rentals Report a problem | ||
| 3/24/2021 | Listing removed | -- |
Source: Owner Report a problem | ||
| 11/29/2019 | Listing removed | $1,350$1/sqft |
Source: Owner Report a problem | ||
| 10/29/2019 | Listed for rent | $1,350$1/sqft |
Source: Owner Report a problem | ||
Public tax history
Tax history is unavailable.
Monthly payment
Est. payment
Payment breakdown
Explore the cost of this home by adjusting the details. Changes won't be saved.Climate risks
Neighborhood: 89030
Nearby schools
GreatSchools rating
- 3/10Lois Craig Elementary SchoolGrades: PK-5Distance: 0.3 mi
- 3/10Marvin M Sedway Middle SchoolGrades: 6-8Distance: 1.7 mi
- 3/10Canyon Springs High School And The Leadership AndGrades: 9-12Distance: 1.2 mi
Schools provided by the listing agent
- Elementary: Craig, Lois,Craig, Lois
- Middle: Sedway Marvin M
- High: Canyon Springs HS
Source: LVR. This data may not be complete. We recommend contacting the local school district to confirm school assignments for this home.
- $168,7003 bd1 ba1.4k sqft3505 Mercury St, North Las Vegas, NV 89030Off Market
- $184,900-- bd-- ba-- sqft3505 Mercury St APT C, North Las Vegas, NV 89030Off Market
- $1,6503 bd2 ba1.2k sqft3505 Mercury St APT F, North Las Vegas, NV 89030For Rent
- $171,6003 bd1 ba1.2k sqft3505 Mercury St, North Las Vegas, NV 89030Off Market
- $179,0003 bd2 ba1.2k sqft3505 Mercury St, North Las Vegas, NV 89030Off Market
- $147,1004 bd2 ba1.3k sqft3505 Mercury St, North Las Vegas, NV 89030Off Market
- $173,0004 bd1 ba1.3k sqft3505 Mercury St, North Las Vegas, NV 89030Off Market
- $167,4003 bd2 ba1.2k sqft3505 Mercury St, North Las Vegas, NV 89030Off Market
A local agent can set up tours, give advice and negotiate with sellers.
Similar homes
- $165,0002 bd2 ba1k sqft3500 Mercury St APT B, North Las Vegas, NV 89030For Sale
 MLS ID #2792939, Corbin Raines, Atlas Group. LVR
 - $194,5002 bd2 ba1k sqft7084 Burcot Ave #J21, Las Vegas, NV 89156For Sale
 MLS ID #2804583, Joseph Cervoni, Gavish Real Estate and PM. LVR
 - $200,0002 bd2 ba986 sqft1541 Saylor Way, Las Vegas, NV 89108For Sale
 MLS ID #2797943, Nora E. Aguirre, Epique Realty. LVR
 - $198,5002 bd2 ba1k sqft1375 E Hacienda Ave APT 109, Las Vegas, NV 89119For Sale
 MLS ID #2747961, Javier E. Barajas, Toro Realty. LVR
 - $199,9002 bd2 ba986 sqft6024 Pebble Beach Blvd, Las Vegas, NV 89108For SaleMLS ID #2786691, Scott H. Pharris, Icon Realty. LVR
- $194,9992 bd3 ba1.1k sqft191 Bel Port Dr Unit 194, Las Vegas, NV 89110For SaleMLS ID #2784965, Diego J. Ochoa Flores, More Realty Incorporated. LVR
- $199,0002 bd2 ba900 sqft2108 Willowbury Dr Unit C, Las Vegas, NV 89108For SaleMLS ID #2799082, Craig Tann, Huntington & Ellis, A Real Est. LVR
- $199,9992 bd2 ba828 sqft5045 Spencer St Unit B, Las Vegas, NV 89119For SaleMLS ID #2798163, Amber M. Guzman, The Agency Las Vegas. LVR
- $199,9992 bd2 ba1.1k sqft100 S Crestline Dr APT 16, Las Vegas, NV 89107For SaleMLS ID #2792721, Brandy J. White Elk, Innovative Real Estate Strateg. LVR
- $199,0002 bd2 ba1.1k sqft1751 E Reno Ave Unit 122, Las Vegas, NV 89119For SaleMLS ID #2807286, Wasim Faranesh, Faranesh Real Estate. LVR
- $175,0002 bd2 ba942 sqft401 N Lamb Blvd APT H, Las Vegas, NV 89110For SaleMLS ID #2752248, Greta M. Young, Select Properties Group. LVR
- $210,0002 bd2 ba1.1k sqft2080 Karen Ave #49, Las Vegas, NV 89169For SaleMLS ID #2789598, Blanca Lipson, Signature Real Estate Group. LVR
- $210,0002 bd2 ba1k sqft579 Roxella Ln APT B, Las Vegas, NV 89110For SaleMLS ID #2783201, Bryan Leon-Perez, Realty of America LLC. LVR
- $222,9002 bd2 ba1.1k sqft100 S Crestline Dr APT 65, Las Vegas, NV 89107For SaleMLS ID #2779560, Matthew Snyder, Real Broker LLC. LVR
- $245,0002 bd3 ba1.3k sqft6542 Ironbark Ln, Las Vegas, NV 89107For SaleMLS ID #2804340, Matthew Dunlap, LPT Realty LLC. LVR
- $284,9003 bd2 ba1.2k sqft532 Greenbriar Townhouse Way, Las Vegas, NV 89121For SaleMLS ID #2804593, Robert E. Salmons Jr, Entera Realty LLC. LVR
- $209,0002 bd2 ba1.1k sqft2451 N Rainbow Blvd Unit 2026, Las Vegas, NV 89108For SaleMLS ID #2790276, Aaron Taylor, eXp Realty. LVR
- $210,0002 bd2 ba1k sqft3151 Soaring Gulls Dr Unit 1166, Las Vegas, NV 89128For SaleMLS ID #2805908, Randy K. Hatada, Xpand Realty & Property Mgmt. LVR
- $260,0003 bd2 ba1.2k sqft2153 Sleepy Ct, Las Vegas, NV 89106For SaleMLS ID #2788151, Elda M. Puleo Rojas, Fathom Realty. LVR
- $170,0001 bd1 ba748 sqft4770 Topaz St Unit 77, Las Vegas, NV 89121For SaleMLS ID #2806572, Zohra Dagar, Executive Realty Services. LVR
