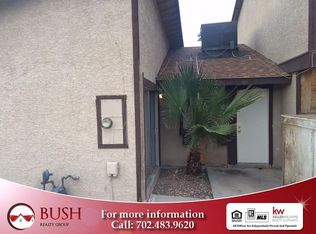
FIRE DAMAGE*SPACIOUS TWO-STORY TOWNHOME OFFERING A STRONG OPPORTUNITY FOR SAVVY INVESTORS * OPEN AND INVITING FLOOR PLAN WITH HIGH TENANT APPEAL * FUNCTIONAL U-SHAPED KITCHEN DESIGNED FOR EFFICIENCY AND EVERYDAY CONVENIENCE * DEDICATED DINING AREA WITH DIRECT BACKYARD ACCESS — A DESIRABLE FEATURE FOR RENTERS AND LONG-TERM OCCUPANTS * CONVENIENT DOWNSTAIRS LAUNDRY AND MAIN LEVEL HALF BATH FOR ADDED PRACTICALITY * THREE GENEROUSLY SIZED UPSTAIRS BEDROOMS PROVIDING COMFORT AND PRIVACY * FULL UPSTAIRS BATH WITH A PRACTICAL, EASY-TO-MAINTAIN LAYOUT * WELL-DESIGNED 3 BEDROOM, 1.5 BATH CONFIGURATION IDEAL FOR STRONG RENTAL DEMAND * LOCATED NEAR SCHOOLS, SHOPPING, RETAIL CENTERS, AND MAJOR HIGHWAY ACCESS — A PRIME LOCATION THAT SUPPORTS CONSISTENT OCCUPANCY * A FANTASTIC INVESTMENT OPPORTUNITY WITH POTENTIAL FOR STEADY CASH FLOW, LONG-TERM APPRECIATION, AND BROAD TENANT APPEAL
Active
$150,000
3505 Mercury St APT G, North Las Vegas, NV 89030
3beds
1,235sqft
:
Get pre-qualified$1,137/mo
Townhouse
Built in 1971
1,306 Square Feet Lot
$145,600 Zestimate®
$121/sqft
$130/mo HOA
What's special
Convenient downstairs laundryMain level half bath
- 35 days |
- 514 |
- 12 |
Zillow last checked:
Listing updated:
Listed by:
Michelle Bush BS.0143935 michelle@placevegas.com,
Keller Williams VIP
Source: LVR,MLS#: 2757045 Originating MLS: Greater Las Vegas Association of Realtors Inc
Originating MLS: Greater Las Vegas Association of Realtors IncFacts & features
Interior
Bedrooms & bathrooms
- Bedrooms: 3
- Bathrooms: 2
- Full bathrooms: 1
- 1/2 bathrooms: 1
Primary bedroom
- Description: Upstairs
- Dimensions: 15x12
Bedroom 2
- Description: Closet
- Dimensions: 13x10
Bedroom 3
- Description: Closet
- Dimensions: 12x10
Primary bathroom
- Description: Tub/Shower Combo
- Dimensions: 8x5
Dining room
- Description: Dining Area
- Dimensions: 10x9
Kitchen
- Description: Tile Flooring
- Dimensions: 9x9
Living room
- Description: Front
- Dimensions: 15x13
Heating
- Central, Gas
Cooling
- Central Air, Electric
Appliances
- Included: Disposal, Gas Range
- Laundry: Gas Dryer Hookup, Main Level
Features
- None, Window Treatments
- Flooring: Carpet, Tile
- Has fireplace: No
Interior area
- Total structure area: 1,235
- Total interior livable area: 1,235 sqft
Property
Parking
- Parking features: Open
- Has uncovered spaces: Yes
Features
- Stories: 2
- Patio & porch: Covered, Patio, Porch
- Exterior features: Porch, Patio, Private Yard
- Fencing: Back Yard,Wrought Iron
Lot
- Size: 1,306 Square Feet
- Features: < 1/4 Acre
Details
- Parcel number: 13911711030
- Zoning description: Single Family
- Special conditions: In Foreclosure,Short Sale
- Horse amenities: None
Construction
Type & style
- Home type: Townhouse
- Architectural style: Two Story
- Property subtype: Townhouse
- Attached to another structure: Yes
Materials
- Roof: Composition,Pitched,Shingle
Condition
- Resale
- Year built: 1971
Utilities & green energy
- Electric: Photovoltaics None
- Sewer: Public Sewer
- Water: Public
- Utilities for property: Underground Utilities
Community & HOA
Community
- Subdivision: Solar Estate
HOA
- Has HOA: Yes
- Services included: Maintenance Grounds
- HOA fee: $130 monthly
- HOA name: Colony North
- HOA phone: 702-365-6720
Location
- Region: North Las Vegas
Financial & listing details
- Price per square foot: $121/sqft
- Annual tax amount: $356
- Date on market: 7/1/2026
- Listing agreement: Exclusive Right To Sell
- Listing terms: Cash
Estimated market value
$145,600
$138,000 - $153,000
$1,756/mo
Price history
| Date | Event | Price |
|---|---|---|
| 2/16/2026 | Listed for sale | $150,000-39.5%$121/sqft |
Source:  LVR #2757045 Report a problem LVR #2757045 Report a problem | ||
| 1/1/2026 | Listing removed | $248,000$201/sqft |
Source: LVR #2641760 Report a problem | ||
| 12/26/2024 | Listed for sale | $248,000$201/sqft |
Source: LVR #2641760 Report a problem | ||
Public tax history
Tax history is unavailable.
Monthly payment
Est. payment
Payment breakdown
Explore the cost of this home by adjusting the details. Changes won't be saved.Climate risks
Neighborhood: 89030
Nearby schools
GreatSchools rating
- 3/10Lois Craig Elementary SchoolGrades: PK-5Distance: 0.3 mi
- 3/10Marvin M Sedway Middle SchoolGrades: 6-8Distance: 1.7 mi
- 3/10Canyon Springs High School And The Leadership AndGrades: 9-12Distance: 1.2 mi
Schools provided by the listing agent
- Elementary: Craig, Lois,Craig, Lois
- Middle: Sedway Marvin M
- High: Canyon Springs HS
Source: LVR. This data may not be complete. We recommend contacting the local school district to confirm school assignments for this home.
- $127,3002 bd1 ba991 sqft3505 Mercury St #H, Las Vegas, NV 89030Off Market
- $199,0004 bd2 ba1.3k sqft3505 Mercury St APT E, North Las Vegas, NV 89030For Sale

- $168,7003 bd1 ba1.4k sqft3505 Mercury St, North Las Vegas, NV 89030Off Market
- $184,900-- bd-- ba-- sqft3505 Mercury St APT C, North Las Vegas, NV 89030Off Market
- $1,6503 bd2 ba1.2k sqft3505 Mercury St APT F, North Las Vegas, NV 89030For Rent
- $171,6003 bd1 ba1.2k sqft3505 Mercury St, North Las Vegas, NV 89030Off Market
- $179,0003 bd2 ba1.2k sqft3505 Mercury St, North Las Vegas, NV 89030Off Market
- $148,3004 bd2 ba1.3k sqft3505 Mercury St, North Las Vegas, NV 89030Off Market
A local agent can set up tours, give advice and negotiate with sellers.
Similar homes
- $170,0003 bd2 ba1.4k sqft2518 Bulloch St APT D, North Las Vegas, NV 89030For Sale
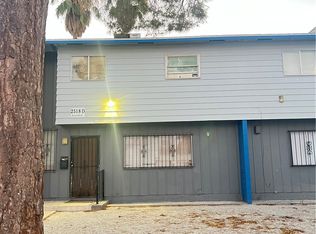 MLS ID #2805428, Athena R. Ponce Guillen, Mira Bai Realty. LVR
 - $149,9992 bd2 ba1k sqft3420 Mercury St APT B, North Las Vegas, NV 89030For Sale
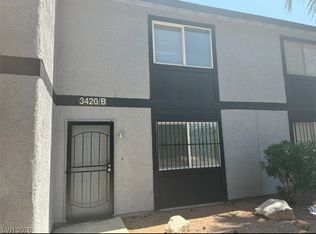 MLS ID #2752922, Andrea Stephenson, Elm Management Group LLC. LVR
 - $165,0002 bd2 ba1k sqft3500 Mercury St APT B, North Las Vegas, NV 89030For Sale
 MLS ID #2792939, Corbin Raines, Atlas Group. LVR
 - $180,0003 bd2 ba1.1k sqft3417 Civic Center Dr Suite F, North Las Vegas, NV 89030For Sale
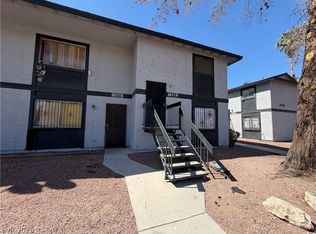 MLS ID #2803876, Tod A. Wever, Rentmax Property Management. LVR
 - $179,9993 bd2 ba1.1k sqft2526 Bulloch St APT K, North Las Vegas, NV 89030For SaleMLS ID #2737601, Barb Eagan, Limestone Investments LLC. LVR
- $195,0003 bd2 ba1.2k sqft6003 Vegas Dr, Las Vegas, NV 89108For SaleMLS ID #2805631, Erika Bentley, Signature Real Estate Group. LVR
- $155,0003 bd2 ba1.1k sqft1540 Jamielinn Ln Unit 101, Las Vegas, NV 89110For SaleMLS ID #2784802, Cynthia Catchings, Compass Realty & Management. LVR
- $199,0003 bd3 ba1.1k sqft236 N Bruce St APT B, Las Vegas, NV 89101For SaleMLS ID #2798269, Julia A. Suarez, United Realty Group. LVR
- $148,0002 bd2 ba1k sqft2080 Karen Ave #17, Las Vegas, NV 89169For SaleMLS ID #2788734, Mark Costello, Costello Realty & Mgmt. LVR
- $149,9002 bd2 ba931 sqft6800 E Lake Mead Blvd Unit 2026, Las Vegas, NV 89156For SaleMLS ID #2802154, Adrian De La Torre, United Realty Group. LVR
- $179,9992 bd2 ba978 sqft211 N Lamb Blvd Unit D, Las Vegas, NV 89110For SaleMLS ID #2787845, Antonio Gastelum, Advent Realty Elite. LVR
- $140,0002 bd2 ba864 sqft4300 N Lamont St APT 282, Las Vegas, NV 89115For SaleMLS ID #2793127, Adrian De La Torre, United Realty Group. LVR
- $180,0002 bd2 ba978 sqft213 N Lamb Blvd Unit E, Las Vegas, NV 89110For SaleMLS ID #2778717, Xia Zhou, O'Harmony Realty LLC. LVR
- $159,0002 bd2 ba876 sqft5260 Mission Monterey Ln APT 103, Las Vegas, NV 89107For SaleMLS ID #2799311, Puyu Chen, NVWM Realty. LVR
- $129,5002 bd1 ba908 sqft2908 Siki Ct Unit C, Las Vegas, NV 89101For SaleMLS ID #2768828, Jon McKay Stevens, Trending Realty Group, LLC. LVR
- $199,9992 bd2 ba880 sqft592 Sea Shell Ln, Las Vegas, NV 89110For SaleMLS ID #2779441, Christine Dang, Century 21 1st Priority Realty. LVR
- $137,0002 bd1 ba918 sqft208 Orland St APT 12, Las Vegas, NV 89107For SaleMLS ID #2757063, Susan L. Marlowe, Impress Realty LLC. LVR
- $185,0002 bd2 ba1k sqft2341 Wooster Cir Unit B, Las Vegas, NV 89108For SaleMLS ID #2803460, Blake Enders, Lyons Share Real Estate. LVR
- $200,0002 bd2 ba986 sqft1541 Saylor Way, Las Vegas, NV 89108For SaleMLS ID #2797943, Nora E. Aguirre, Epique Realty. LVR
- $150,0002 bd2 ba988 sqft3585 Arville St Unit 401A, Las Vegas, NV 89103For SaleMLS ID #2789653, Michael Aromin, Capital View Realty LLC. LVR
