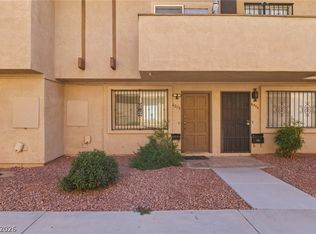
Very good opportunity to own this property for fist time home buyers or an investor .
Active
$170,000
2518 Bulloch St APT D, North Las Vegas, NV 89030
3beds
1,402sqft
:
Get pre-qualified$1,319/mo
Townhouse
Built in 1972
1,306 Square Feet Lot
$165,300 Zestimate®
$121/sqft
$178/mo HOA
What's special
- 10 days |
- 151 |
- 5 |
Zillow last checked:
Listing updated:
Listed by:
Athena R. Ponce Guillen B.0145022 702-877-7007,
Mira Bai Realty
Source: LVR,MLS#: 2805428 Originating MLS: Greater Las Vegas Association of Realtors Inc
Originating MLS: Greater Las Vegas Association of Realtors IncFacts & features
Interior
Bedrooms & bathrooms
- Bedrooms: 3
- Bathrooms: 2
- Full bathrooms: 1
- 1/2 bathrooms: 1
Primary bedroom
- Description: Ceiling Fan,Closet
- Dimensions: 13x19
Bedroom 2
- Description: Ceiling Fan,Closet,Upstairs
- Dimensions: 10x12
Bedroom 3
- Description: Closet
- Dimensions: 13x19
Kitchen
- Description: Tile Flooring
- Dimensions: 10x12
Heating
- Central, Gas
Cooling
- Central Air, Electric
Appliances
- Included: Built-In Gas Oven, Dryer, Refrigerator, Washer
- Laundry: Gas Dryer Hookup, Upper Level
Features
- Ceiling Fan(s), Window Treatments
- Flooring: Ceramic Tile, Laminate
- Windows: Blinds
- Has fireplace: No
Interior area
- Total structure area: 1,402
- Total interior livable area: 1,402 sqft
Video & virtual tour
Property
Parking
- Total spaces: 1
- Parking features: Assigned, One Space
Features
- Stories: 2
- Patio & porch: Patio
- Exterior features: Patio, Shed
- Fencing: Block,Back Yard
Lot
- Size: 1,306 Square Feet
- Features: Landscaped, < 1/4 Acre
Details
- Additional structures: Shed(s)
- Parcel number: 13914410080
- Zoning description: Multi-Family
- Horse amenities: None
Construction
Type & style
- Home type: Townhouse
- Architectural style: Two Story
- Property subtype: Townhouse
- Attached to another structure: Yes
Materials
- Drywall
- Roof: Composition,Shingle
Condition
- Resale
- Year built: 1972
Utilities & green energy
- Electric: Photovoltaics None
- Sewer: Public Sewer
- Water: Public
- Utilities for property: Cable Available
Community & HOA
Community
- Subdivision: Glenwood Park Twnhs
HOA
- Has HOA: Yes
- Amenities included: None
- Services included: Association Management, Trash
- HOA fee: $178 monthly
- HOA name: Glengood Park
- HOA phone: 702-860-0834
Location
- Region: North Las Vegas
Financial & listing details
- Price per square foot: $121/sqft
- Annual tax amount: $440
- Date on market: 8/2/2026
- Listing agreement: Exclusive Right To Sell
- Listing terms: Cash,Conventional,FHA,VA Loan
Estimated market value
$165,300
$157,000 - $174,000
Not available
Price history
| Date | Event | Price |
|---|---|---|
| 8/2/2026 | Listed for sale | $170,000$121/sqft |
Source:  LVR #2805428 Report a problem LVR #2805428 Report a problem | ||
Public tax history
Tax history is unavailable.
Monthly payment
Est. payment
Payment breakdown
Explore the cost of this home by adjusting the details. Changes won't be saved.Climate risks
Neighborhood: 89030
Nearby schools
GreatSchools rating
- 6/10Quannah Mccall Elementary SchoolGrades: PK-5Distance: 0.1 mi
- 4/10Jim Bridger Middle SchoolGrades: 6-8Distance: 0.3 mi
- 3/10Canyon Springs High School And The Leadership AndGrades: 9-12Distance: 2 mi
Schools provided by the listing agent
- Elementary: McCall, Quannah,McCall, Quannah
- Middle: Bridger
- High: Canyon Springs HS
Source: LVR. This data may not be complete. We recommend contacting the local school district to confirm school assignments for this home.
- $183,4003 bd1 ba1.1k sqft2518 Bulloch St, North Las Vegas, NV 89030Off Market
- $197,2004 bd1 ba1.4k sqft2518 Bulloch St, North Las Vegas, NV 89030Off Market
- $203,3003 bd-- ba1.4k sqft2518 Bulloch St, North Las Vegas, NV 89030Off Market

- $204,6004 bd1 ba1.4k sqft2518 Bulloch St, North Las Vegas, NV 89030Off Market
- $197,2004 bd1 ba1.4k sqft2518 Bulloch St, North Las Vegas, NV 89030Off Market
- $208,3004 bd1 ba1.4k sqft2518 Bulloch St, North Las Vegas, NV 89030Off Market
- $194,0004 bd1 ba1.4k sqft2518 Bulloch St, North Las Vegas, NV 89030Off Market
- $177,6003 bd1 ba1.1k sqft2518 Bulloch St, North Las Vegas, NV 89030Off Market
A local agent can set up tours, give advice and negotiate with sellers.
Similar homes
- $160,0002 bd2 ba1k sqft2915 Cedar Ave #11C, Las Vegas, NV 89101For Sale
 MLS ID #2801283, Aaron Taylor, eXp Realty. LVR
 - $180,0003 bd2 ba1.1k sqft3318 N Decatur Blvd Unit 2160, Las Vegas, NV 89130For Sale
 MLS ID #2775733, Jerome W. Edwards, Realty ONE Group, Inc. LVR
 - $190,0002 bd2 ba986 sqft6233 W Washington Ave, Las Vegas, NV 89107For Sale
 MLS ID #2804404, Jose A Rosales Lopez, Epique Realty. LVR
 - $199,9002 bd2 ba986 sqft6024 Pebble Beach Blvd, Las Vegas, NV 89108For Sale
 MLS ID #2786691, Scott H. Pharris, Icon Realty. LVR
 - $187,0002 bd2 ba1k sqft4428 W Lake Mead Blvd Unit 101, Las Vegas, NV 89108For SaleMLS ID #2801045, Cezial Garnett II, Realty ONE Group, Inc. LVR
- $243,0003 bd2 ba910 sqft1859 Winterwood Blvd, Las Vegas, NV 89142For SaleMLS ID #2806497, Cristian Pascacio, Galindo Group Real Estate. LVR
- $199,9502 bd2 ba1.1k sqft1340 Pinto Rock Ln Unit 201, Las Vegas, NV 89128For SaleMLS ID #2808030, Hrag Khanjian, Key Realty. LVR
- $220,0003 bd2 ba1.2k sqft6231 W Washington Ave, Las Vegas, NV 89107For SaleMLS ID #2783177, Juan-Pablo Salvador, Century 21 Americana. LVR
- $199,9992 bd2 ba828 sqft5045 Spencer St Unit B, Las Vegas, NV 89119For SaleMLS ID #2798163, Amber M. Guzman, The Agency Las Vegas. LVR
- $220,0003 bd2 ba1.1k sqft2207 Sleepy Ct, Las Vegas, NV 89106For SaleMLS ID #2773059, Yaniz Beltran, LPT Realty, LLC. LVR
- $140,0002 bd2 ba864 sqft4300 N Lamont St APT 278, Las Vegas, NV 89115For SaleMLS ID #2799300, Gustavo Lopez, LPT Realty, LLC. LVR
- $169,9002 bd2 ba994 sqft5171 Caliente St Unit 131, Las Vegas, NV 89119For SaleMLS ID #2787986, Raul Marquez, Huntington & Ellis, A Real Est. LVR
- $209,0002 bd2 ba1.3k sqft3934 Palos Verdes St, Las Vegas, NV 89119For SaleMLS ID #2778036, Mario D. Joyner, Coldwell Banker Premier. LVR
- $181,5001 bd1 ba748 sqft4770 Topaz St Unit 108, Las Vegas, NV 89121For SaleMLS ID #2797189, Justin Donald, BHHS Nevada Properties. LVR
- $210,0002 bd2 ba1.1k sqft2029 College Cir, Las Vegas, NV 89156For SaleMLS ID #2806169, Esther M. Garcia, United Realty Group. LVR
- $169,5002 bd1 ba921 sqft3125 N Buffalo Dr Unit 1099, Las Vegas, NV 89128For SaleMLS ID #2788658, George Kypreos, Signature Real Estate Group. LVR
- $218,0002 bd2 ba1k sqft7066 Burcot Ave APT 59, Las Vegas, NV 89156For SaleMLS ID #2791223, Kennedy Weinberg, BHHS Nevada Properties. LVR
- $185,0002 bd2 ba1k sqft1300 S Arlington St APT 227, Las Vegas, NV 89104For SaleMLS ID #2782048, Priscilla Garduno, Mahsheed Real Estate LLC. LVR
- $245,0002 bd2 ba1k sqft6443 Big Pine Way, Las Vegas, NV 89108For SaleMLS ID #2802460, Mark Anthony A. Posner, Signature Real Estate Group. LVR
- $219,9992 bd2 ba1.1k sqft624 Brookway Ln, Las Vegas, NV 89169For SaleMLS ID #2786125, Luis E. Marquez-Partida, Serhant. LVR
