New construction at The Pinehurst Villas, recently completed just in time for K-State basketball season! This maintenance-provided community sits along Colbert Hills Golf Course with direct cart path access and stunning Flint Hills views. Designed with prairie-modern architecture and upscale finishes throughout, this villa features CWP cabinetry, quartz or granite countertops, under-cabinet lighting, and a lower-level wet bar. Enjoy coffered ceilings, interior stone at the staircase, designer-engineered hardwood floors, and plush carpet in bedrooms. The primary suite offers a walk-in tile shower with a custom base; secondary baths include tile walls and Onyx bases. Solid core doors and professionally painted trim add to the refined feel. HOA covers lawn care, irrigation, trash, and snow removal. Live luxuriously year-round or make it your game day getaway!
Pending
$799,900
3508 Pinehurst Cir N, Manhattan, KS 66503
4beds
3,953sqft
:
Get pre-qualified$5,901/mo
Condominium
Built in 2026
-- sqft lot
$783,300 Zestimate®
$202/sqft
$385/mo HOA
What's special
Direct cart path accessPrairie-modern architectureProfessionally painted trimUpscale finishes throughoutDesigner-engineered hardwood floorsQuartz or granite countertopsSolid core doors
- 88 days |
- 133 |
- 2 |
Zillow last checked:
Listing updated:
Listed by:
Allison Disbrow 785-236-9077,
ERA High Pointe Realty
Source: FHARMLS as distributed by MLS GRID,MLS#: 20261157
Facts & features
Interior
Bedrooms & bathrooms
- Bedrooms: 4
- Bathrooms: 4
- Full bathrooms: 4
Primary bedroom
- Level: Main
Bedroom 2
- Level: Main
Bedroom 3
- Level: Lower 1
Bedroom 4
- Level: Lower 1
Dining room
- Level: Main
Family room
- Level: Lower 1
Great room
- Level: Main
Kitchen
- Level: Main
Laundry
- Level: Main
Living room
- Level: Main
Heating
- Forced Air
Cooling
- Ceiling Fan(s), Central Air
Features
- Breakfast Bar, Kitchen Island, Primary Bathroom, Primary Bedroom Walk-In Closet, Pantry, Safe Room, Ceiling Fan(s), Formal Dining
- Basement: Partially Finished,Walk-Out Access
- Number of fireplaces: 1
- Fireplace features: One, Gas
Interior area
- Total structure area: 3,953
- Total interior livable area: 3,953 sqft
- Finished area above ground: 1,662
Video & virtual tour
Property
Parking
- Total spaces: 2
- Parking features: Garage
- Garage spaces: 2
Features
- Patio & porch: Covered
- Exterior features: In Ground Sprinklers, Maintenance Provided
- Pool features: None
- Fencing: None
Lot
- Size: 7,405 Square Feet
- Features: Cul-De-Sac
Details
- Parcel number: 2120401002003000
Construction
Type & style
- Home type: Condo
- Architectural style: Other,Ranch
- Property subtype: Condominium
Materials
- Cement Siding, Stone Accent
- Roof: Composition,Less than 5 years
Condition
- Year built: 2026
Details
- Warranty included: Yes
Community & HOA
HOA
- Has HOA: Yes
- Amenities included: Maintenance Structure, Golf Course, Landscaping, Maintenance Grounds, Snow Removal
- Services included: Exterior Maintenance, Irrigation, Landscaping, Snow Removal, Trash
- HOA fee: $385 monthly
Location
- Region: Manhattan
Financial & listing details
- Price per square foot: $202/sqft
- Tax assessed value: $17,280
- Annual tax amount: $4,403
- Date on market: 5/1/2026
- Cumulative days on market: 381 days
- Road surface type: Concrete
Estimated market value
$783,300
$744,000 - $822,000
$3,329/mo
Price history
| Date | Event | Price |
|---|---|---|
| 7/9/2026 | Pending sale | $799,900$202/sqft |
Source:  FHARMLS as distributed by MLS GRID #20261157 Report a problem FHARMLS as distributed by MLS GRID #20261157 Report a problem | ||
| 5/1/2026 | Listed for sale | $799,900$202/sqft |
Source: FHARMLS as distributed by MLS GRID #20261157 Report a problem | ||
| 5/1/2026 | Listing removed | $799,900$202/sqft |
Source: FHARMLS as distributed by MLS GRID #20253142 Report a problem | ||
| 12/3/2025 | Listed for sale | $799,900$202/sqft |
Source: FHARMLS as distributed by MLS GRID #20253142 Report a problem | ||
| 12/3/2025 | Listing removed | $799,900$202/sqft |
Source: FHARMLS as distributed by MLS GRID #20251889 Report a problem | ||
| 7/14/2025 | Listed for sale | $799,900$202/sqft |
Source: FHARMLS as distributed by MLS GRID #20251889 Report a problem | ||
Public tax history
| Year | Property taxes | Tax assessment |
|---|---|---|
| 2025 | $4,403 +1.2% | $2,074 +18.4% |
| 2024 | $4,352 | $1,751 -18.9% |
| 2023 | -- | $2,160 +124.1% |
| 2022 | $4,234 | $964 +3.8% |
| 2021 | -- | $929 |
| 2020 | -- | $929 +14.5% |
| 2019 | $957 | $811 -13.9% |
| 2018 | $957 | $942 -1.7% |
| 2017 | -- | $958 -18.3% |
| 2016 | -- | $1,172 |
Find assessor info on the county website
Monthly payment
Est. payment
Payment breakdown
Explore the cost of this home by adjusting the details. Changes won't be saved.Climate risks
Neighborhood: 66503
Nearby schools
GreatSchools rating
- 8/10Riley County Grade SchoolGrades: PK-8Distance: 11.3 mi
- 6/10Riley County High SchoolGrades: 9-12Distance: 12.8 mi
- $626,8003 bd2 ba1.8k sqft3504 Pinehurst Cir N, Manhattan, KS 66503Off Market
- $18,310-- bd-- ba-- sqft3512 Pinehurst Cir N, Manhattan, KS 66503Off Market
- $726,2004 bd4 ba2.1k sqft3500 Pinehurst Cir N, Manhattan, KS 66503Off Market
- $20,760-- bd-- ba-- sqft3516 Pinehurst Cir N, Manhattan, KS 66503Off Market
- $19,160-- bd-- ba-- sqft3519 Pinehurst Cir N, Manhattan, KS 66503Off Market
- $646,0003 bd3 ba1.5k sqft3515 Pinehurst Cir N, Manhattan, KS 66503Off Market
- $397,3003 bd2 ba1.6k sqft3509 Eldridge Dr, Manhattan, KS 66503Off Market
- $18,850-- bd-- ba-- sqft3507 Pinehurst Cir N, Manhattan, KS 66503Off Market
A local agent can set up tours, give advice and negotiate with sellers.
Similar homes
- $798,0005 bd3 ba4.2k sqft3911 Travers Cir, Manhattan, KS 66503For Sale
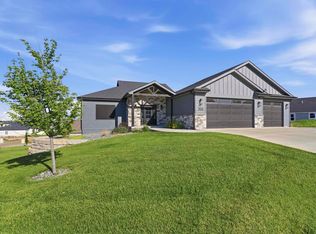
 MLS ID #20261874, Andy McIlvaine, Coldwell Banker Real Estate Advisors. FHARMLS as distributed by MLS GRID
 - $699,0004 bd4 ba3.4k sqft4200 Macgillivray Dr, Manhattan, KS 66503For Sale
 MLS ID #20261815, Julie Kiracofe, Ryan & Sons REALTORS. FHARMLS as distributed by MLS GRID
 - $940,0004 bd3 ba3.3k sqft3713 Merced Dr, Manhattan, KS 66503For Sale
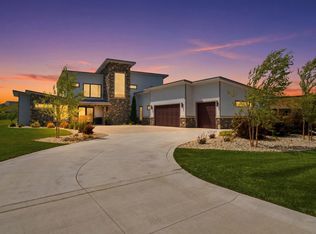 MLS ID #20261600, Allison Disbrow, ERA High Pointe Realty. FHARMLS as distributed by MLS GRID
 - $825,0005 bd5 ba4.3k sqft1213 Greystone Pl, Manhattan, KS 66503For Sale
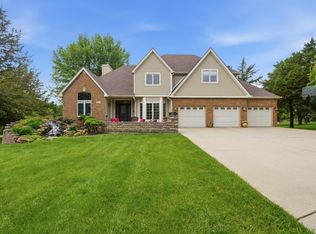 MLS ID #20261117, Justin Walsh, ERA High Pointe Realty. FHARMLS as distributed by MLS GRID
 - $725,0006 bd5 ba4.9k sqft1604 Wyndham Heights Dr, Manhattan, KS 66503For SaleMLS ID #20261786, Jimmy Davis Jr, ERA High Pointe Realty. FHARMLS as distributed by MLS GRID
- $960,0005 bd5 ba4.8k sqft2321 Heartland Dr, Manhattan, KS 66503For SaleMLS ID #20261152, Melissa Brinkman, Rockhill Real Estate Group. FHARMLS as distributed by MLS GRID
- $619,9004 bd3 ba4.1k sqft5305 Terra Heights Dr, Manhattan, KS 66503For SaleMLS ID #20261803, Ricci Dillon, ERA High Pointe Realty. FHARMLS as distributed by MLS GRID
- $539,0005 bd2 ba3.2k sqft2526 Players Cir, Manhattan, KS 66503For SaleMLS ID #20261487, David Renberg, Foundation Realty. FHARMLS as distributed by MLS GRID
- $541,5004 bd3 ba3.6k sqft1716 Sheffield Cir, Manhattan, KS 66503For SaleMLS ID #20261344, Courtney Bolte, ERA High Pointe Realty. FHARMLS as distributed by MLS GRID
- $479,0003 bd3 ba2k sqft3920 Travers Cir, Manhattan, KS 66503For SaleMLS ID #20261968, Tray Schmidt, The Alms Group. FHARMLS as distributed by MLS GRID
- $1,100,0005 bd6 ba5k sqft630 S Scenic Dr, Manhattan, KS 66503For SaleMLS ID #20261821, Tara Claycamp, Coldwell Banker Real Estate Advisors. FHARMLS as distributed by MLS GRID
- $420,0004 bd3 ba3.3k sqft1541 Hudson Ave, Manhattan, KS 66503For SaleMLS ID #20260955, Brittany Fielder, Real Broker, LLC. FHARMLS as distributed by MLS GRID
- $925,0005 bd3 ba5.6k sqft7300 Anderson Ave, Manhattan, KS 66503For SaleMLS ID #20252380, Scott Seel, Alliance Realty. FHARMLS as distributed by MLS GRID
- $475,0004 bd4 ba3.9k sqft1000 Stratford Cir, Manhattan, KS 66503For SaleMLS ID #20261687, Bria Taddiken-Williams, Coldwell Banker Real Estate Advisors. FHARMLS as distributed by MLS GRID
- $442,5003 bd2 ba2k sqft3910 Travers Cir, Manhattan, KS 66503For SaleMLS ID #20261596, Trish Beggs, Rockhill Real Estate Group. FHARMLS as distributed by MLS GRID
- $549,9006 bd3 ba3.7k sqft3700 Crossgate Cir, Manhattan, KS 66503For SaleMLS ID #20261734, Tammy Goodson, Christian & Associates Real Estate LLC. FHARMLS as distributed by MLS GRID
- $510,0006 bd3 ba3.5k sqft718 Fossilridge Cir, Manhattan, KS 66503For SaleMLS ID #20261796, Anushka G Karote, K.W. One Legacy Partners. FHARMLS as distributed by MLS GRID
- $458,0005 bd4 ba3.5k sqft1224 W Park Grove Dr, Manhattan, KS 66503For SaleMLS ID #20261518, Tammy Goodson, Christian & Associates Real Estate LLC. FHARMLS as distributed by MLS GRID
- $425,0005 bd3 ba3.3k sqft125 Hunter Dr, Manhattan, KS 66503For SaleMLS ID #20260173, Julie Maginley, Rockhill Real Estate Group. FHARMLS as distributed by MLS GRID
- $450,0005 bd3 ba3k sqft4518 Lamonte Dr, Manhattan, KS 66503For SaleMLS ID #20261074, Jessica Kramer, Rockhill Real Estate Group. FHARMLS as distributed by MLS GRID
