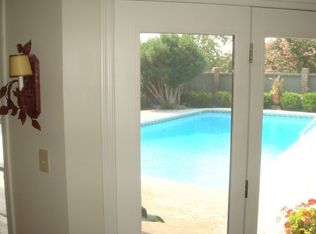
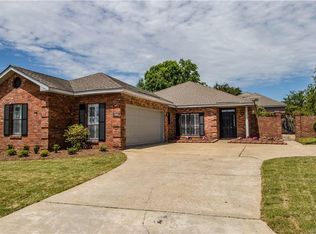
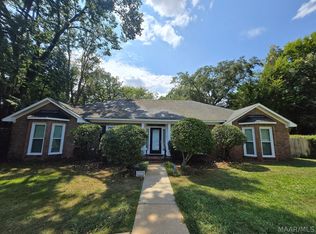
WOW! This well-built, well-maintained, is going to knock your socks off. Located on a quiet Cul de sac in McGhee Estates Place, this 3-bedroom, 2 bath home is close to all things Midtown Montgomery. Elegant moldings, high ceilings, hardwood floors, and architectural details like skylights will dazzle you and impress your guests. Built in bookshelves, a walk-in closet, large laundry room, plantation shutters and carpet not only add value but make living here a treat. The 2-car garage provides protection from the elements for your transport choice and security for you. The owner's suite is an oasis of tranquility. Double sinks, built in storage and a separate tub and walk-in shower round out the owner's bath appointments. Outside you will enjoy the large covered patio and almost NO yard to maintain. Have we talked about the kitchen? Well, stainless steel fridge, double ovens, large pantry, sunny breakfast nook, gas cook top and LOADS of cabinet space will have the chef of the family swooning! Get here quickly; this one is not going to last long. Video Tour https://youtube.com/shorts/ljwYuvFpKZI?feature=share
Under contract
$234,900
3509 Falcon Ridge Ct, Montgomery, AL 36111
3beds
2,176sqft
Single Family Residence
Built in 1990
5,662 Square Feet Lot
$-- Zestimate®
$108/sqft
$8/mo HOA
What's special
Built in bookshelvesSunny breakfast nookLoads of cabinet spaceDouble sinksWalk-in closetQuiet cul de sacElegant moldings
- 54 days
- 74
- 4
Likely to sell faster than
Zillow last checked:
Listing updated:
Listed by:
Brian McDowall 334-356-7109,
Bealoaks Properties,
Electia Love 334-356-7109,
Bealoaks Properties
Source: MAAR,MLS#: 589596 Originating MLS: Montgomery Area Association Of Realtors
Originating MLS: Montgomery Area Association Of RealtorsFacts & features
Interior
Bedrooms & bathrooms
- Bedrooms: 3
- Bathrooms: 2
- Full bathrooms: 2
Primary bedroom
- Level: First
Bedroom
- Level: First
Bedroom
- Level: First
Bathroom
- Level: First
Breakfast room nook
- Level: First
Dining room
- Level: First
Eat in kitchen
- Level: First
Great room
- Level: First
Laundry
- Level: First
Office
- Level: First
Heating
- Central, Gas
Cooling
- Central Air, Ceiling Fan(s), Electric
Appliances
- Included: Double Oven, Dishwasher, Gas Cooktop, Disposal, Gas Oven, Gas Water Heater, Microwave, Refrigerator
Features
- Kitchen Island
- Flooring: Carpet, Tile, Wood
- Number of fireplaces: 1
- Fireplace features: One, Gas Log
Interior area
- Total interior livable area: 2,176 sqft
Video & virtual tour
Property
Parking
- Total spaces: 2
- Parking features: Attached, Driveway, Garage
- Attached garage spaces: 2
Features
- Levels: One
- Stories: 1
- Patio & porch: Covered, Patio
- Exterior features: Covered Patio, Fully Fenced, Patio, Storage
- Pool features: None
- Fencing: Full
Lot
- Size: 5,662 Square Feet
- Dimensions: 52 x 104
- Features: City Lot, Cul-De-Sac, Mature Trees
Details
- Additional structures: Storage
- Parcel number: 10 08 27 4 000 080.000
Construction
Type & style
- Home type: SingleFamily
- Architectural style: One Story
- Property subtype: Single Family Residence
Materials
- Brick, Fiber Cement
- Foundation: Slab
Condition
- New construction: No
- Year built: 1990
Utilities & green energy
- Sewer: Public Sewer
- Water: Public
- Utilities for property: Cable Available, Electricity Available, Natural Gas Available
Community & HOA
Community
- Subdivision: Mcgehee Estates
HOA
- HOA fee: $100 annually
Location
- Region: Montgomery
Financial & listing details
- Price per square foot: $108/sqft
- Tax assessed value: $196,000
- Annual tax amount: $910
- Date on market: 8/14/2026
- Cumulative days on market: 55 days
- Listing terms: Assumable,Cash,Conventional,FHA,VA Loan
Estimated market value
Not available
Estimated sales range
Not available
Not available
Price history
| Date | Event | Price |
|---|---|---|
| 8/27/2026 | Contingent | $234,900$108/sqft |
Source:  MAAR #589596 Report a problem MAAR #589596 Report a problem | ||
| 8/14/2026 | Listed for sale | $234,900+62%$108/sqft |
Source: MAAR #589596 Report a problem | ||
| 3/20/2019 | Sold | $145,000-3.3%$67/sqft |
Source: Public Record Report a problem | ||
| 3/2/2019 | Pending sale | $149,900$69/sqft |
Source: Beringer Realty, LLC #448357 Report a problem | ||
| 2/26/2019 | Listed for sale | $149,900$69/sqft |
Source: Beringer Realty, LLC #448357 Report a problem | ||
Public tax history
| Year | Property taxes | Tax assessment |
|---|---|---|
| 2025 | $910 | $19,600 |
| 2024 | $910 | $19,600 |
| 2023 | $910 +48.9% | $19,600 +9.7% |
| 2022 | $611 +13% | $17,860 |
| 2021 | $541 | -- |
| 2020 | $541 | $15,940 |
| 2019 | -- | -- |
| 2018 | -- | $29,560 +12.3% |
| 2017 | -- | $26,320 -10.5% |
| 2014 | -- | $29,400 +1.9% |
| 2013 | -- | $28,840 |
| 2011 | -- | -- |
Find assessor info on the county website
Monthly payment
Est. payment
Payment breakdown
Explore the cost of this home by adjusting the details. Changes won't be saved.Climate risks
Neighborhood: 36111
Nearby schools
Schools provided by the listing agent
- Elementary: Dannelly Elementary School
- Middle: Brewbaker Middle School,
- High: JAG High School
Source: MAAR. This data may not be complete. We recommend contacting the local school district to confirm school assignments for this home.
Similar homes
- $239,9004 bd2 ba2.4k sqft2933 Fernway Dr, Montgomery, AL 36111For Sale
 MLS ID #589594, Jason Button, Elevar. MAAR
 - $218,0004 bd3 ba2.3k sqft3632 Lansdowne Dr, Montgomery, AL 36111For Sale
 MLS ID #585381, Tyneshia Hasberry, Berryville Realty LLC.. MAAR
 - $249,9504 bd3 ba2.4k sqft3650 Southview Ave, Montgomery, AL 36111For Sale
 MLS ID #583590, Neil Nesbitt, River Region Realty Group LLC. MAAR
 - $219,9993 bd2 ba1.6k sqft4731 Harvest Way, Montgomery, AL 36106For Sale
 MLS ID #589831, Kayla Wyatt, eXp Realty, LLC.. MAAR
