Welcome to this beautifully updated 3 bedroom, 2.5 bath home on a quiet cul-de-sac in the desirable Chimney Hill community! This move-in-ready home features numerous recent upgrades, including a new roof (2024), newer appliances just one year old and newly installed LVP flooring throughout most areas. The kitchen features butcher block countertops, recessed lighting, a pantry, and a layout that flows seamlessly into the dining and living areas. Upstairs, the spacious primary suite includes dual closets, while one of the secondary bedrooms offers additional storage space, providing plenty of room throughout. Enjoy fresh air and quiet moments on your own private balcony or enjoy your private backyard oasis, complete with a patio and built-in fireplace. Additional features include permanent exterior lighting controlled by an app and an attached garage. This one checks all the boxes—don’t miss your opportunity to call it yours!
Under contract
$400,000
3509 Nashe Ct, Virginia Beach, VA 23462
3beds
1,900sqft
:
Get pre-qualified$2,565/mo
Single Family Residence
Built in 1983
-- sqft lot
$400,500 Zestimate®
$211/sqft
$26/mo HOA
What's special
- 58 days |
- 711 |
- 111 |
Likely to sell faster than
Zillow last checked:
Listing updated:
Listed by:
Elisa Benjamin,
Keller Williams Realty Twn Ctr 757-499-5911,
Akil Benjamin,
Keller Williams Realty Twn Ctr
Source: REIN Inc.,MLS#: 10637262
Facts & features
Interior
Bedrooms & bathrooms
- Bedrooms: 3
- Bathrooms: 3
- Full bathrooms: 2
- 1/2 bathrooms: 1
Rooms
- Room types: Attic, Breakfast Area, PBR with Bath
Heating
- Electric
Cooling
- Central Air
Appliances
- Included: Dishwasher, Dryer, Microwave, Electric Range, Refrigerator, Washer, Electric Water Heater
- Laundry: Dryer Hookup, Washer Hookup
Features
- Ceiling Fan(s), Entrance Foyer, Pantry
- Flooring: Carpet, Laminate/LVP
- Attic: Pull Down Stairs
- Has fireplace: No
Interior area
- Total interior livable area: 1,900 sqft
Property
Parking
- Total spaces: 1
- Parking features: Garage Att 1 Car, Driveway
- Attached garage spaces: 1
- Has uncovered spaces: Yes
Features
- Stories: 2
- Patio & porch: Patio
- Exterior features: Balcony
- Pool features: None, Association
- Fencing: Back Yard,Wood,Fenced
- Waterfront features: Not Waterfront
Lot
- Features: Cul-De-Sac
Details
- Parcel number: 14864263590000
- Zoning: R5D
Construction
Type & style
- Home type: SingleFamily
- Architectural style: Contemp
- Property subtype: Single Family Residence
Materials
- Vinyl Siding
- Foundation: Slab
- Roof: Asphalt Shingle
Condition
- New construction: No
- Year built: 1983
Utilities & green energy
- Sewer: City/County
- Water: City/County
- Utilities for property: Cable Hookup
Community & HOA
Community
- Subdivision: Chimney Hill
HOA
- Has HOA: Yes
- Amenities included: Clubhouse, Playground, Pool, Tennis Court(s)
- HOA fee: $26 monthly
Location
- Region: Virginia Beach
Financial & listing details
- Price per square foot: $211/sqft
- Tax assessed value: $354,500
- Annual tax amount: $3,439
- Date on market: 5/30/2026
Estimated market value
$400,500
$380,000 - $421,000
$2,410/mo
Price history
Price history is unavailable.
Public tax history
| Year | Property taxes | Tax assessment |
|---|---|---|
| 2025 | $3,439 +1.1% | $354,500 +3.2% |
| 2024 | $3,400 +5.6% | $343,400 +5.6% |
| 2023 | $3,220 +10.9% | $325,300 +10.9% |
| 2022 | $2,905 +6.1% | $293,400 +6.1% |
| 2021 | $2,738 -1.4% | $276,600 +10.3% |
| 2020 | $2,777 +22.7% | $250,700 +11.1% |
| 2019 | $2,263 | $225,700 |
| 2018 | $2,263 +3.3% | $225,700 +3.3% |
| 2017 | $2,190 +5.6% | $218,500 +4.3% |
| 2016 | $2,074 +3.7% | $209,500 +3.7% |
| 2015 | $2,001 | $202,100 -2.6% |
| 2014 | $2,001 | $207,400 +2.9% |
| 2013 | -- | $201,600 -1.1% |
| 2012 | -- | $203,900 -10.5% |
| 2011 | -- | $227,700 |
| 2010 | -- | $227,700 -0.9% |
| 2007 | -- | $229,657 +27.2% |
| 2006 | -- | $180,507 +26.2% |
| 2005 | -- | $143,052 +15.7% |
| 2004 | -- | $123,597 +11.3% |
| 2003 | -- | $111,033 +7.4% |
| 2002 | -- | $103,360 +2% |
| 2001 | -- | $101,360 |
Find assessor info on the county website
Monthly payment
Est. payment
Payment breakdown
Explore the cost of this home by adjusting the details. Changes won't be saved.Climate risks
Neighborhood: 23462
Nearby schools
GreatSchools rating
- 6/10Rosemont Elementary SchoolGrades: PK-5Distance: 0.7 mi
- 5/10Larkspur Middle SchoolGrades: 6-8Distance: 2.2 mi
- 5/10Green Run High SchoolGrades: PK,9-12Distance: 0.5 mi
Schools provided by the listing agent
- Elementary: Rosemont Elementary
- Middle: Larkspur Middle
- High: Green Run
Source: REIN Inc.. This data may not be complete. We recommend contacting the local school district to confirm school assignments for this home.
- $380,0003 bd2 ba1.8k sqft3507 Nashe Ct, Virginia Beach, VA 23462Off Market
- $398,4003 bd3 ba1.8k sqft3511 Nashe Ct, Virginia Beach, VA 23462Off Market
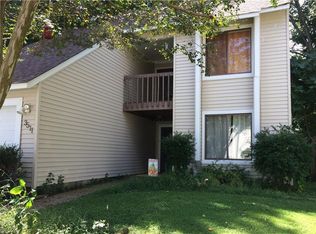
- $361,6003 bd2 ba1.4k sqft3505 Nashe Ct, Virginia Beach, VA 23462Off Market
- $353,6003 bd2 ba1.5k sqft3568 Marvell Rd, Virginia Beach, VA 23462Off Market
- $395,9003 bd3 ba1.7k sqft3570 Marvell Rd, Virginia Beach, VA 23462Off Market
- $408,6003 bd3 ba1.7k sqft3566 Marvell Rd, Virginia Beach, VA 23462Off Market
- $375,5003 bd2 ba1.4k sqft3512 Nashe Ct, Virginia Beach, VA 23462Off Market
- $342,4003 bd2 ba1.4k sqft3572 Marvell Rd, Virginia Beach, VA 23462Off Market
A local agent can set up tours, give advice and negotiate with sellers.
Similar homes
- $398,0003 bd2 ba1.5k sqft857 Sedley Rd, Virginia Beach, VA 23462For Sale
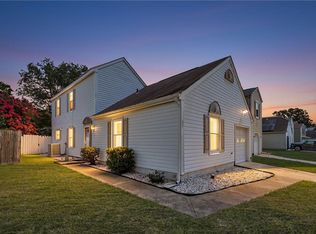 MLS ID #10644159, Robyn Slocum. REIN Inc.
 - $410,0003 bd3 ba1.8k sqft3574 Campion Ave, Virginia Beach, VA 23462For Sale
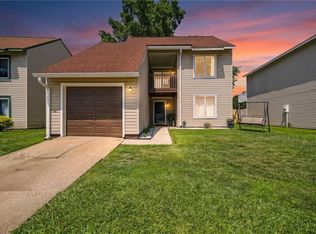 MLS ID #10642950, George Trotman. REIN Inc.
 - $405,0004 bd2 ba1.7k sqft3229 Bow Creek Blvd, Virginia Beach, VA 23452For Sale
 MLS ID #10643902, Madison Mason. REIN Inc.
 - $399,0003 bd3 ba1.5k sqft5436 Glenville Cir, Virginia Beach, VA 23464For Sale
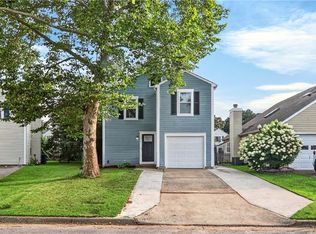 MLS ID #10643630, Mary Barclay. REIN Inc.
 - $393,0004 bd2 ba1.5k sqft5800 Pontiac Rd, Virginia Beach, VA 23462For SaleMLS ID #10644349, Rhodonna Boyd. REIN Inc.
- $450,0004 bd3 ba2.1k sqft3205 Vermeer Dr, Virginia Beach, VA 23453For SaleMLS ID #10645586, Lauren Price. REIN Inc.
- $470,0004 bd3 ba2.6k sqft4021 Foxwood Dr, Virginia Beach, VA 23462For SaleMLS ID #10642762, Jeremy Caleb Johnson. REIN Inc.
- $510,0003 bd2 ba2.1k sqft612 Blue Lake Ct, Virginia Beach, VA 23462For SaleMLS ID #10642843, Kathy Howell-Humphreys. REIN Inc.
- $424,9003 bd3 ba1.5k sqft3148 Glastonbury Dr, Virginia Beach, VA 23453For SaleMLS ID #10645150, Michael Daugherty. REIN Inc.
- $375,0003 bd3 ba1.4k sqft4228 Langley Ct, Virginia Beach, VA 23453For SaleMLS ID #10642650, Valentina Lee. REIN Inc.
- $395,0003 bd2 ba1.7k sqft3545 Raintree Rd, Virginia Beach, VA 23452For SaleMLS ID #10640643, Joseph Boylan. REIN Inc.
- $400,0003 bd2 ba1.3k sqft4912 Denny Dr, Virginia Beach, VA 23464For SaleMLS ID #10643862, Dwayne Hart. REIN Inc.
- $379,9004 bd2 ba1.3k sqft657 Declaration Rd, Virginia Beach, VA 23462For SaleMLS ID #10638337, Julio Gutierrez. REIN Inc.
- $409,0004 bd2 ba1.7k sqft3104 Coach House Ln, Virginia Beach, VA 23452For SaleMLS ID #10639424, Ally Williams. REIN Inc.
- $375,0003 bd2 ba1.2k sqft1828 Hidden Valley Dr, Virginia Beach, VA 23464For SaleMLS ID #10645283, Sydney Sanderlin. REIN Inc.
- $375,0003 bd2 ba1.4k sqft3428 Raintree Rd, Virginia Beach, VA 23452For SaleMLS ID #10643766, Aaron Willson. REIN Inc.
- $430,0003 bd2 ba2.2k sqft3204 Club House Rd, Virginia Beach, VA 23452For SaleMLS ID #10638495, Jonathan Mironchik. REIN Inc.
- $370,0003 bd3 ba1.4k sqft5104 Earlston Ln, Virginia Beach, VA 23464For SaleMLS ID #10638449, Scott Hendrickson. REIN Inc.
- $399,0003 bd3 ba1.4k sqft1568 Kempsville Rd, Virginia Beach, VA 23464For SaleMLS ID #10639422, Kim Elliot. REIN Inc.
- $480,0005 bd3 ba1.9k sqft604 N Piping Rock Rd, Virginia Beach, VA 23452For SaleMLS ID #10643693, Robin Tuxill. REIN Inc.
