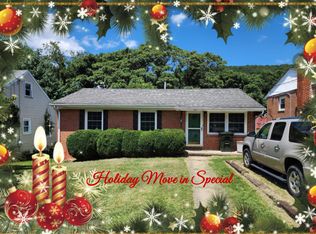
This freshly painted 3 bedroom one and a half bath ranch/rambler home is ready for it's new owner. This home boasts fresh paint, beautiful hardwood floors, a flex space that can be used as a den or non-conforming 4th bedroom, a mostly finished basement-complete with laundry room and a fully fenced in yard. Don't let this home pass you by, call today to schedule a tour!
Pending
$256,000
351 Campbell St, Staunton, VA 24401
3beds
2,323sqft
:
Get pre-qualified$1,587/mo
Single Family Residence
Built in 1964
8,276 Square Feet Lot
$254,200 Zestimate®
$110/sqft
$-- HOA
What's special
Mostly finished basementFully fenced in yardBeautiful hardwood floorsLaundry roomFlex space
- 252 days |
- 33 |
- 1 |
Zillow last checked:
Listing updated:
Listed by:
Brittany Bogan 304-203-1755,
Heritage Real Estate Co 540-820-1634
Source: CAAR,MLS#: 671027 Originating MLS: Harrisonburg-Rockingham Area Association of REALTORS
Originating MLS: Harrisonburg-Rockingham Area Association of REALTORSFacts & features
Interior
Bedrooms & bathrooms
- Bedrooms: 3
- Bathrooms: 2
- Full bathrooms: 1
- 1/2 bathrooms: 1
- Main level bathrooms: 2
- Main level bedrooms: 3
Rooms
- Room types: Bathroom, Bedroom, Den, Family Room, Full Bath, Half Bath, Kitchen, Laundry, Living Room, Recreation
Bedroom
- Level: First
Bathroom
- Level: First
Den
- Level: First
Family room
- Level: Basement
Half bath
- Level: First
Kitchen
- Level: First
Laundry
- Level: Basement
Living room
- Level: First
Recreation
- Level: Basement
Heating
- Propane, Wall Furnace
Cooling
- Window Unit(s)
Appliances
- Included: Dishwasher, Electric Range, Refrigerator, Dryer, Washer
Features
- Primary Downstairs, Eat-in Kitchen
- Flooring: Hardwood
- Basement: Finished
- Has fireplace: Yes
- Fireplace features: Gas
Interior area
- Total structure area: 2,807
- Total interior livable area: 2,323 sqft
- Finished area above ground: 1,701
- Finished area below ground: 622
Property
Features
- Levels: One
- Stories: 1
Lot
- Size: 8,276 Square Feet
Details
- Parcel number: 7371
- Zoning description: R Residential
Construction
Type & style
- Home type: SingleFamily
- Property subtype: Single Family Residence
Materials
- Stick Built
- Foundation: Block
Condition
- New construction: No
- Year built: 1964
Utilities & green energy
- Sewer: Public Sewer
- Water: Public
- Utilities for property: Fiber Optic Available
Community & HOA
Community
- Subdivision: KENVA HEIGHTS
HOA
- Has HOA: No
Location
- Region: Staunton
Financial & listing details
- Price per square foot: $110/sqft
- Tax assessed value: $226,490
- Annual tax amount: $2,061
- Date on market: 11/12/2025
- Cumulative days on market: 253 days
- Exclusions: Freezer in basement, freezer on front porch and refrigerator in flex room.
Estimated market value
$254,200
$241,000 - $267,000
$2,182/mo
Price history
| Date | Event | Price |
|---|---|---|
| 4/12/2026 | Pending sale | $256,000$110/sqft |
Source:  CAAR #671027 Report a problem CAAR #671027 Report a problem | ||
| 4/6/2026 | Price change | $256,000-2.4%$110/sqft |
Source: CAAR #671027 Report a problem | ||
| 2/24/2026 | Price change | $262,400-2.8%$113/sqft |
Source: CAAR #671027 Report a problem | ||
| 1/13/2026 | Price change | $269,900-1.1%$116/sqft |
Source: CAAR #671027 Report a problem | ||
| 11/12/2025 | Listed for sale | $272,900+20.2%$117/sqft |
Source: CAAR #671027 Report a problem | ||
| 8/22/2023 | Sold | $227,000+3.2%$98/sqft |
Source: CAAR #643257 Report a problem | ||
| 7/28/2023 | Pending sale | $219,900$95/sqft |
Source: CAAR #643257 Report a problem | ||
| 7/2/2023 | Listed for sale | $219,900$95/sqft |
Source: CAAR #643257 Report a problem | ||
Public tax history
| Year | Property taxes | Tax assessment |
|---|---|---|
| 2025 | $2,061 +16.2% | $226,490 +13.6% |
| 2024 | $1,774 | $199,320 |
| 2023 | $1,774 +34.6% | $199,320 +39.1% |
| 2022 | $1,318 | $143,250 |
| 2021 | $1,318 +7.8% | $143,250 |
| 2020 | $1,222 | $143,250 +11.3% |
| 2019 | $1,222 +10.3% | $128,650 +12.6% |
| 2018 | $1,108 | $114,250 |
| 2017 | $1,108 +1% | $114,250 -1.1% |
| 2016 | $1,098 | $115,550 |
| 2015 | $1,098 -4.3% | $115,550 -4.3% |
| 2014 | $1,147 | $120,750 -11.5% |
| 2010 | -- | $136,510 |
| 2009 | -- | $136,510 |
Find assessor info on the county website
Monthly payment
Est. payment
Payment breakdown
Explore the cost of this home by adjusting the details. Changes won't be saved.Climate risks
Neighborhood: 24401
Nearby schools
GreatSchools rating
- 6/10Bessie Weller Elementary SchoolGrades: K-5Distance: 0.9 mi
- 5/10Shelburne Middle SchoolGrades: 6-8Distance: 3 mi
- 4/10Staunton High SchoolGrades: 9-12Distance: 2.4 mi
Schools provided by the listing agent
- Elementary: Bessie Weller
- Middle: Shelburne
- High: STAUNTON
Source: CAAR. This data may not be complete. We recommend contacting the local school district to confirm school assignments for this home.
- $245,5003 bd2 ba1.5k sqft349 Campbell St, Staunton, VA 24401Off Market
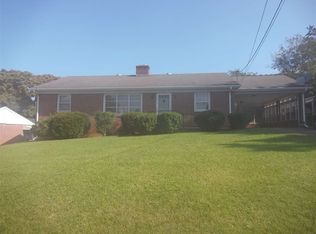
- $288,7003 bd2 ba1.2k sqft353 Campbell St, Staunton, VA 24401Off Market
- $184,2003 bd1 ba728 sqft347 Campbell St, Staunton, VA 24401Off Market
- $186,8003 bd1 ba832 sqft345 Campbell St, Staunton, VA 24401Off Market
- $282,8003 bd1 ba1.3k sqft352 Campbell St, Staunton, VA 24401Off Market
- $213,700-- bd1 ba946 sqft355 Campbell St, Staunton, VA 24401Off Market
- $196,4002 bd1 ba900 sqft350 Campbell St, Staunton, VA 24401Off Market
- $511,2904 bd3 ba3.9k sqft1014 Pocahontas Ave, Staunton, VA 24401Off Market
A local agent can set up tours, give advice and negotiate with sellers.
Similar homes
- $300,0004 bd2 ba2.5k sqft2513 Knollwood Dr, Staunton, VA 24401For Sale
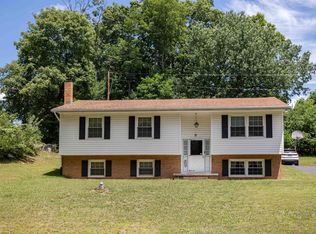
 MLS ID #679730, LAURA FLOYD, 1ST CHOICE REAL ESTATE. CAAR
 - $244,9003 bd1 ba2.1k sqft502 Tannehill St, Staunton, VA 24401For Sale
 MLS ID #676111, MONYA DECKER, DECKER REALTY. CAAR
 - $249,9003 bd3 ba2k sqft412 Devon Rd #B, Staunton, VA 24401For Sale
 MLS ID #678643, TAYLOR COLLIER, FREEDOM REALTY GROUP LLC. CAAR
 - $325,0004 bd2 ba1.9k sqft403 Betsy Bell Rd, Staunton, VA 24401For Sale
 MLS ID #678933, SHARON HENDERSON, RE/MAX ADVANTAGE-WAYNESBORO. CAAR
 - $247,5002 bd2 ba1.3k sqft450 Mountain View Dr, Staunton, VA 24401For SaleMLS ID #678780, SHANNON HARRINGTON, BLUE RIDGE FINE PROPERTIES BY SHANNON HARRINGTON. CAAR
- $246,5002 bd3 ba1.6k sqft2505 N Augusta St, Staunton, VA 24401For SaleMLS ID #678950, DANNY MORRIS, REAL ESTATE PLUS. CAAR
- $249,9003 bd2 ba2.6k sqft176 Eureka Mill Rd, Staunton, VA 24401For SaleMLS ID #678362, EMILY HARRIS HENRY, FATHOM REALTY. CAAR
- $240,0003 bd1 ba1.4k sqft1201 Burnett St, Staunton, VA 24401For SaleMLS ID #678118, Gordon Cowan, Weichert Realtors Nancy Beahm Real Estate. CAAR
- $230,0004 bd1 ba1.4k sqft1781 Shutterlee Mill Rd, Staunton, VA 24401For SaleMLS ID #678127, Oleksii Humaniuk, RE/MAX Performance Realty. CAAR
- $349,9003 bd1 ba1.6k sqft40 Sunset Blvd, Staunton, VA 24401For SaleMLS ID #678890, CHRIS KINCHELOE, DECKER REALTY. CAAR
- $347,0005 bd2 ba2.2k sqft585 Hilltop Dr, Staunton, VA 24401For SaleMLS ID #679350, SHANNON HARRINGTON, BLUE RIDGE FINE PROPERTIES BY SHANNON HARRINGTON. CAAR
- $274,9004 bd3 ba1.7k sqft940 W Beverley St, Staunton, VA 24401For SaleMLS ID #679563, Pete Laver, Funkhouser Real Estate Group. CAAR
- $350,0003 bd2 ba1.5k sqft740 Old Greenville Rd, Staunton, VA 24401For SaleMLS ID #679044, LAURA FLOYD, 1ST CHOICE REAL ESTATE. CAAR
- $359,0003 bd4 ba2k sqft110 Montgomery Rd, Staunton, VA 24401For SaleMLS ID #678116, CHAD HANGER, HANGER & ASSOCIATES. CAAR
- $343,0004 bd2 ba1.7k sqft249 Sycamore St, Staunton, VA 24401For SaleMLS ID #679216, PETER WRAY, TRIANGLE REALTORS. CAAR
- $299,9003 bd2 ba1.2k sqft611 C St, Staunton, VA 24401For SaleMLS ID #678953, KYNA BAEHR, HELP-U-SELL DIRECT SAVINGS REAL ESTATE. CAAR
- $363,9003 bd3 ba1.7k sqft715 Amherst Rd, Staunton, VA 24401For SaleMLS ID #669500, BETTY GAREY, WESTHILLS LTD. REALTORS. CAAR
- $345,0004 bd3 ba2k sqft1779 Shutterlee Mill Rd, Staunton, VA 24401For SaleMLS ID #678867, CHEYENNE COCKRELL, KELLER WILLIAMS ALLIANCE - CHARLOTTESVILLE. CAAR
- $365,0003 bd2 ba1.7k sqft302 Burnley Dr, Staunton, VA 24401For SaleMLS ID #679432, CHARLIE BISHOP JR, PREMIER PROPERTIES. CAAR
- $369,0003 bd3 ba1.8k sqft1202 W Beverley St, Staunton, VA 24401For SaleMLS ID #677156, PERSINGER REAL ESTATE GROUP TEAM, REAL BROKER LLC. CAAR
