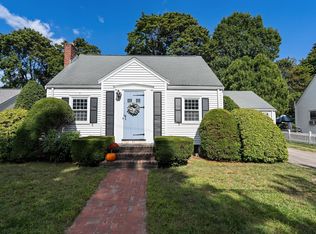
Nestled in between two quiet neighborhood streets, this charming Cape presents a rare opportunity for buyers, investors, or contractors seeking a home offering an excellent opportunity for those looking to renovate, build equity, or bring their own vision to life. As you enter the home through the foyer you’re greeted with the classic paneled living room with stunning hardwood floors & cozy fireplace which opens to the spacious sun-filled kitchen overlooking the large, level, fenced in backyard. Additional features of the first floor include the full bath and two bedrooms. Two additional bedrooms complete the 2nd level. Ample storage space in the basement which conveniently connects to the 1-car garage. The roof was done within the past 6 years, oil tank 2025, chimney recently repointed & capped, 200-amp electric, & hardwood floors underneath most of the flooring. This incredible location offers quick access (less than a mile) to the MBTA Red Line, Commuter Rail, Boston, Route 3, a nearby park, baseball field, basketball court, shops, restaurants, and so much more! Bring your vision and unlock the possibilities this amazing property has to offer!
Pending
$530,000
351 Pearl St, Braintree, MA 02184
4beds
1,313sqft
Single Family Residence
Built in 1943
4,791 Square Feet Lot
$539,800 Zestimate®
$404/sqft
$-- HOA
What's special
Cozy fireplaceSpacious sun-filled kitchenStunning hardwood floors
- 37 days
- 116
- 0
Likely to sell faster than
Zillow last checked:
Listing updated:
Listed by:
Sarah Stone 339-933-0807,
Coldwell Banker Realty - Norwell - Hanover Regional Office 781-659-7955
Source: MLS PIN,MLS#: 73570341
Facts & features
Interior
Bedrooms & bathrooms
- Bedrooms: 4
- Bathrooms: 1
- Full bathrooms: 1
Primary bathroom
- Features: No
Heating
- Hot Water, Oil
Cooling
- Window Unit(s)
Appliances
- Included: Water Heater, Range, Refrigerator
- Laundry: Electric Dryer Hookup, Washer Hookup
Features
- Flooring: Vinyl, Carpet, Hardwood
- Has basement: No
- Number of fireplaces: 1
Interior area
- Total structure area: 1,313
- Total interior livable area: 1,313 sqft
- Finished area above ground: 1,313
Property
Parking
- Total spaces: 3
- Parking features: Attached, Paved Drive, Off Street, Tandem, Paved
- Attached garage spaces: 1
- Uncovered spaces: 2
Features
- Fencing: Fenced/Enclosed
Lot
- Size: 4,791 Square Feet
- Features: Cleared, Level
Details
- Parcel number: 1026 0 4,12977
- Zoning: RES B
Construction
Type & style
- Home type: SingleFamily
- Architectural style: Cape
- Property subtype: Single Family Residence
Materials
- Frame
- Foundation: Concrete Perimeter
- Roof: Shingle
Condition
- Year built: 1943
Utilities & green energy
- Electric: Circuit Breakers, 200+ Amp Service
- Sewer: Public Sewer
- Water: Public
- Utilities for property: for Electric Range, for Electric Dryer, Washer Hookup
Community & HOA
Community
- Features: Public Transportation, Shopping, Park, Walk/Jog Trails, Golf, Laundromat, Highway Access, House of Worship, Private School, Public School, T-Station
HOA
- Has HOA: No
Location
- Region: Braintree
Financial & listing details
- Price per square foot: $404/sqft
- Tax assessed value: $509,200
- Annual tax amount: $5,123
- Date on market: 9/12/2026
Estimated market value
$539,800
$513,000 - $567,000
$3,703/mo
Price history
| Date | Event | Price |
|---|---|---|
| 9/18/2026 | Pending sale | $530,000$404/sqft |
Source: MLS PIN #73570341 Report a problem | ||
| 9/8/2026 | Contingent | $530,000$404/sqft |
Source: MLS PIN #73570341 Report a problem | ||
| 9/1/2026 | Listed for sale | $530,000$404/sqft |
Source: MLS PIN #73570341 Report a problem | ||
Public tax history
| Year | Property taxes | Tax assessment |
|---|---|---|
| 2025 | $4,960 +10.4% | $497,000 +4.8% |
| 2024 | $4,494 +4.5% | $474,100 +7.6% |
| 2023 | $4,299 +2% | $440,500 +4% |
| 2022 | $4,214 +9.1% | $423,500 +9.1% |
| 2021 | $3,862 +5.5% | $388,100 +4.6% |
| 2020 | $3,659 +1.6% | $371,100 +3.9% |
| 2019 | $3,602 +5.4% | $357,000 +10.2% |
| 2018 | $3,416 +3.2% | $324,100 +5.1% |
| 2017 | $3,311 +5.3% | $308,300 +7.7% |
| 2016 | $3,144 | $286,300 |
Find assessor info on the county website
Monthly payment
Est. payment
Payment breakdown
Explore the cost of this home by adjusting the details. Changes won't be saved.Climate risks
Neighborhood: 02184
Nearby schools
Schools provided by the listing agent
- Elementary: Hollis
- Middle: South Middle
- High: Braintree High
Source: MLS PIN. This data may not be complete. We recommend contacting the local school district to confirm school assignments for this home.
Similar homes
- $614,0004 bd1 ba1.4k sqft71 Sheppard Ave, Braintree, MA 02184For Sale
 MLS ID #73573827, Beth Rooney, eXp Realty LLC - Corporate Office. MLS PIN
 - $679,9003 bd1 ba1.3k sqft62 Sterling St, Braintree, MA 02184For Sale
 MLS ID #73587826, The Cusack Team, Cusack & Associates. MLS PIN
 - $642,0003 bd2 ba1.6k sqft18 Hill View Rd, Braintree, MA 02184For Sale
 MLS ID #73579427, Dave DiGregorio, Coldwell Banker Realty - Waltham. MLS PIN
 - $524,9003 bd2 ba1.2k sqft41 Massasoit Rd, Weymouth, MA 02191For Sale
 MLS ID #73588498, Ranjan Thapa, High Quality Real Estate LLC. MLS PIN
