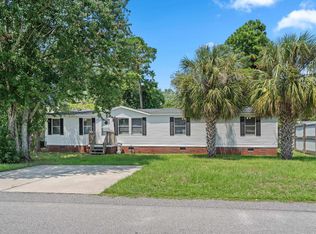
Welcome to 351 Southern Pines Dr., a beautifully updated and well-maintained 3 bedroom, 3 bath 2016 Scotbilt doublewide with bonus room and office in the desirable leased land community of Emerald Forest in Carolina Forest. This spacious home features sheetrock walls, luxury vinyl plank flooring, recessed lighting, and custom closets throughout, giving it a modern, residential feel. The remodeled kitchen offers updated cabinetry, marble countertops, a coordinating built-in with farmhouse sink, and decorative island lighting, while all bathrooms have been tastefully refreshed. The flexible floor plan provides plenty of room for everyday living, working from home, and hosting guests. Step outside to a 12' x 26' screened rear porch that's ideal for relaxing or outdoor cookouts, overlooking a fenced backyard with open access to a small pond where you can fish or simply enjoy the peaceful scenery. Additional exterior highlights include a concrete and rock driveway with parking for multiple vehicles or a utility trailer, plus a 12' x 14' powered storage building and lean-to garage for extra covered parking and storage. Conveniently located just minutes from Tanger Outlets, dining, and everyday services, and approximately 10-15 minutes from the beautiful Atlantic Ocean, this home offers a great blend of space, updates, and location. Whether you're looking for a primary residence or a coastal retreat, this property is ready for its new owner. Schedule your showing today!
For sale
Price cut: $14.9K (9/28)
$160,000
351 Southern Pines Dr., Myrtle Beach, SC 29579
3beds
1,944sqft
Manufactured Home, Single Family Residence
Built in 2016
-- sqft lot
$-- Zestimate®
$82/sqft
$-- HOA
What's special
- 126 days
- 1,189
- 117
Zillow last checked:
Listing updated:
Listed by:
Joseph A Barrientos Fierros 843-359-2528,
Century 21 The Harrelson Group
Source: CCAR,MLS#: 2614404 Originating MLS: Coastal Carolinas Association of Realtors
Originating MLS: Coastal Carolinas Association of RealtorsFacts & features
Interior
Bedrooms & bathrooms
- Bedrooms: 3
- Bathrooms: 3
- Full bathrooms: 3
Rooms
- Room types: Bathroom, Bonus Room, Den, Screened Porch, Utility Room
Primary bedroom
- Features: Main Level Primary, Walk-In Closet(s)
- Level: First
Primary bathroom
- Features: Separate Shower, Vanity
Dining room
- Features: Living/Dining Room
Kitchen
- Features: Kitchen Exhaust Fan, Stainless Steel Appliances, Solid Surface Counters
Living room
- Features: Ceiling Fan(s)
Other
- Features: Bedroom on Main Level, Library, Utility Room
Heating
- Central, Electric
Cooling
- Central Air
Appliances
- Included: Range, Refrigerator, Range Hood
- Laundry: Washer Hookup
Features
- Main Level Primary, Split Bedrooms, Separate Shower, Vanity, Walk-In Closet(s), Window Treatments, Bedroom on Main Level, Stainless Steel Appliances, Solid Surface Counters
- Flooring: Tile, Vinyl
- Windows: Window Treatments
- Basement: Crawl Space
Interior area
- Total structure area: 2,000
- Total interior livable area: 1,944 sqft
Property
Parking
- Total spaces: 4
- Parking features: Driveway, Boat
- Has uncovered spaces: Yes
Features
- Levels: One
- Stories: 1
- Patio & porch: Rear Porch, Porch, Screened
- Exterior features: Fence, Porch, Storage
- On waterfront: Yes
- Waterfront features: Pond
Lot
- Features: Lake Front, Outside City Limits, Pond on Lot
Details
- Additional parcels included: ,
- Parcel number: 41801040042
- On leased land: Yes
- Lease amount: $325
- Zoning: RES
- Special conditions: None
Construction
Type & style
- Home type: MobileManufactured
- Architectural style: Mobile Home
- Property subtype: Manufactured Home, Single Family Residence
Materials
- Vinyl Siding
- Foundation: Crawlspace
Condition
- Resale
- Year built: 2016
Utilities & green energy
- Water: Public
- Utilities for property: Cable Available, Electricity Available, Phone Available, Sewer Available, Underground Utilities, Water Available
Community & HOA
Community
- Subdivision: Emerald Forest
HOA
- Has HOA: No
Location
- Region: Myrtle Beach
Financial & listing details
- Price per square foot: $82/sqft
- Tax assessed value: $60,911
- Annual tax amount: $485
- Date on market: 6/4/2026
- Listing terms: Cash,Conventional
- Electric utility on property: Yes
- Body type: Double Wide
Estimated market value
Not available
Estimated sales range
Not available
Not available
Price history
| Date | Event | Price |
|---|---|---|
| 9/28/2026 | Price change | $160,000-8.5%$82/sqft |
Source:  CCAR #2614404 Report a problem CCAR #2614404 Report a problem | ||
| 9/23/2026 | Listed for sale | $174,900$90/sqft |
Source: CCAR #2614404 Report a problem | ||
| 9/14/2026 | Pending sale | $174,900$90/sqft |
Source: CCAR #2614404 Report a problem | ||
| 8/7/2026 | Price change | $174,900-5.4%$90/sqft |
Source: CCAR #2614404 Report a problem | ||
| 7/15/2026 | Price change | $184,900-5.1%$95/sqft |
Source: CCAR #2614404 Report a problem | ||
| 6/4/2026 | Listed for sale | $194,900-2.1%$100/sqft |
Source: CCAR #2614404 Report a problem | ||
| 5/22/2026 | Listing removed | $199,000$102/sqft |
Source: CCAR #2605243 Report a problem | ||
| 4/21/2026 | Price change | $199,000-5.2%$102/sqft |
Source: CCAR #2605243 Report a problem | ||
| 4/8/2026 | Price change | $210,000-8.3%$108/sqft |
Source: CCAR #2605243 Report a problem | ||
| 3/18/2026 | Price change | $229,000-4.2%$118/sqft |
Source: CCAR #2605243 Report a problem | ||
| 2/28/2026 | Listed for sale | $239,000$123/sqft |
Source: CCAR #2605243 Report a problem | ||
Public tax history
| Year | Property taxes | Tax assessment |
|---|---|---|
| 2025 | $485 | $32,775 |
| 2024 | $485 +5.7% | $32,775 +15% |
| 2023 | $459 +1.3% | $28,500 |
| 2022 | $453 | $28,500 |
| 2021 | $453 +14.7% | -- |
| 2020 | $395 | -- |
| 2019 | -- | -- |
| 2018 | $370 | $1,540 +0.4% |
| 2017 | -- | $1,534 |
| 2016 | -- | $1,534 |
| 2015 | -- | $1,534 |
| 2014 | $355 | $1,534 |
| 2013 | -- | -- |
| 2012 | -- | -- |
| 2010 | -- | $1,698 +1.4% |
| 2009 | -- | $1,674 |
| 2008 | -- | $1,674 |
| 2007 | -- | $1,674 +50% |
| 2005 | -- | $1,116 +3.3% |
| 2004 | $190 +1.9% | $1,080 +1.9% |
| 2003 | $186 | $1,060 |
| 2001 | -- | -- |
| 2000 | -- | -- |
Find assessor info on the county website
Monthly payment
Climate risks
Neighborhood: Carolina Forest
Nearby schools
Schools provided by the listing agent
- Elementary: Carolina Forest Elementary School
- Middle: Ten Oaks Middle
- High: Carolina Forest High School
Source: CCAR. This data may not be complete. We recommend contacting the local school district to confirm school assignments for this home.
- $161,400-- bd-- ba-- sqft347 Southern Pines Dr, Myrtle Beach, SC 29579Off Market
- $158,900-- bd-- ba-- sqft355 Southern Pines Dr, Myrtle Beach, SC 29579Off Market
- $113,6002 bd1 ba1.1k sqft355 Southern Pines Dr, Myrtle Beach, SC 29579Off Market
- $158,200-- bd-- ba-- sqft2598 Loblolly Ct, Myrtle Beach, SC 29579Off Market
Similar homes
- $229,9003 bd2 ba1.9k sqft2533 North Wild Rose Dr., Myrtle Beach, SC 29579For Sale
 MLS ID #2619900, Brandon Jacobs, RE/MAX Southern Shores. CCAR
 - $175,0003 bd2 ba1.4k sqft5040 Windsor Green Way #202, Myrtle Beach, SC 29579For Sale
 MLS ID #2614790, Abe Safa Sales Team, Century 21 The Harrelson Group. CCAR
 - $229,0004 bd2 ba1.9k sqft219 Weyburn St., Myrtle Beach, SC 29579For Sale
 MLS ID #2622932, Chris Farrell, Keller Williams Innovate South. CCAR
 - $165,0002 bd2 ba1k sqft4814 Innisbrook Ct. #407, Myrtle Beach, SC 29579For Sale
 MLS ID #2620335, Joseph A Barrientos Fierros, Century 21 The Harrelson Group. CCAR
 - $163,0002 bd2 ba1k sqftTurnberry Park, Myrtle Beach, SC 29579For SaleMLS ID #2620185, William A Charlson, Legends Real Estate. CCAR
- $134,9003 bd2 ba1.2k sqft344 Hangar Ct., Myrtle Beach, SC 29577For SaleMLS ID #2622138, Michael Rabon, RE/MAX Southern Shores-Conway. CCAR
- $184,9003 bd2 ba1.3k sqft1282 River Oaks Dr. #9-D, Myrtle Beach, SC 29579For SaleMLS ID #2621597, Greg Harrelson Sales Team, Century 21 The Harrelson Group. CCAR
- $199,0003 bd2 ba1.2k sqft6010 Windsor Green Way #301, Myrtle Beach, SC 29579For SaleMLS ID #2621727, Gonca Ender, CENTURY 21 Boling & Associates. CCAR
- $227,5003 bd2 ba1.5k sqft405 Overcrest St., Myrtle Beach, SC 29579For SaleMLS ID #2618850, Chance Leith, Beach & Forest Realty. CCAR
- $199,9003 bd2 ba1.5k sqft5049 Glenbrook Dr. #204, Myrtle Beach, SC 29579For SaleMLS ID #2609020, Dominic Siciliano, Keller Williams The Forturro Group. CCAR
- $195,0003 bd2 ba1.2k sqft5026 Belleglen Ct. #101, Myrtle Beach, SC 29579For SaleMLS ID #2606381, Nance Stellato, BHHS Myrtle Beach Real Estate. CCAR
- $124,9992 bd2 ba1k sqft801 Burcale Rd. #E2, Myrtle Beach, SC 29579For SaleMLS ID #2620157, Houser & Co. Team, CENTURY 21 Broadhurst. CCAR
- $148,0004 bd2 ba1.7k sqft7543 Lacy Dr., Myrtle Beach, SC 29588For SaleMLS ID #2615236, Lewis ''Ben'' B Collins, Greyfeather Group EXP Realty. CCAR
- $164,9003 bd2 ba1.4k sqft11140 McDowell Shortcut Rd. Lot 55, Murrells Inlet, SC 29576For SaleMLS ID #2619773, Ali Shahid, Century 21 The Harrelson Group. CCAR
- $200,0003 bd2 ba1.1k sqft425 Sand Hill Dr., Conway, SC 29526For SaleMLS ID #2621579, Patrick Webster, Duncan Group Properties, LLC. CCAR
- $189,9003 bd2 ba1.4k sqft4941 Bass Dr., Conway, SC 29526For SaleMLS ID #2621358, Joseph A Barrientos Fierros, Century 21 The Harrelson Group. CCAR
- $189,9003 bd3 ba1.4k sqft100 Spring Creek Dr. #A, Myrtle Beach, SC 29588For SaleMLS ID #2616785, Prime Group Team, The Litchfield Company Real Estate-PrinceCrk. CCAR
- $239,9992 bd3 ba1.3k sqft136 Sardis Dr. #136, Myrtle Beach, SC 29579For SaleMLS ID #2617012, Austin S Guyton, Dunes Realty Group. CCAR
- $169,9002 bd3 ba992 sqft401 10th Ave. S #A-1, Myrtle Beach, SC 29577For SaleMLS ID #2619846, Betty J Meekins, RE/MAX Southern Shores NMB. CCAR
- $189,9003 bd2 ba1.3k sqft340 Kiskadee Loop #F, Conway, SC 29526For SaleMLS ID #2622767, Chris I Hansford, RE/MAX Southern Shores-Conway. CCAR
